

We Are Woodland0330 090 4700

Architectural Commentary

Journal

The Journal is the studio’s architectural commentary — long-form writing on period and rural property joinery, conservation specification, material and performance considerations, and the architectural register of the regions where the studio works. Articles are authored by founder Chris Holland and published twice monthly.
All Articles

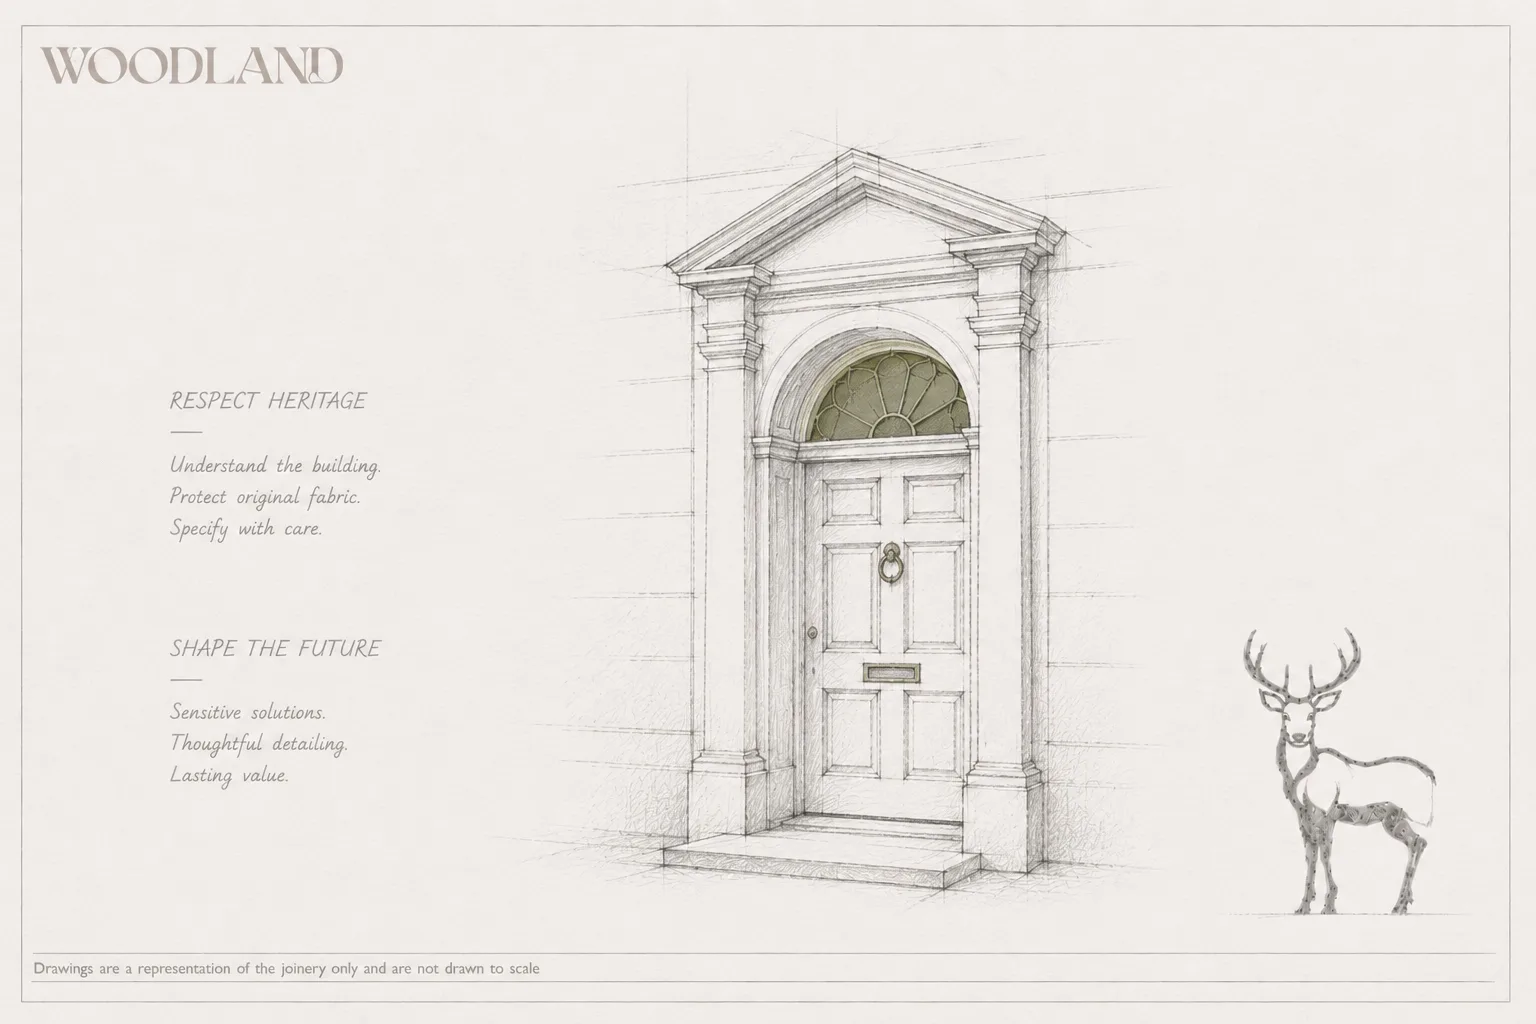
Architectural pencil drawing of a Georgian six-panel front door beneath a pedimented stone doorcase with a fanlight over

Planning & Conservation

Specifying Joinery for a Grade II Listed Building
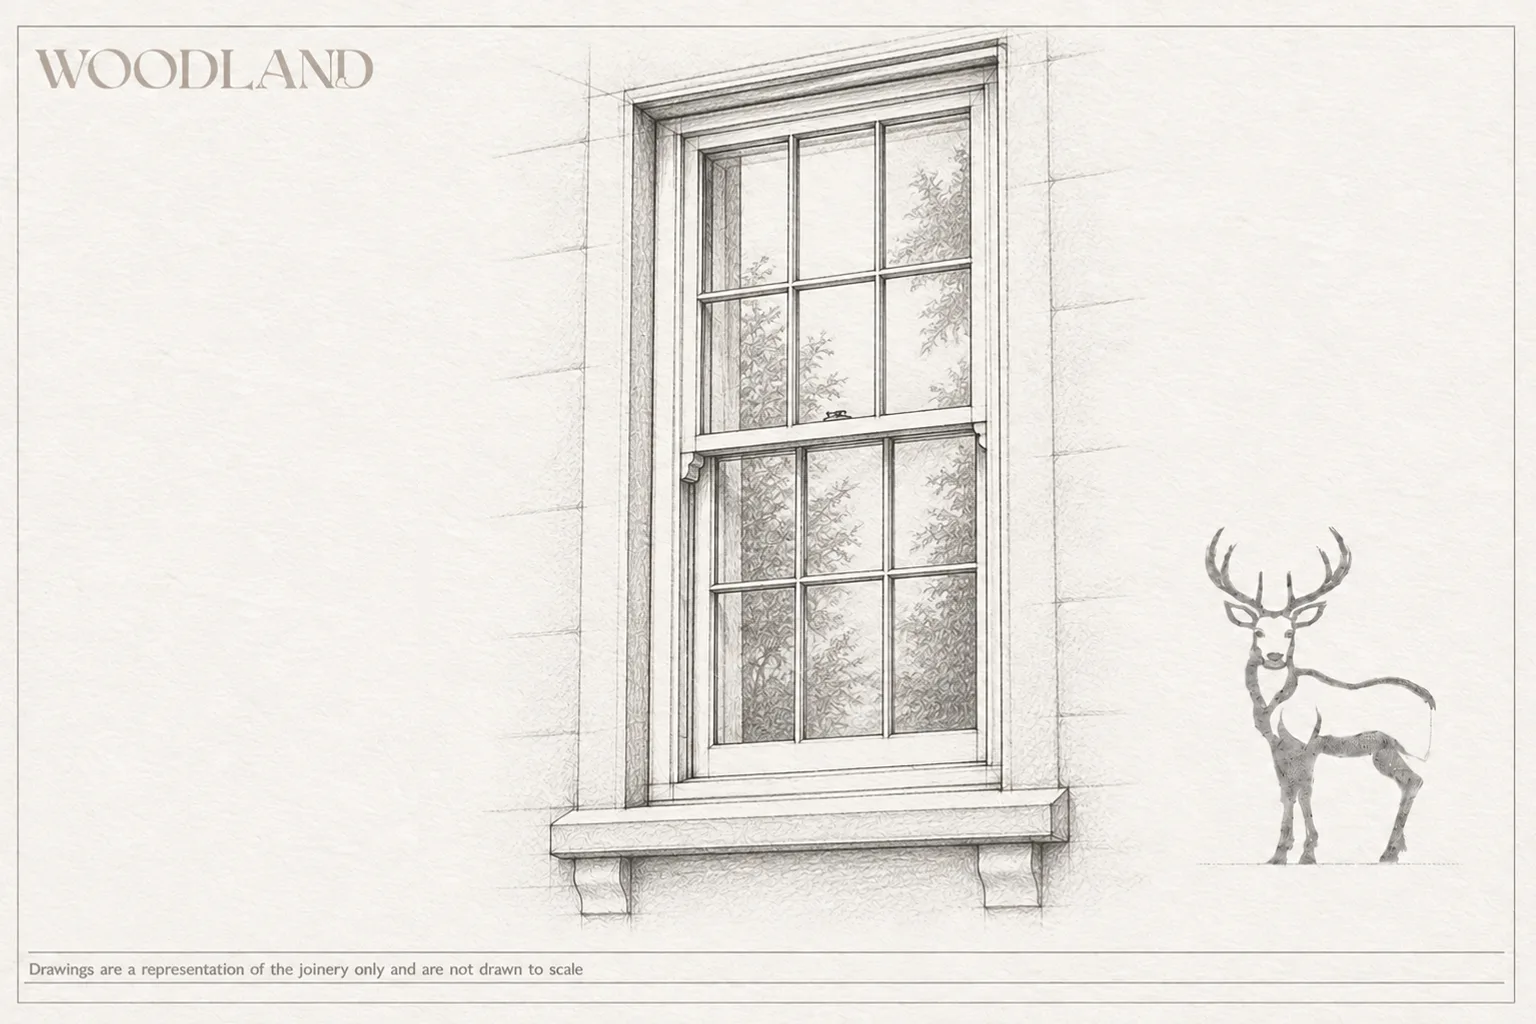
Architectural pencil drawing of a six-over-six sliding sash window in an ashlar stone opening, with slim glazing bars, a sash fastener on the meeting rail and a moulded stone cill carried on shaped brackets

Material & Performance

What Conservation Glazing Actually Means for Sash Windows
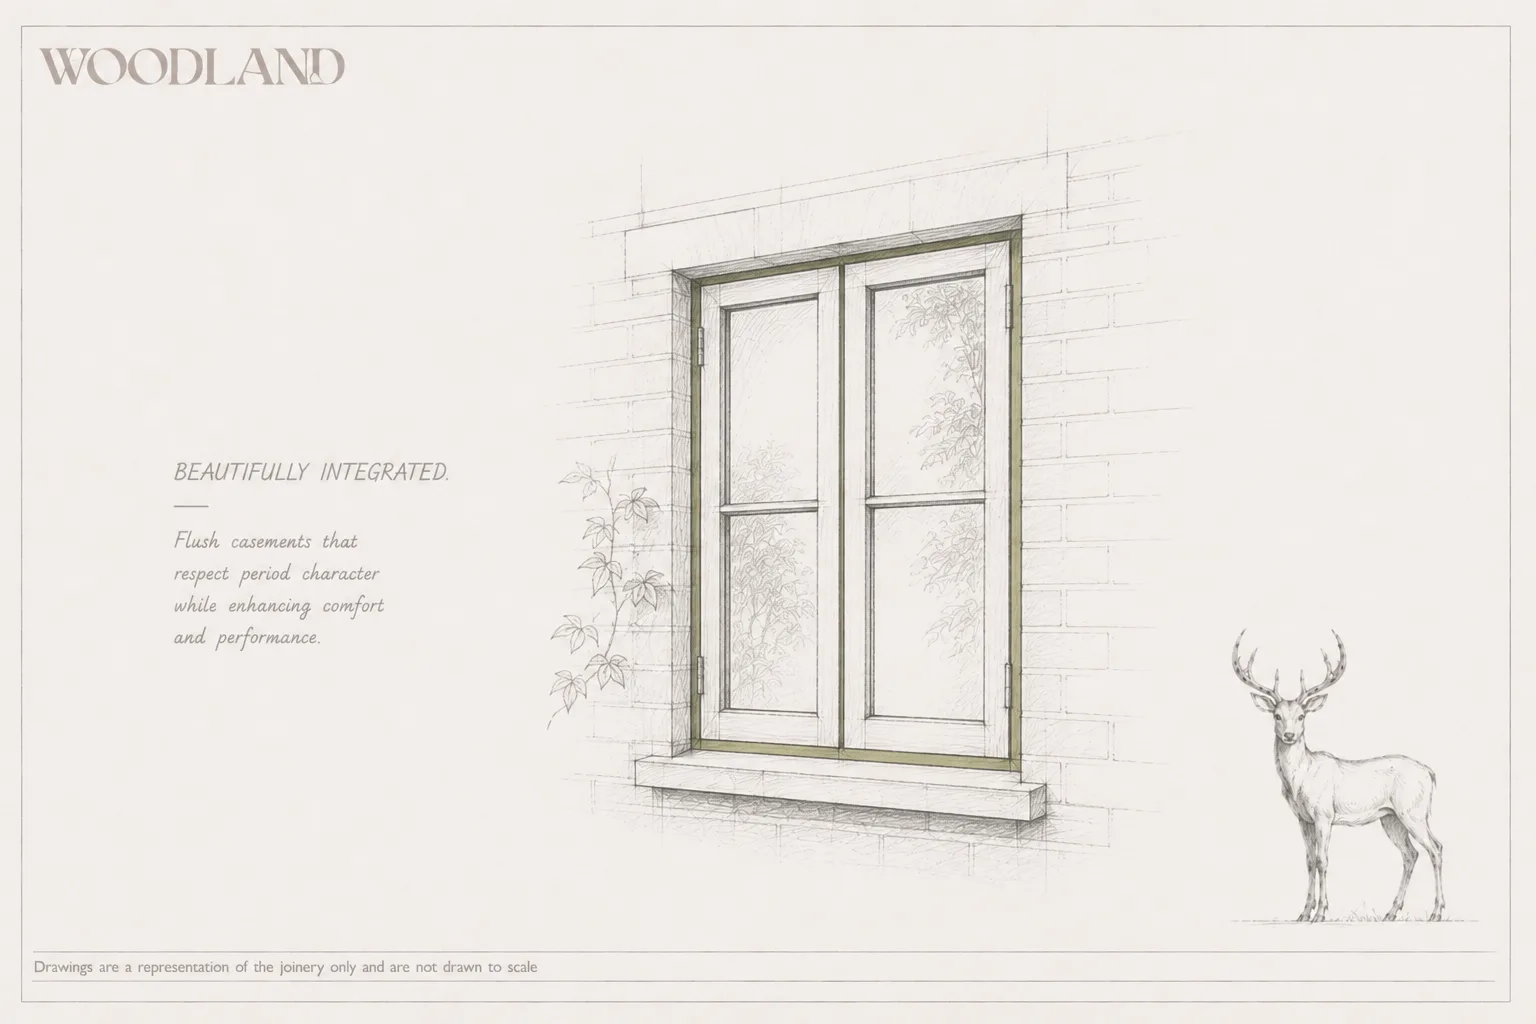
Architectural pencil drawing of a pair of flush timber casements set in a brick opening on a stone cill

Architectural Insight

Why Flush Casements Work in Victorian Properties
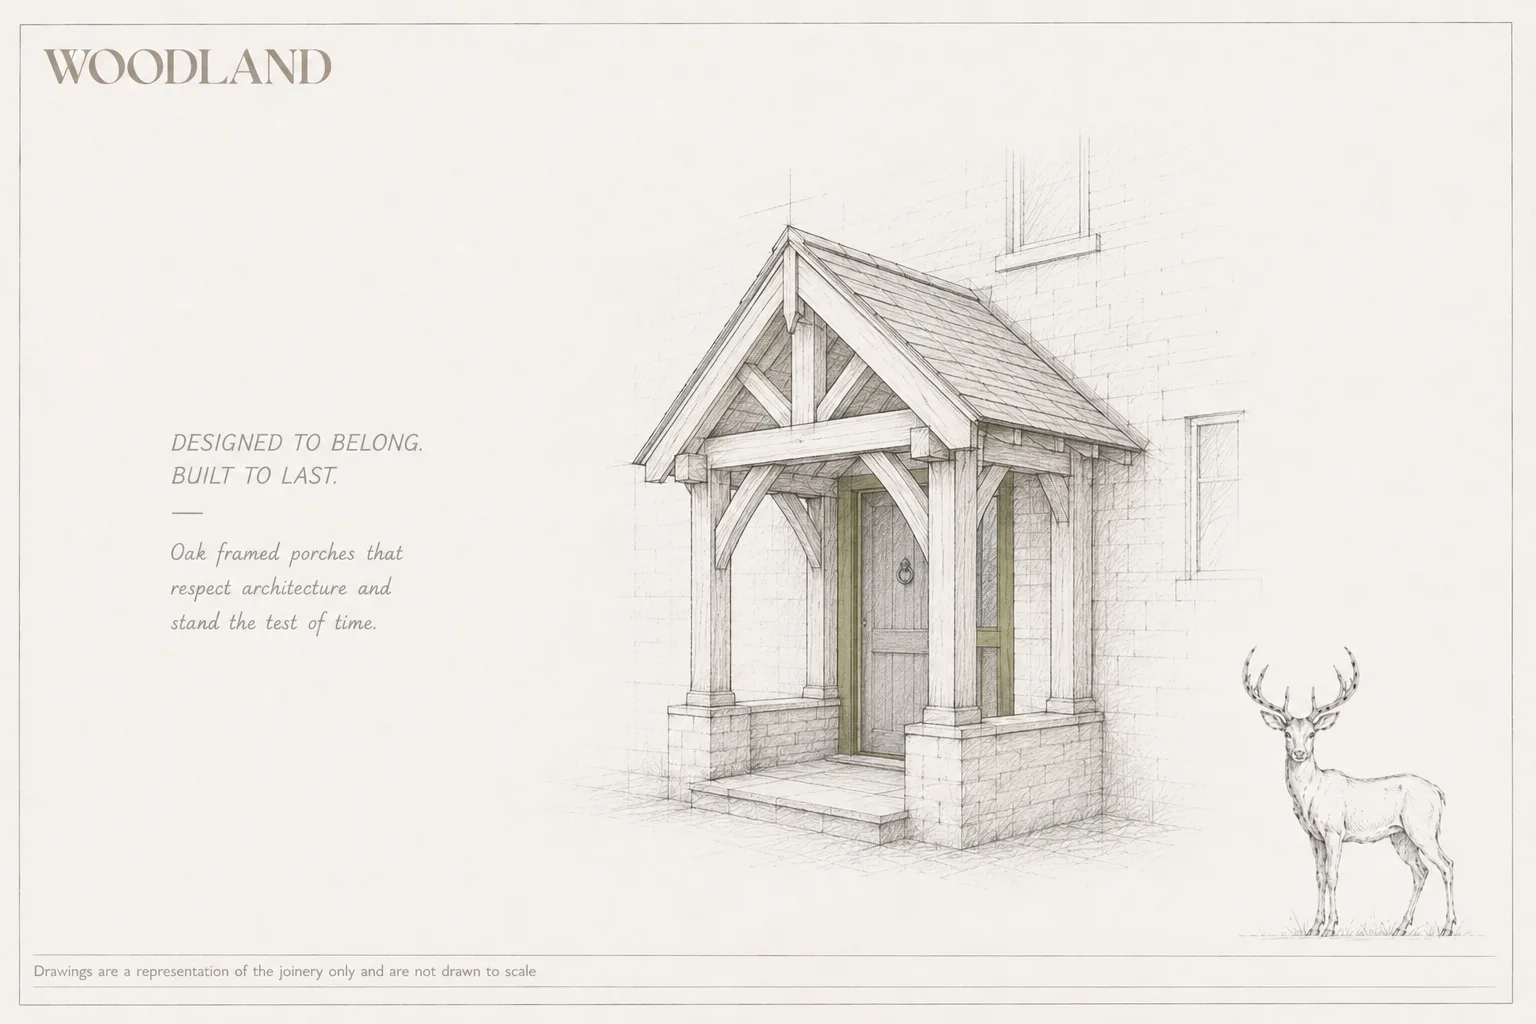
Architectural pencil drawing of an oak-framed gabled porch with braced trusses on stone piers, against a stone elevation

Architectural Insight

An Oak-Framed Porch Is Not a Bolt-On

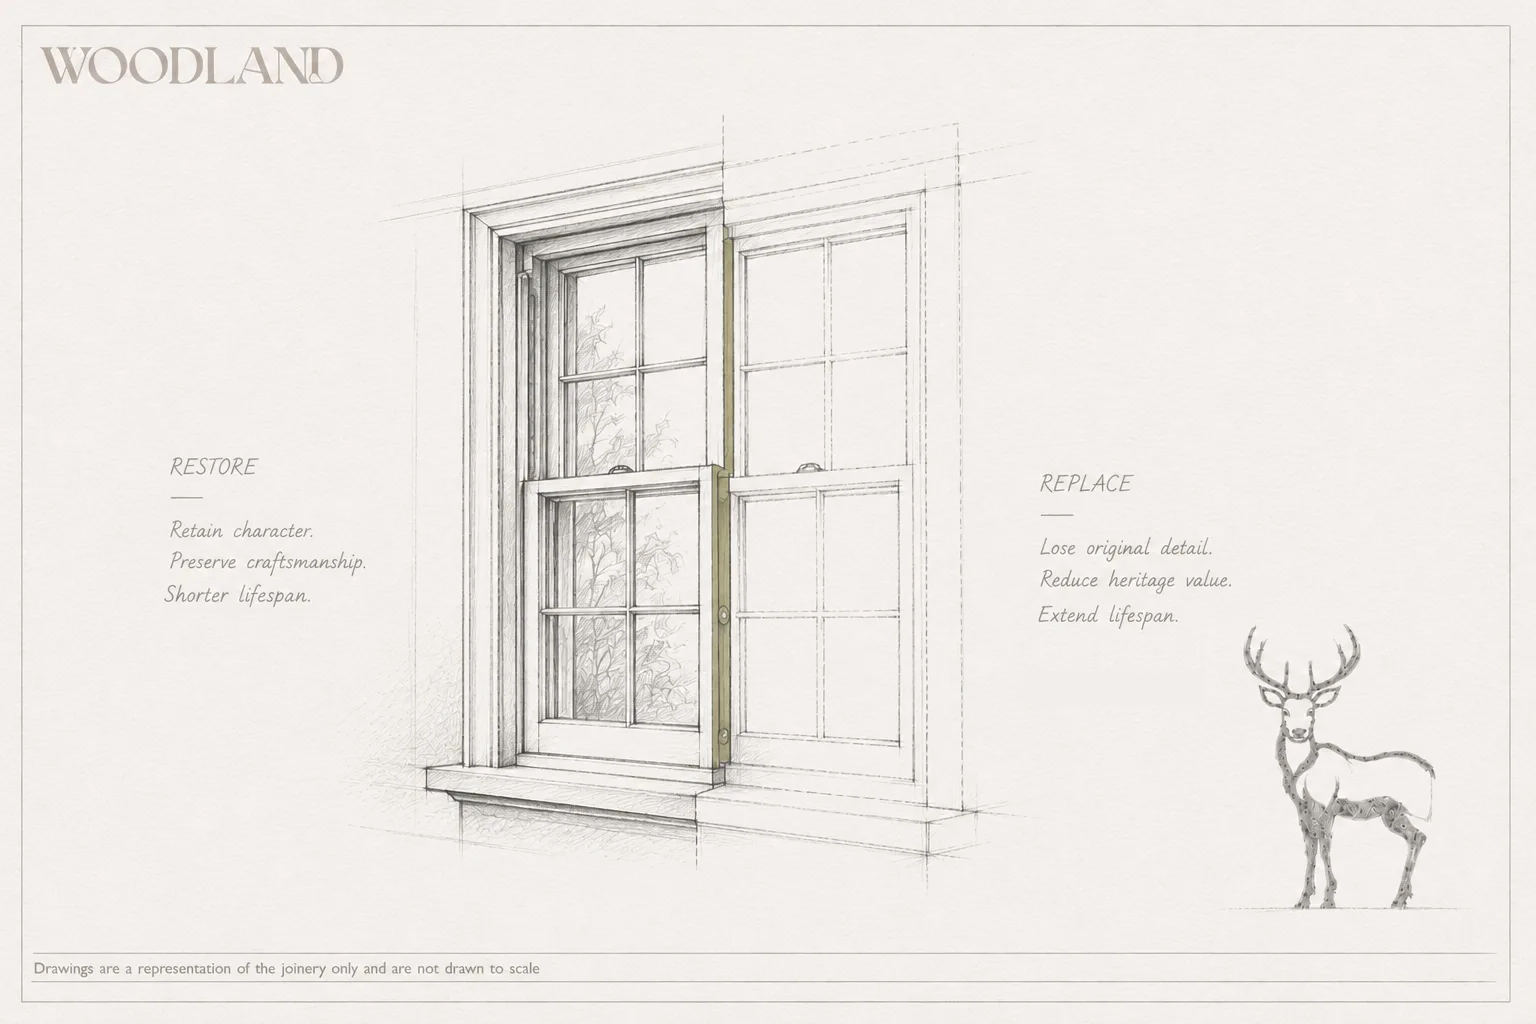
Architectural pencil drawing comparing a restored sliding sash with fine glazing bars against a plainer replacement in the same opening

Planning & Conservation

Sash Window Restoration or Replacement: Can It Be Saved?
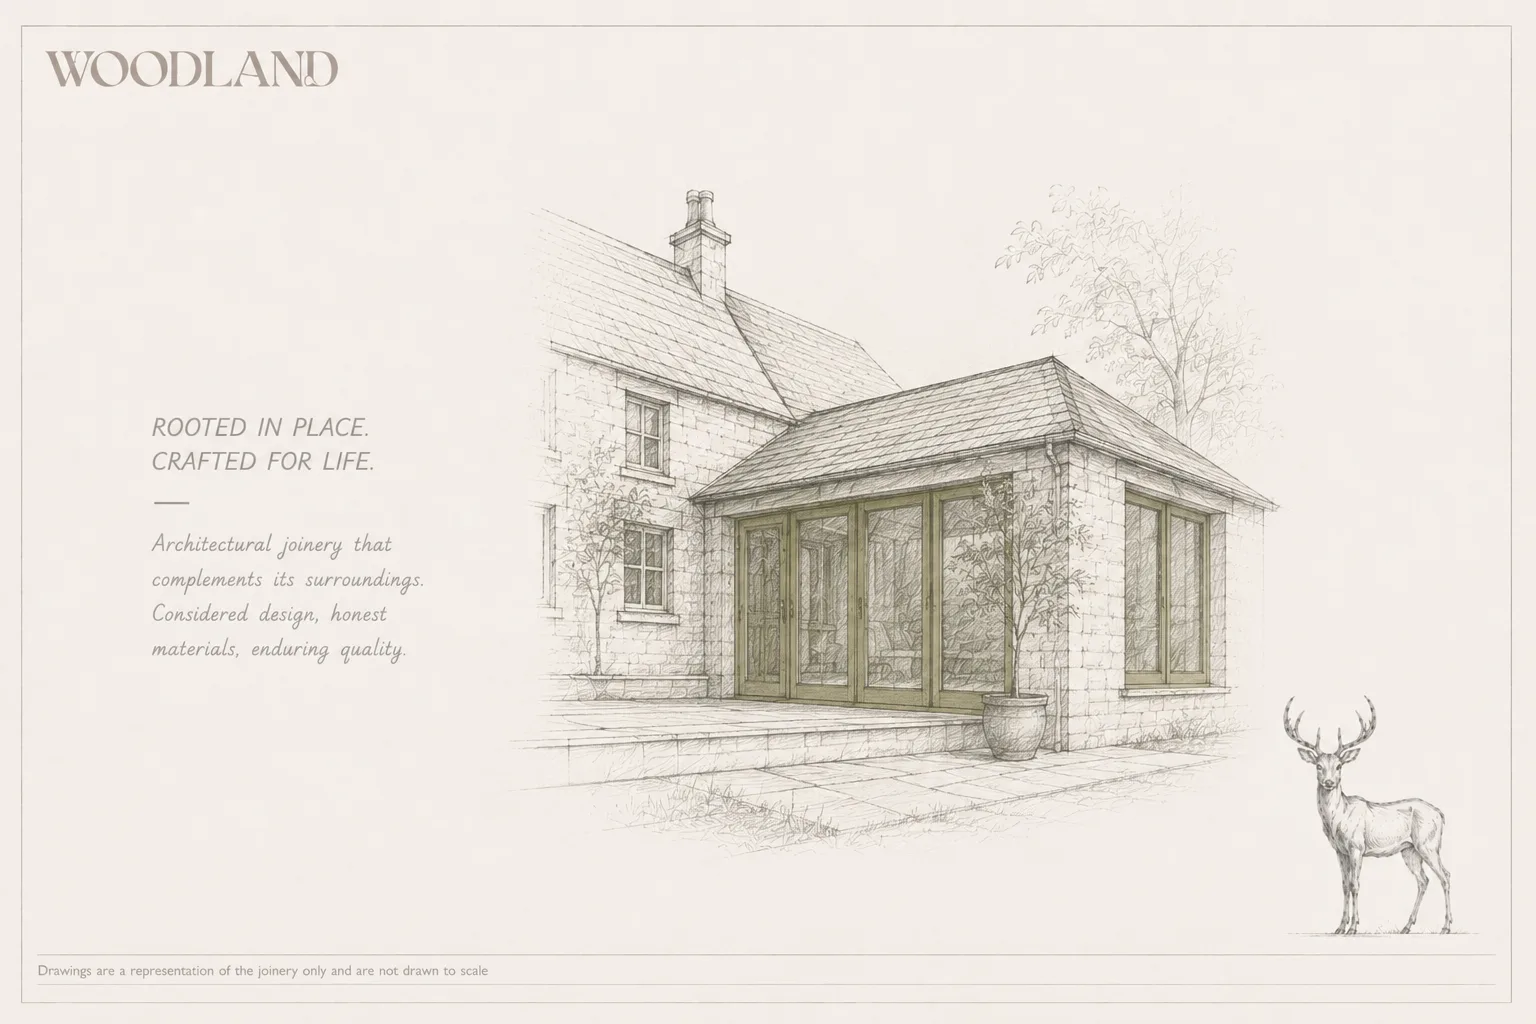
Architectural pencil drawing of a glazed garden room addition in Cotswold stone beside a stone cottage with mullioned windows

Regional Context

Cotswold Stone and the Joinery It Demands
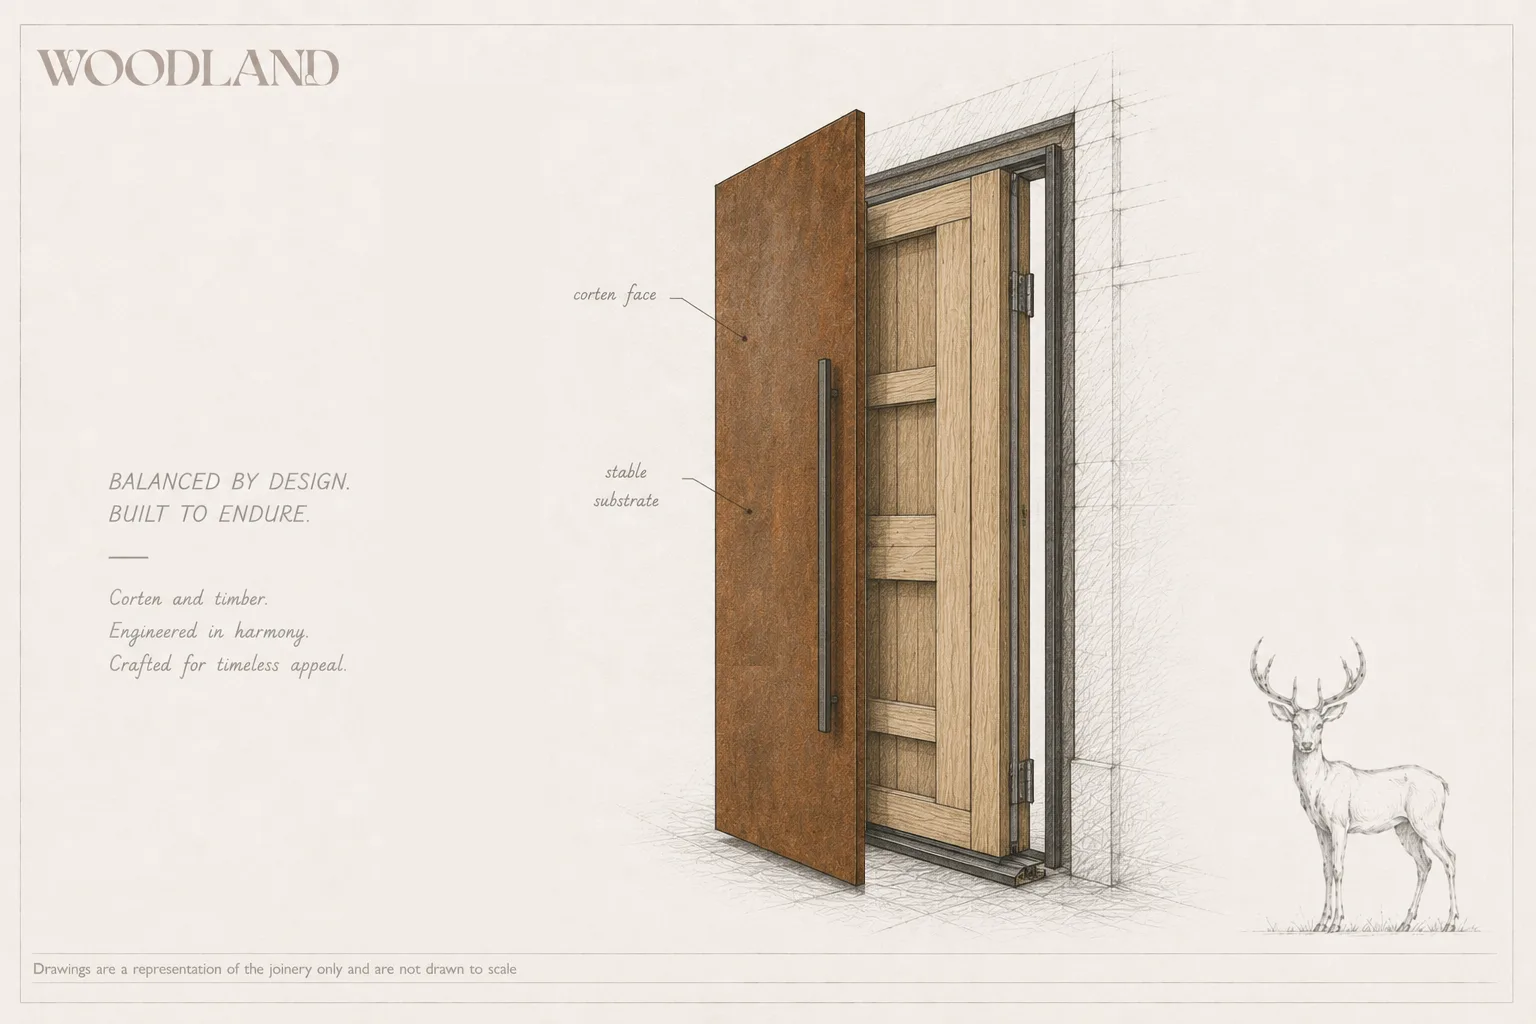
Architectural pencil drawing of a corten-faced door set opened to show the timber substrate behind it, with the corten face and stable substrate annotated

Material & Performance

Corten and Timber: How a Hybrid Door Set Works
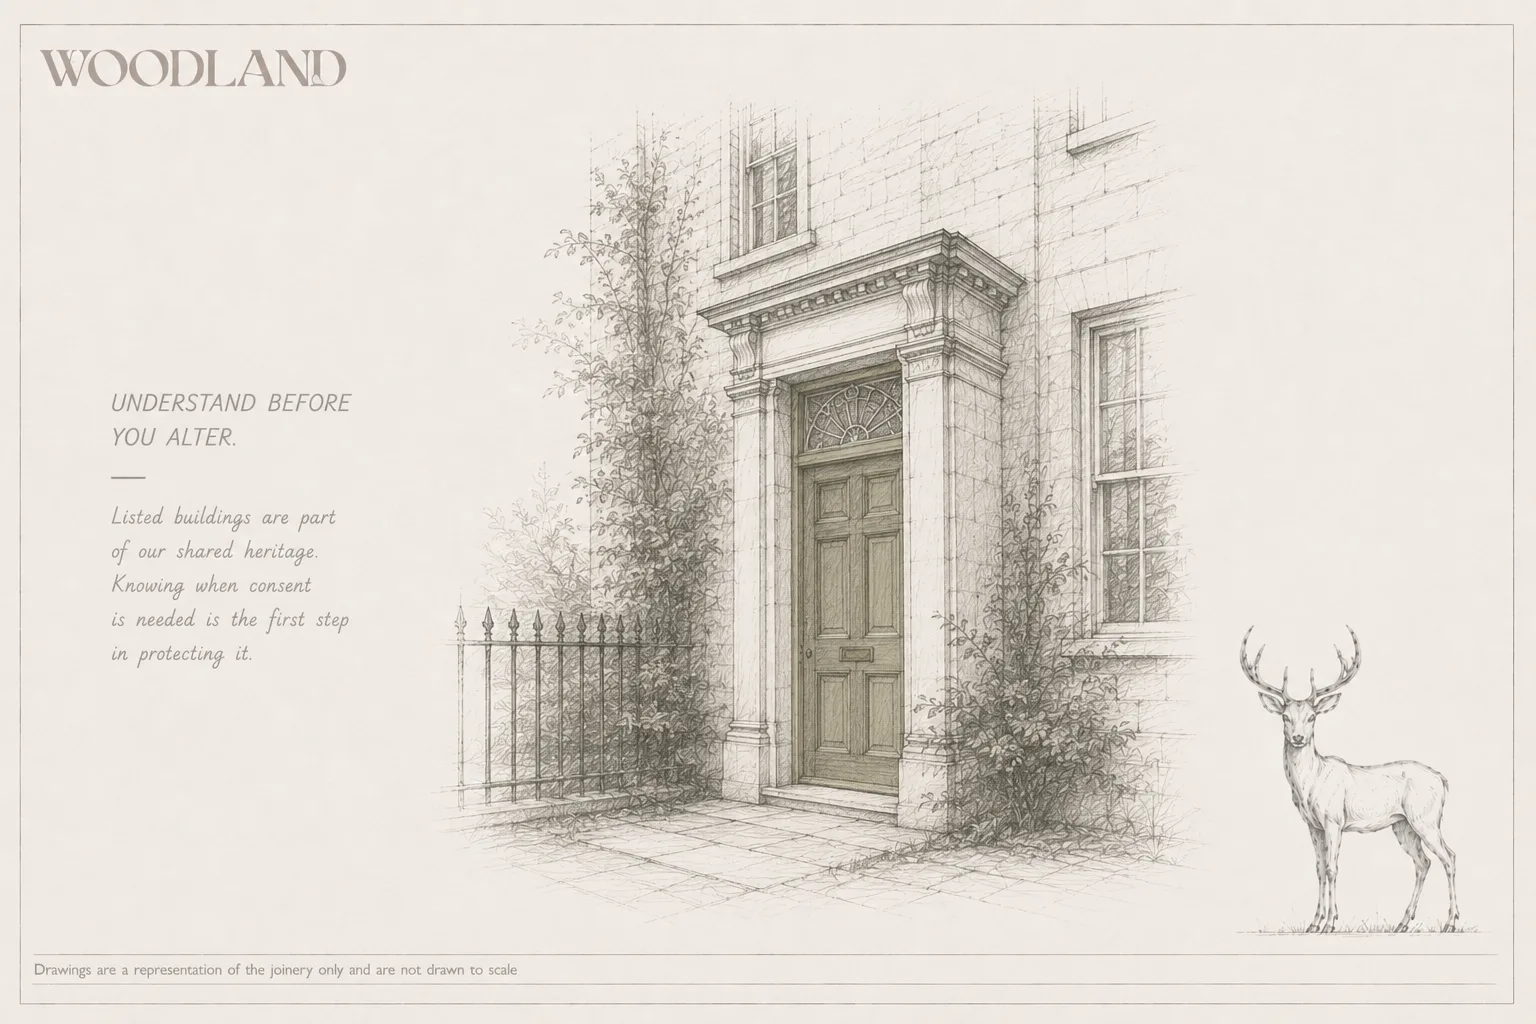
Architectural pencil drawing of a panelled front door under a moulded stone doorcase with a fanlight, on a period ashlar elevation

Planning & Conservation

Do I Need Listed Building Consent? Windows, Doors and Joinery Explained
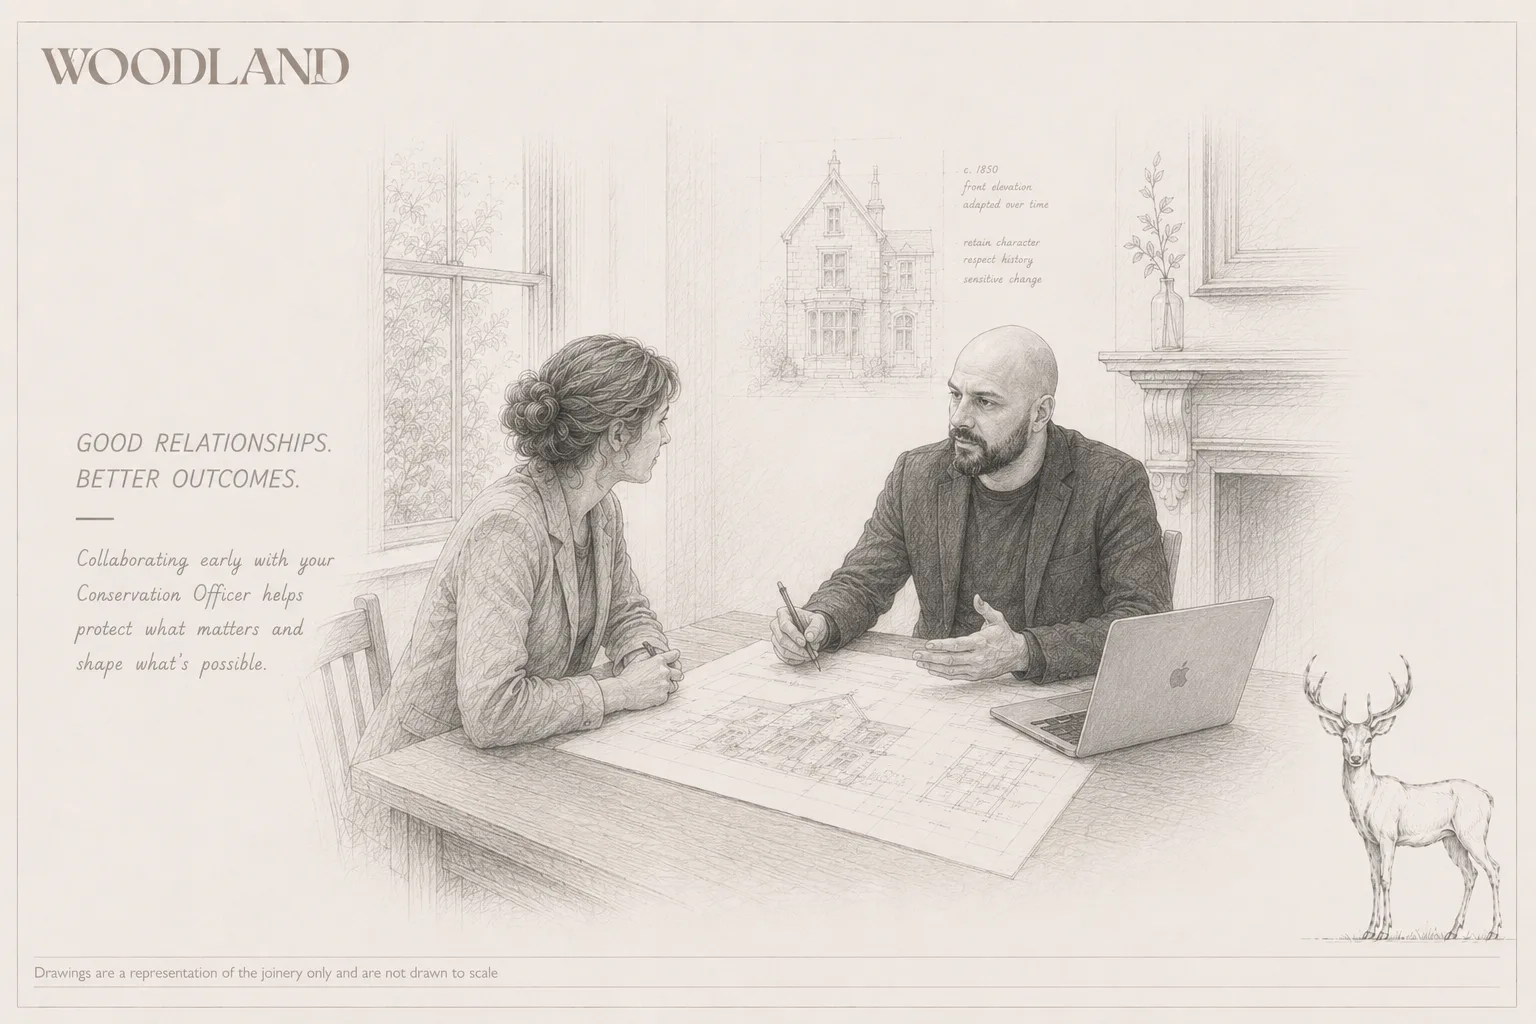
Architectural pencil drawing of two people at a table reviewing a drawn elevation together, with an annotated front elevation on the wall behind them

Planning & Conservation

Working With a Conservation Officer on a Period Property
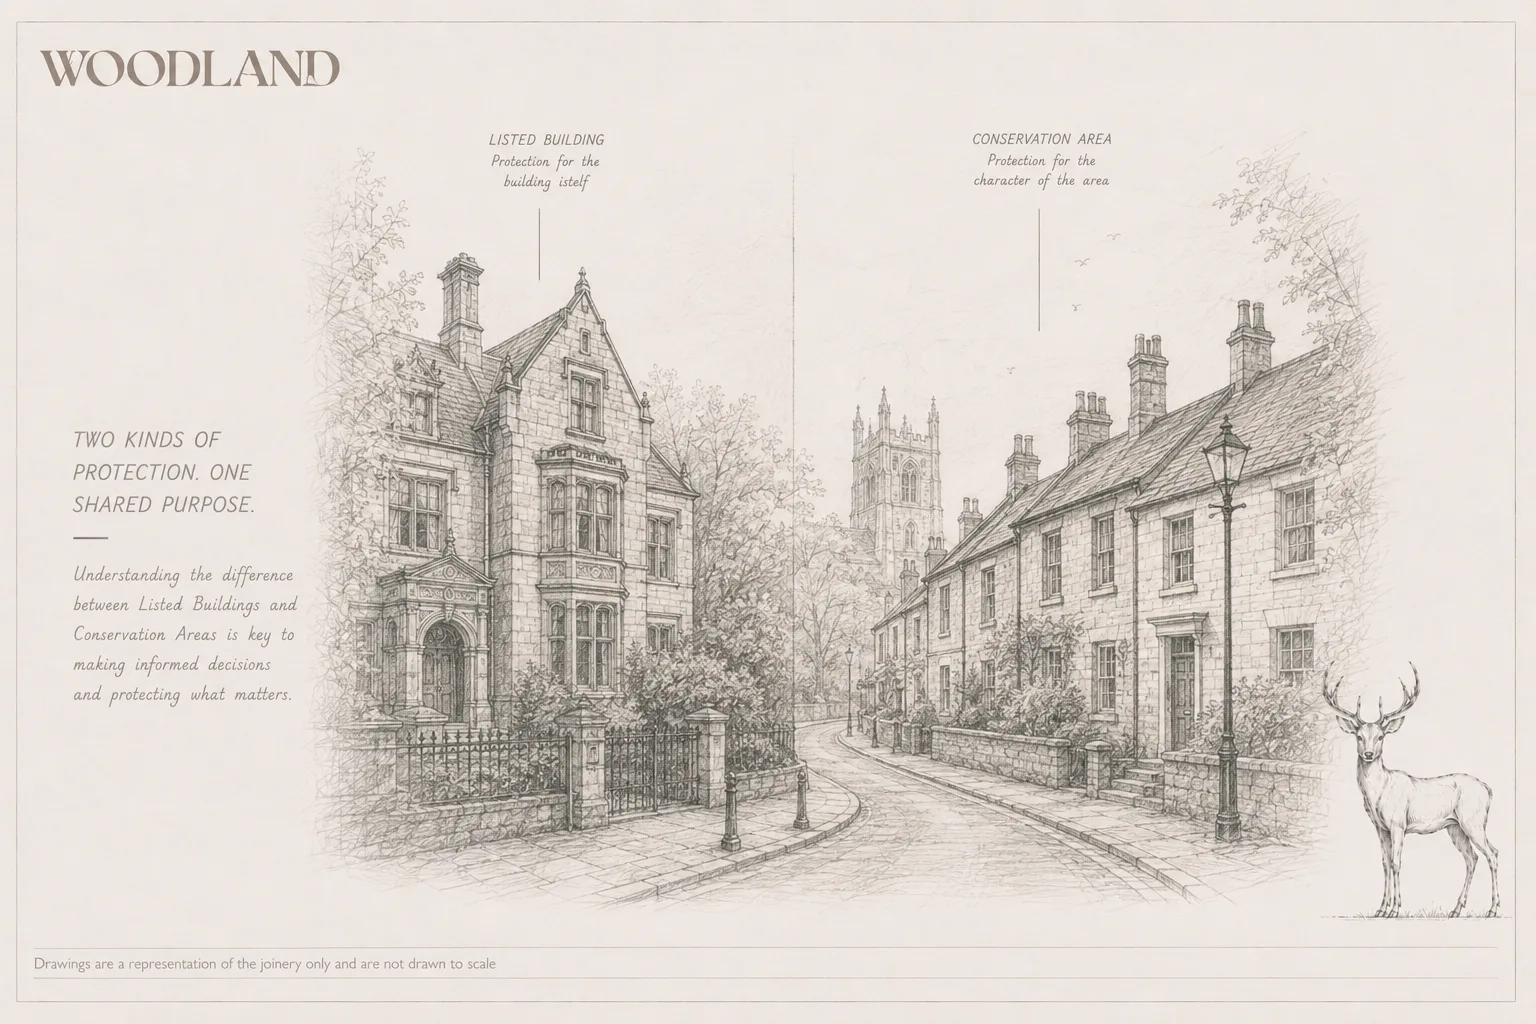
Architectural pencil drawing contrasting a single listed villa with a terrace in a conservation area along the same street, each labelled

Planning & Conservation

Listed Building vs Conservation Area: What the Rules Actually Cover
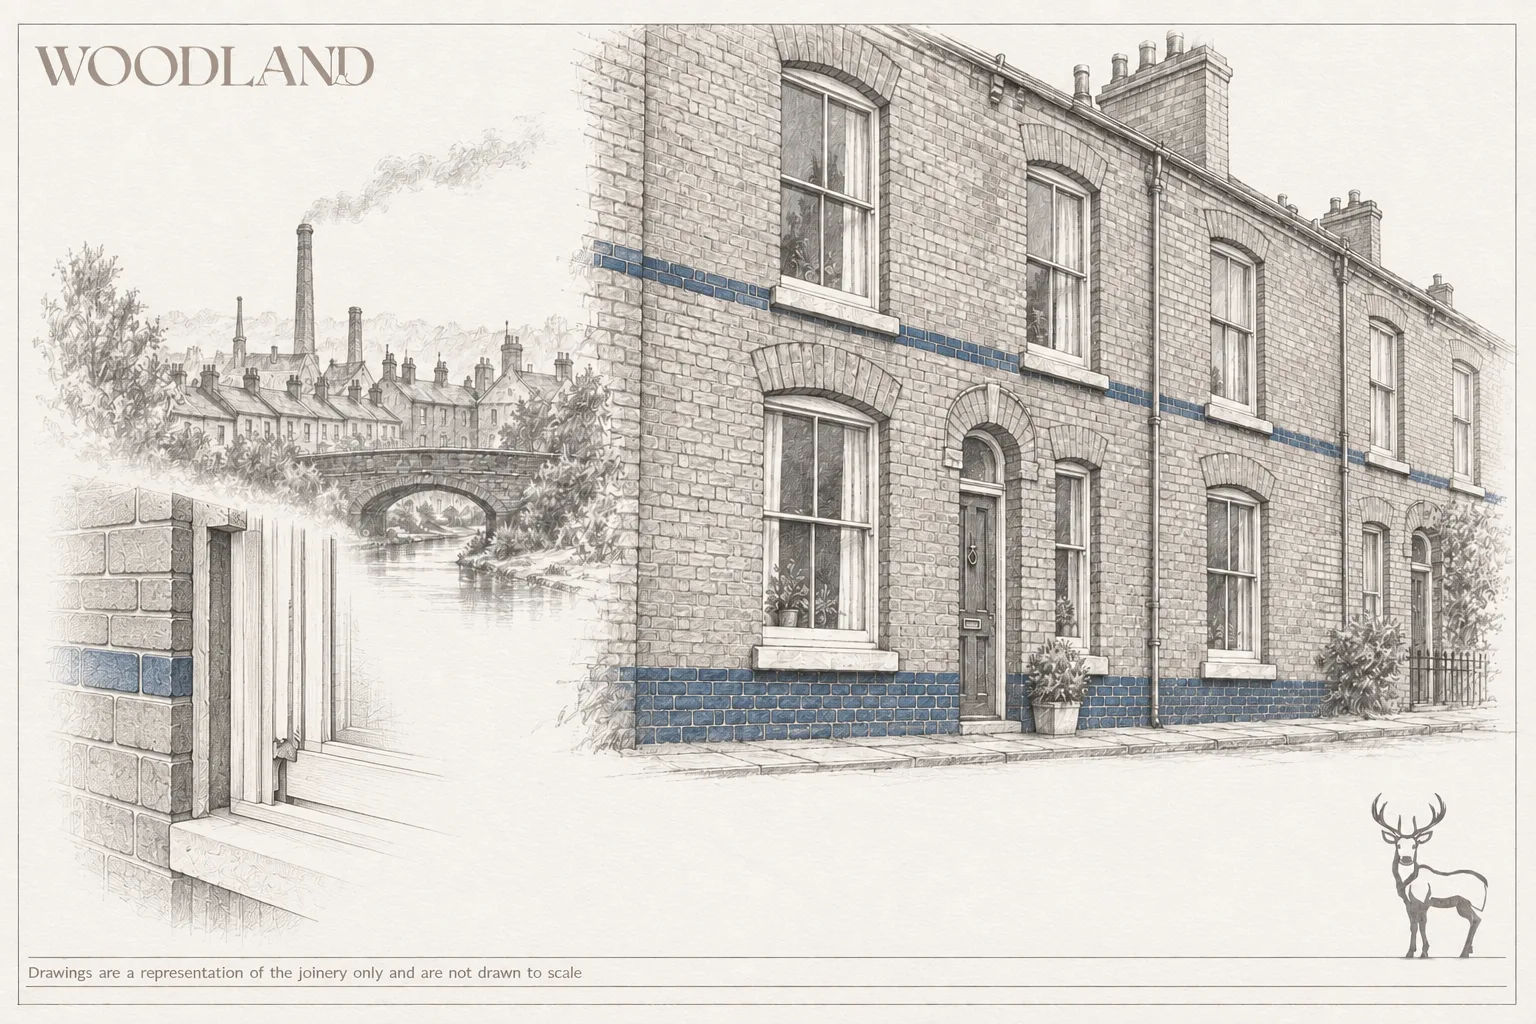
Architectural pencil drawing of a red-brick terrace with segmental brick arches over sliding sash windows and a Staffordshire blue engineering brick plinth and banding course, with Black Country rooftops, a works chimney and a canal bridge beyond, and a section through the brick reveal at the left

Regional Context

The West Midlands Beneath the Industrial Shorthand
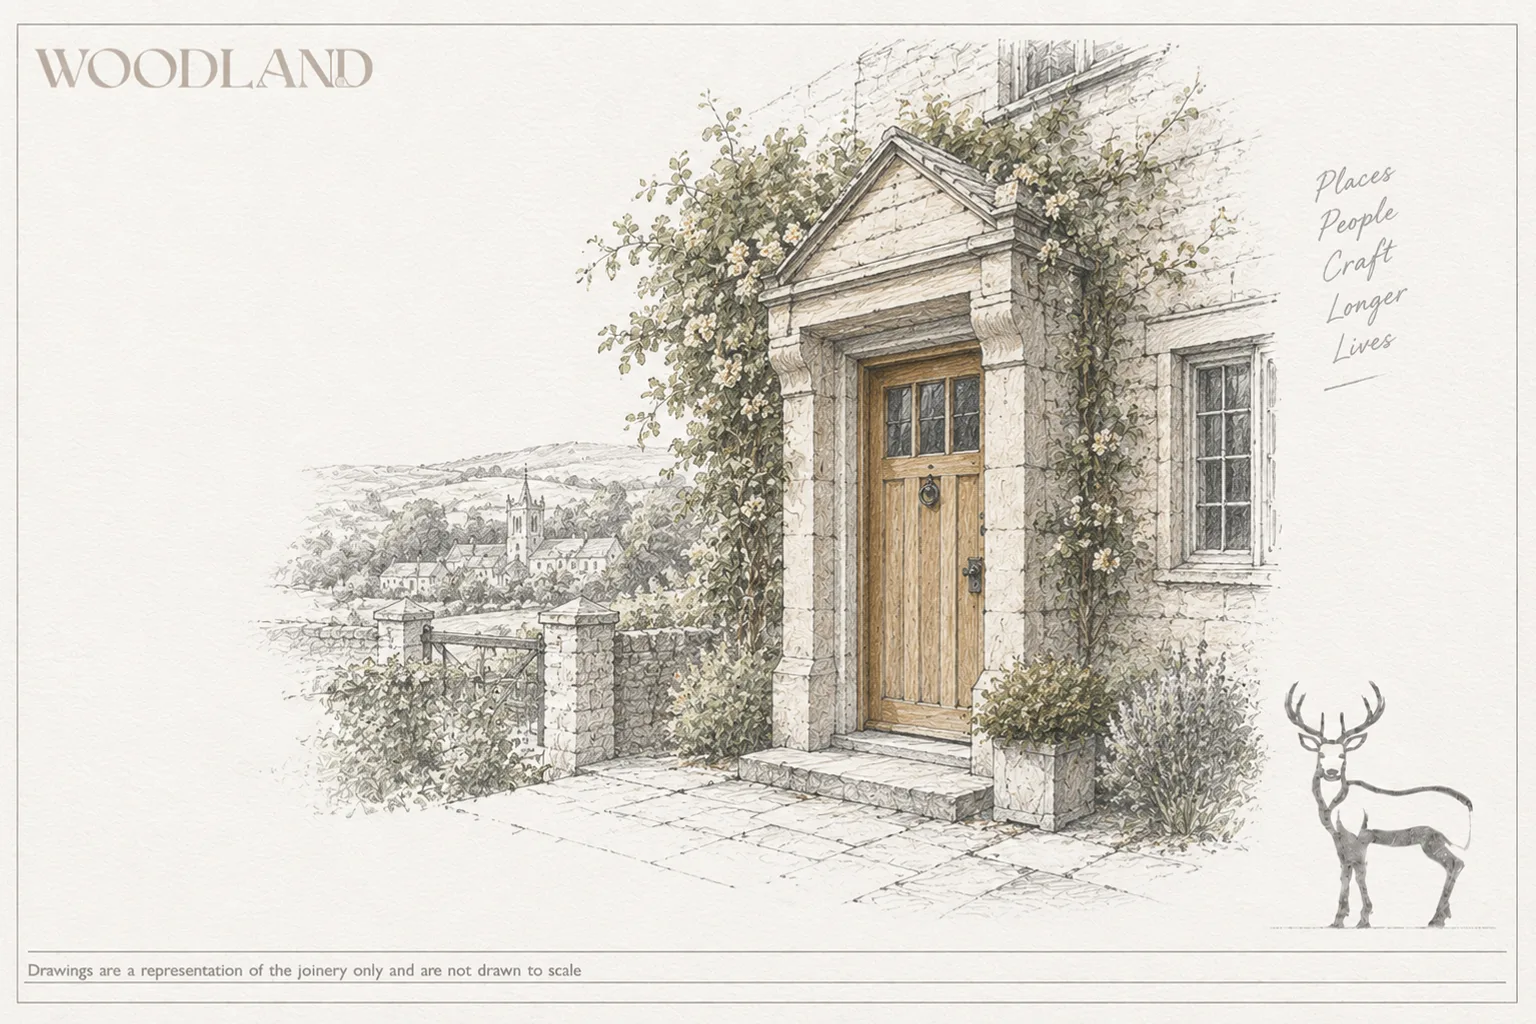
Architectural pencil drawing of a boarded oak door in a pedimented stone surround, with a Cotswold village and church tower in the valley beyond

Regional Context

Gloucestershire Is Not Just the Cotswolds
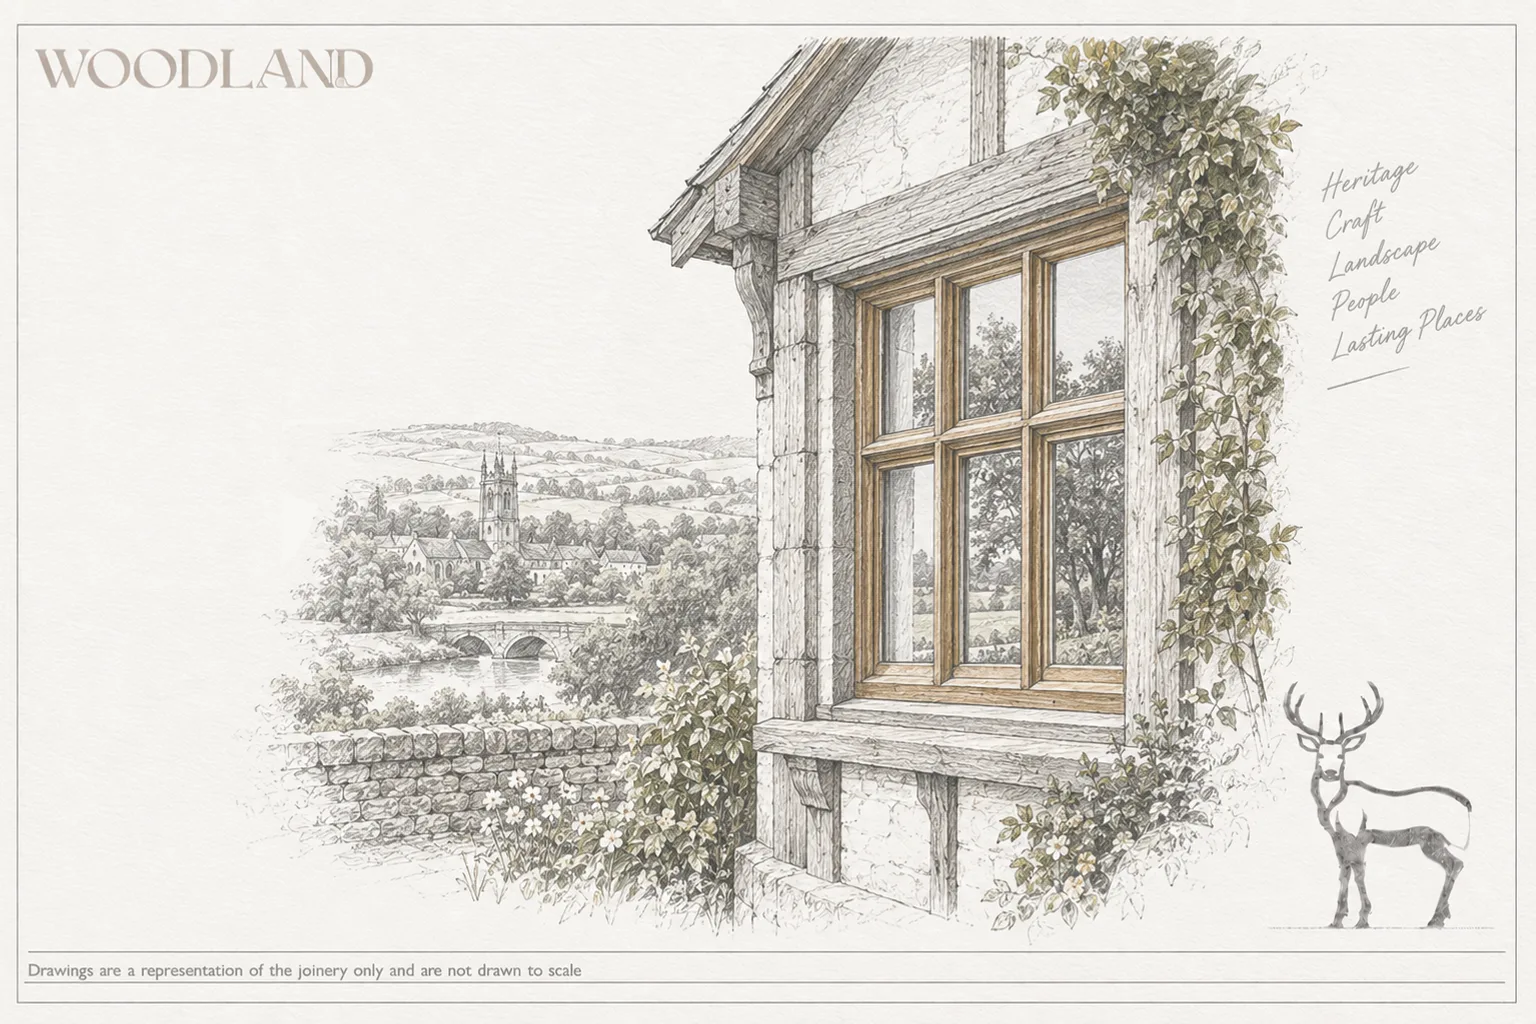
Architectural pencil drawing of an oak-mullioned window with leaded lights in a timber-framed elevation, with a church and river valley beyond

Regional Context

Herefordshire, the County Nothing Happened To
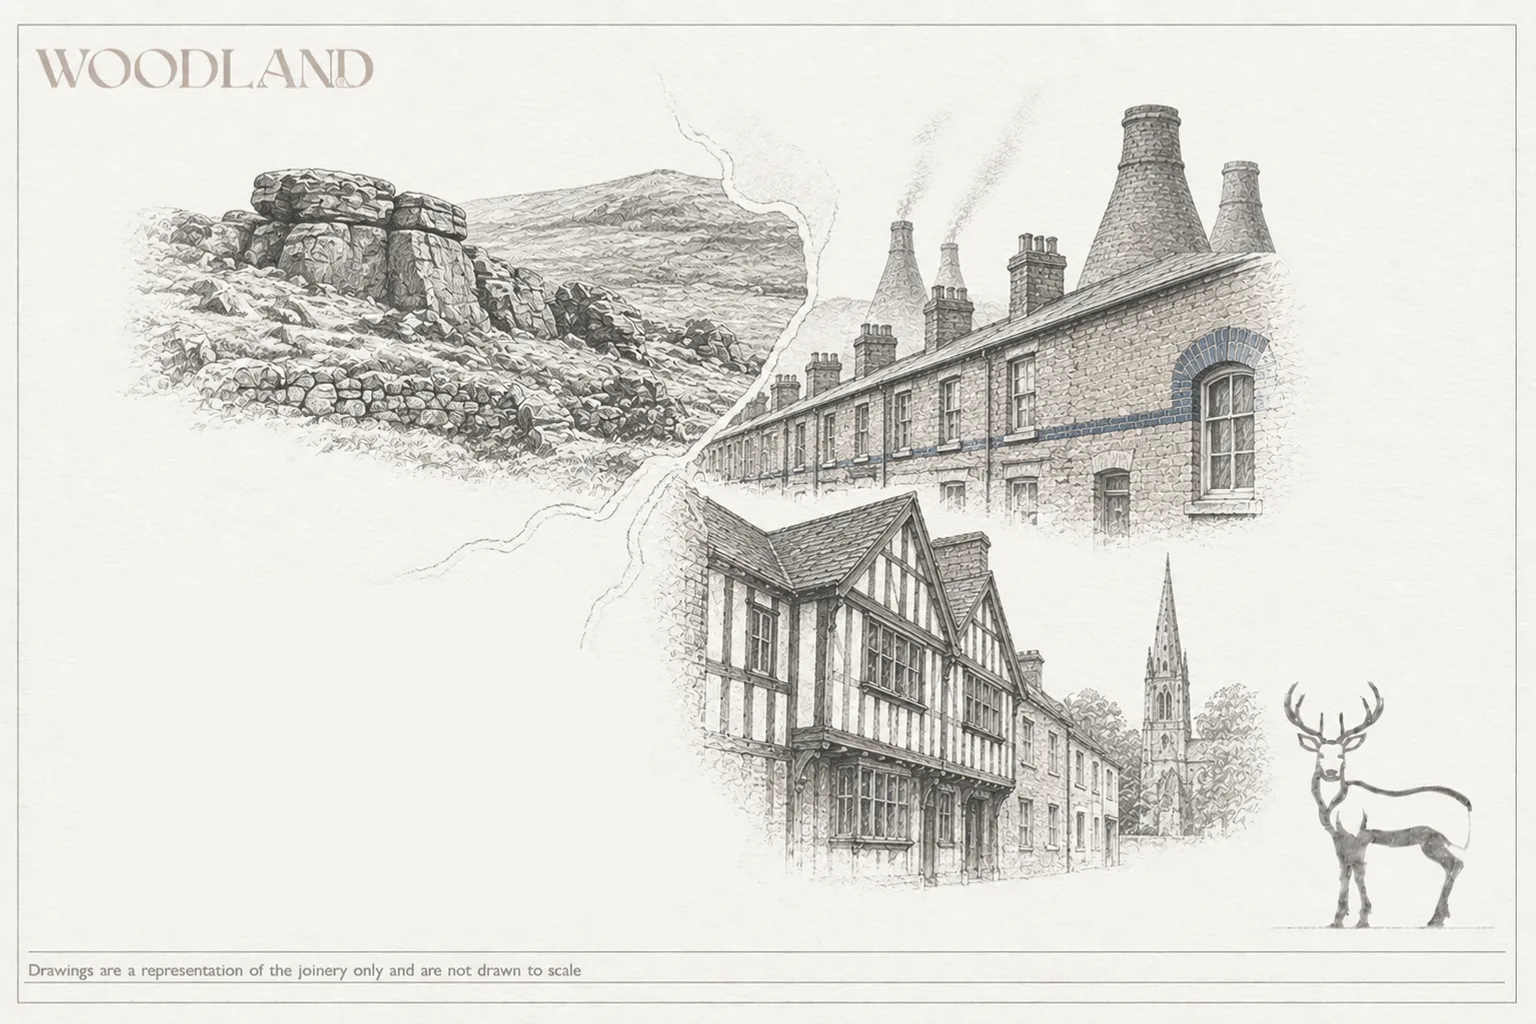
Architectural pencil drawing showing three Staffordshire building traditions at once: a gritstone moorland edge, a brick terrace with blue-brick banding beneath bottle kilns, and a timber-framed town house on a Georgian street

Regional Context

Staffordshire Made the Brick for Everyone Else
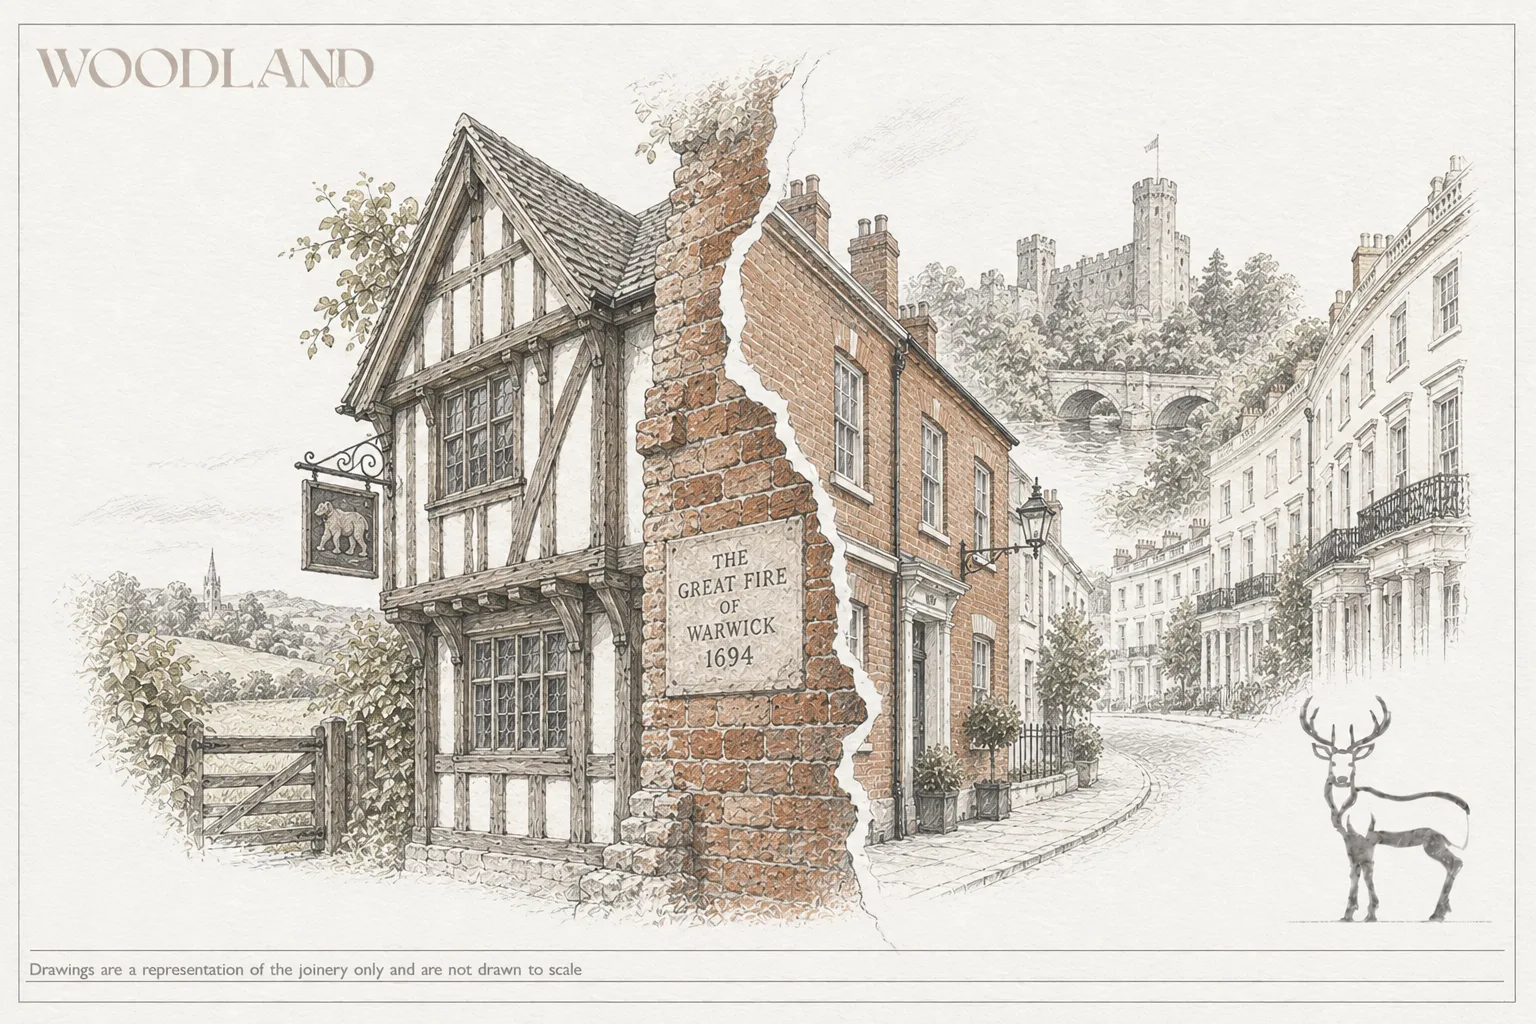
Architectural pencil drawing torn down the middle, close-studded timber framing on one side and post-fire Georgian brick on the other, with a stone marked Great Fire of Warwick 1694 on the tear, the castle behind and a Regency terrace beyond

Regional Context

The Afternoon That Rebuilt Warwickshire
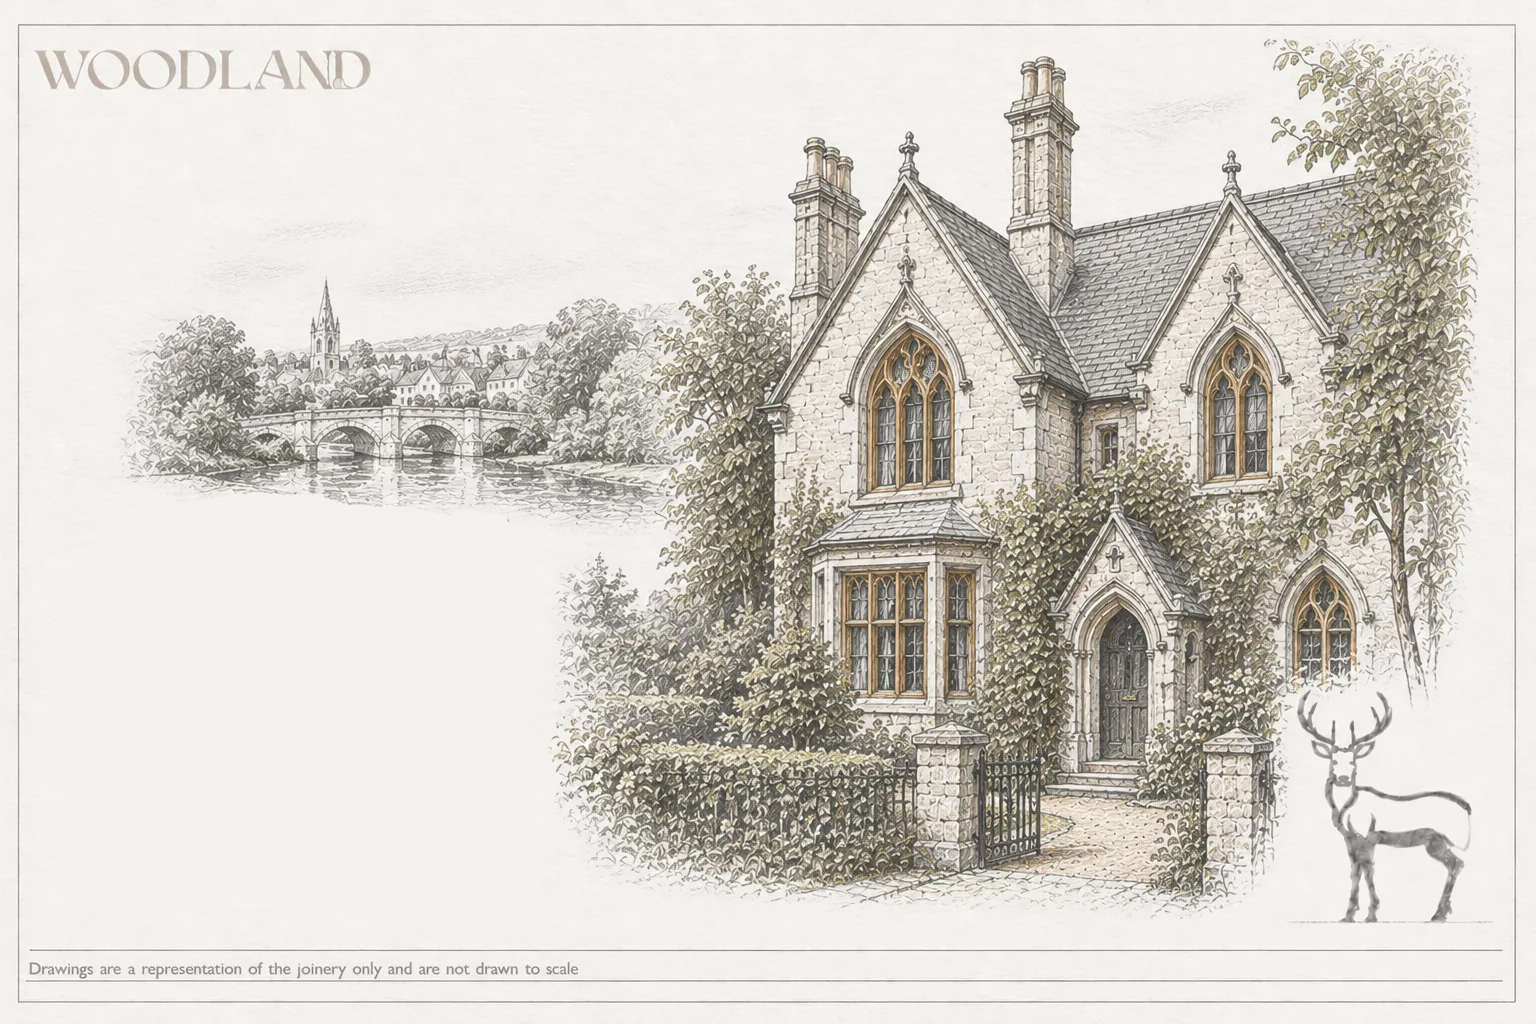
Architectural pencil drawing of a North Oxford Gothic Revival villa in limestone with cusped pointed windows, and a Thames bridge and spire in the valley beyond

Regional Context

Oxfordshire Is a County of Edges
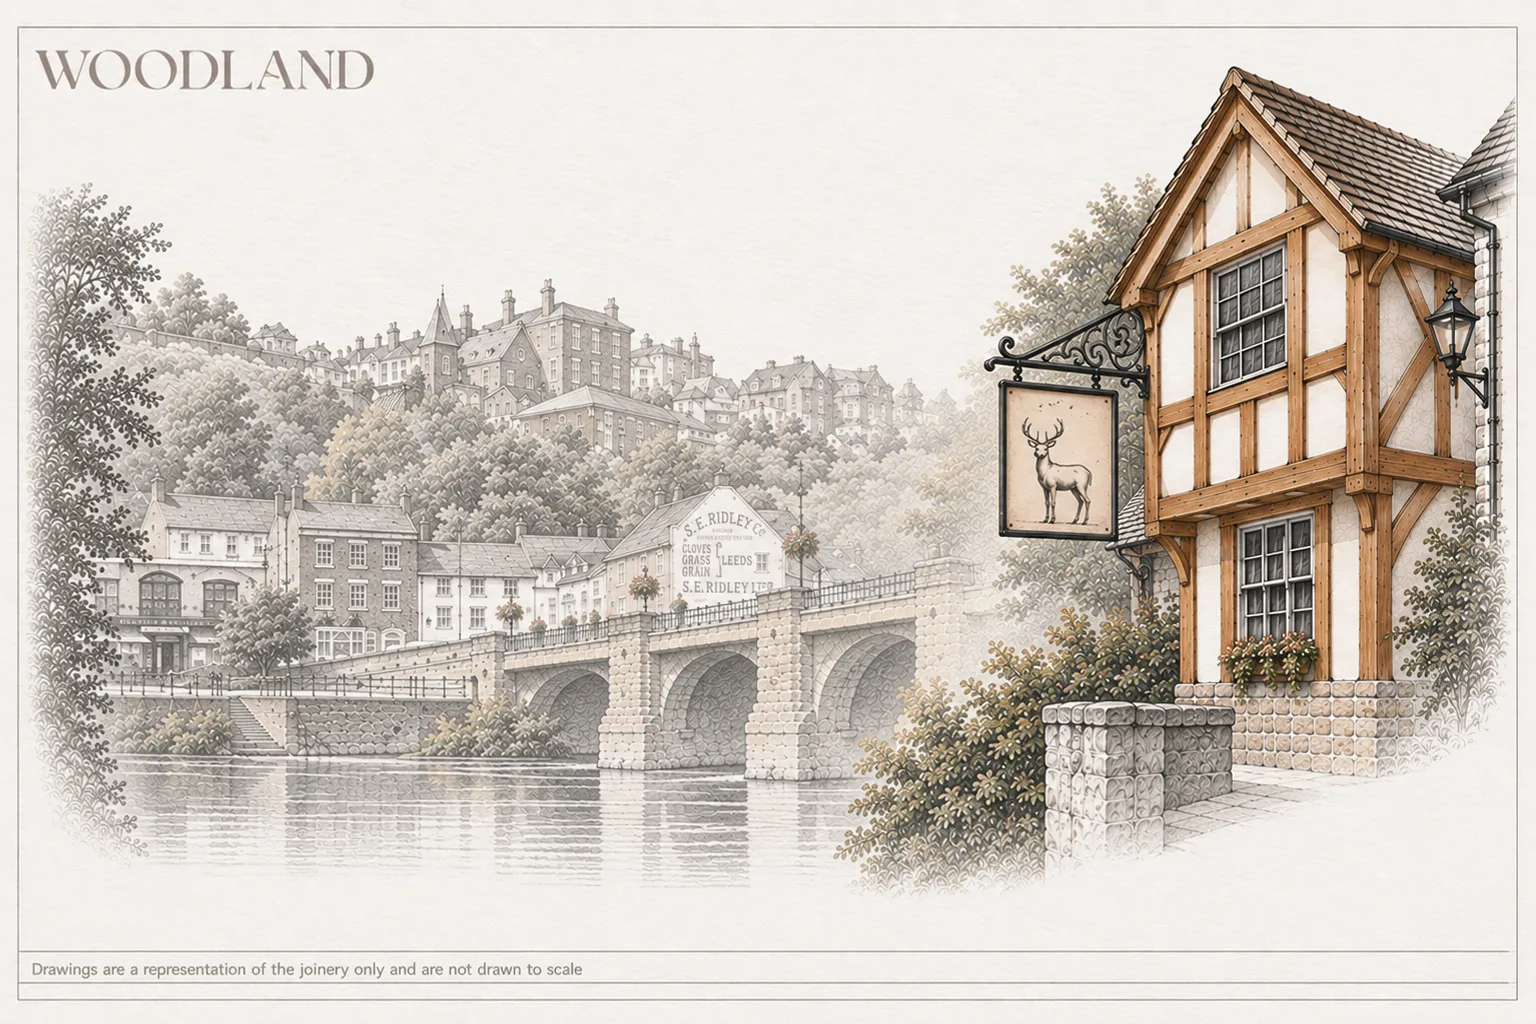
Architectural pencil drawing of a jettied timber-framed building above the Severn at Bridgnorth, with the bridge and High Town rising on the cliff beyond

Regional Context

Shropshire, Where the Front Is Not the Building
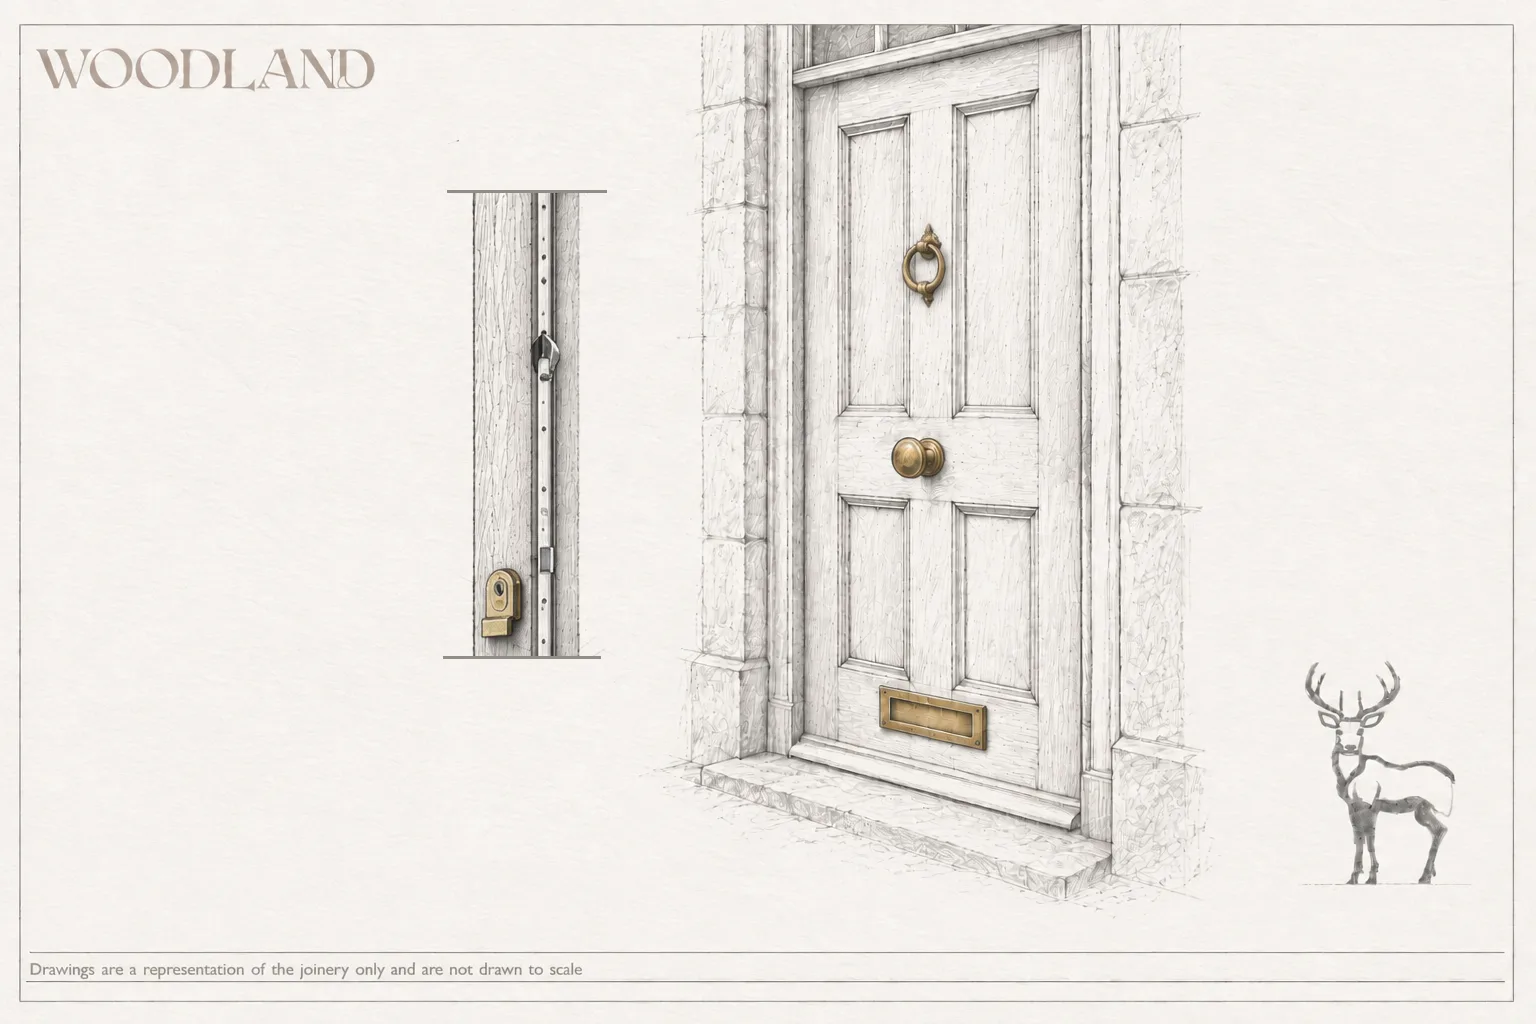
Architectural pencil drawing of a panelled front door carrying a brass ring knocker, centre knob and letterplate, with a separate detail alongside showing a rim lock and long bolt on the door edge

Material & Performance

Choosing Ironmongery for a Period Door: Weight, Fixing and Finish
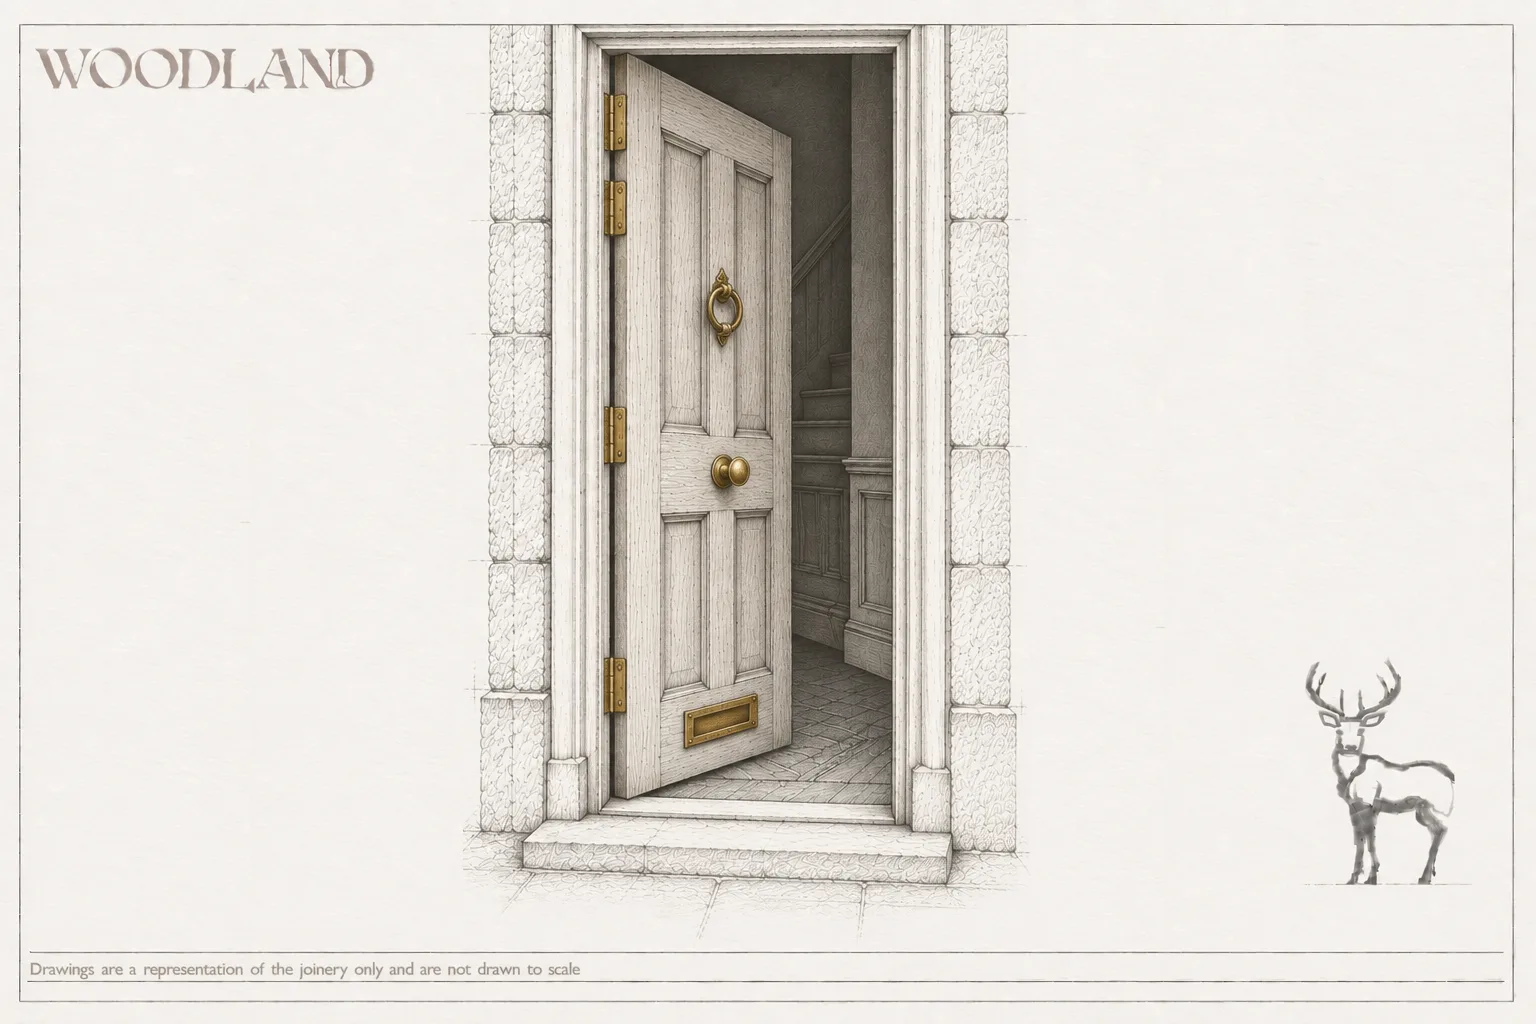
Architectural pencil drawing of a six-panel timber door standing open in a stone surround, three brass butt hinges visible along its edge, with a ring knocker, centre knob and letterplate, and a panelled hallway and staircase beyond

Architectural Insight

Why a Heavy Door Fails at the Hinge
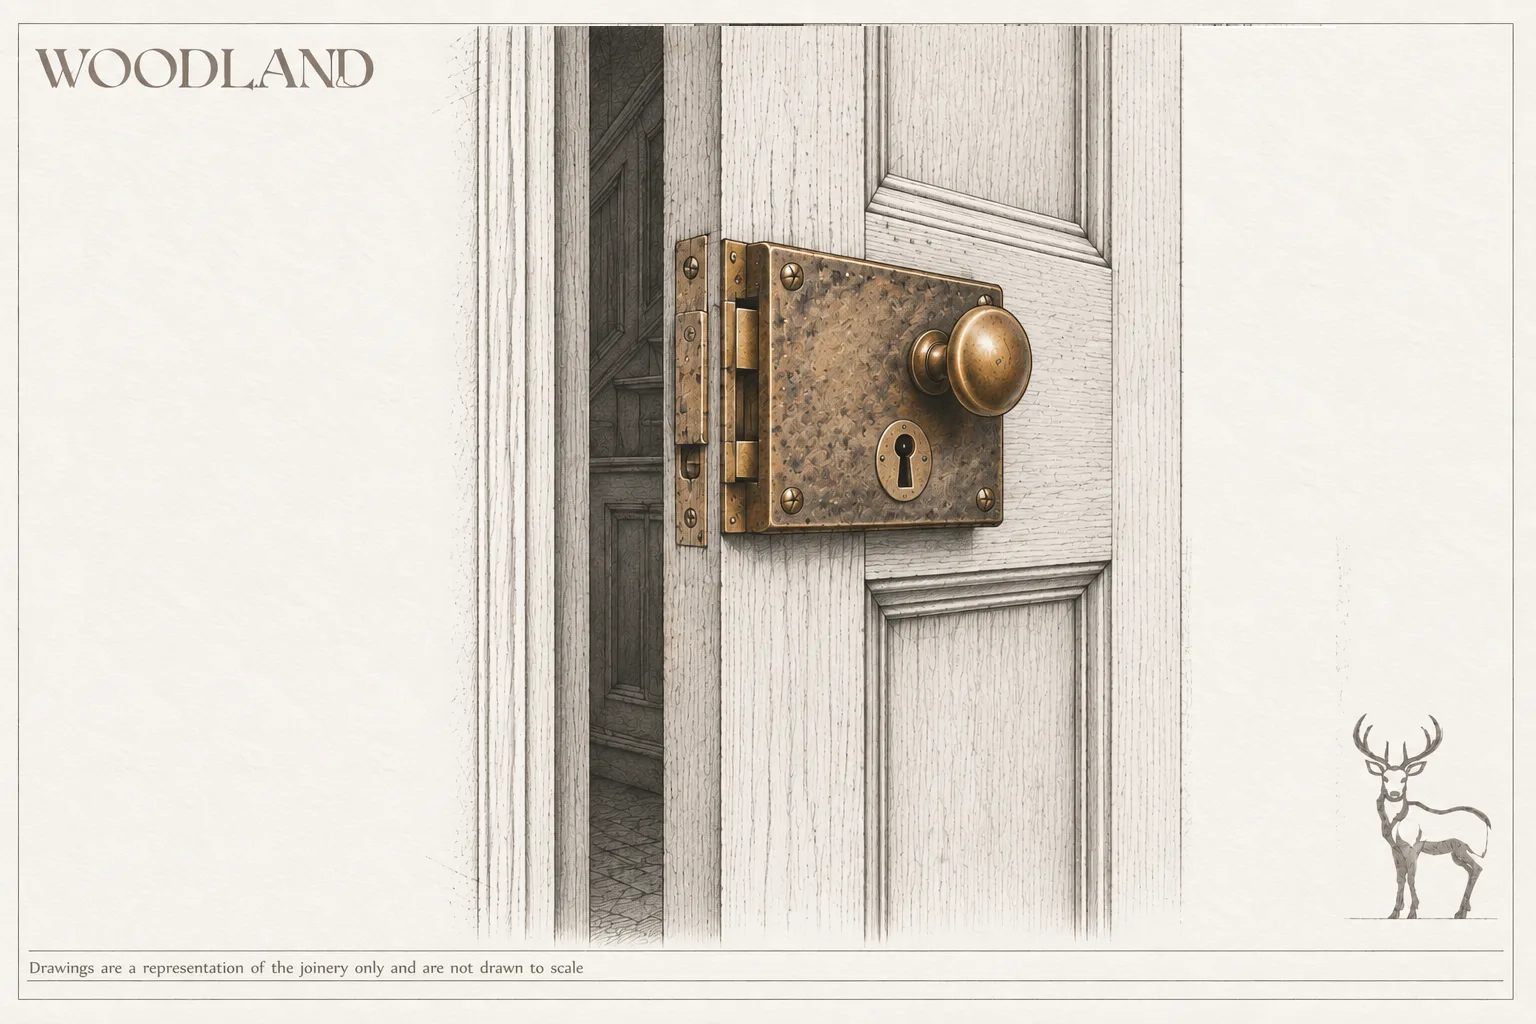
Architectural pencil drawing of a brass rim lock with a turned knob and keyhole mounted on the face of a panelled door, the door standing ajar on a panelled interior

Planning & Conservation

Security on a Listed Building: What You Can Actually Fit
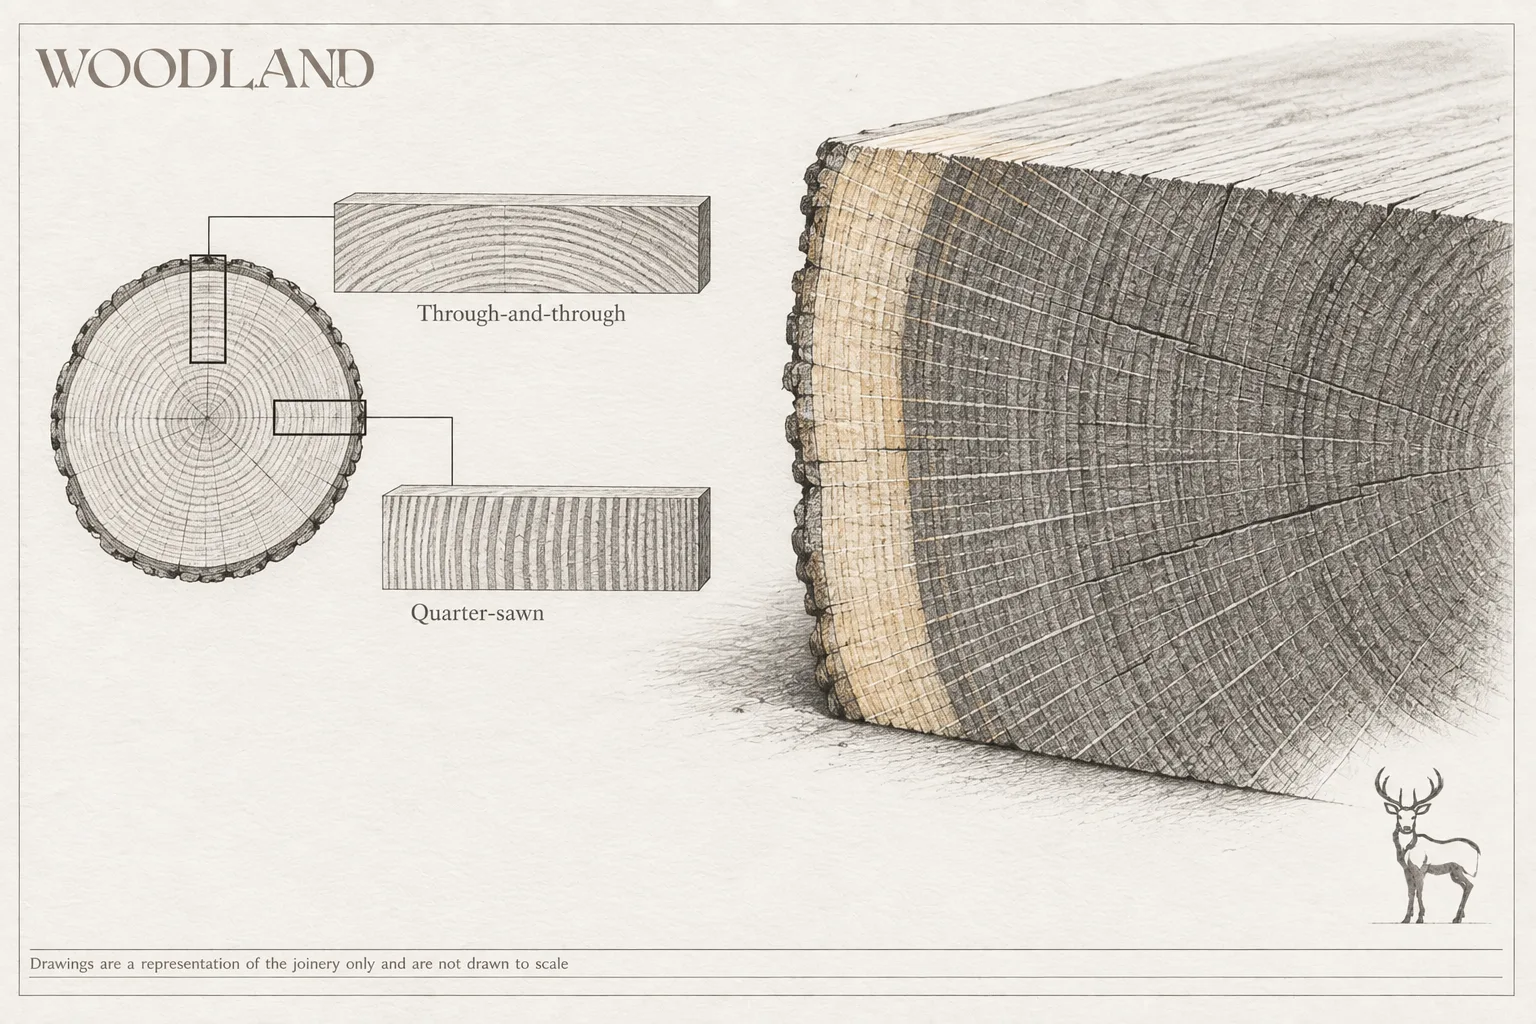
Architectural pencil drawing of an oak log in cross-section showing its growth rings, sapwood and bark, with two board diagrams alongside labelled Through-and-through and Quarter-sawn

Material & Performance

What a Timber Certificate Actually Certifies
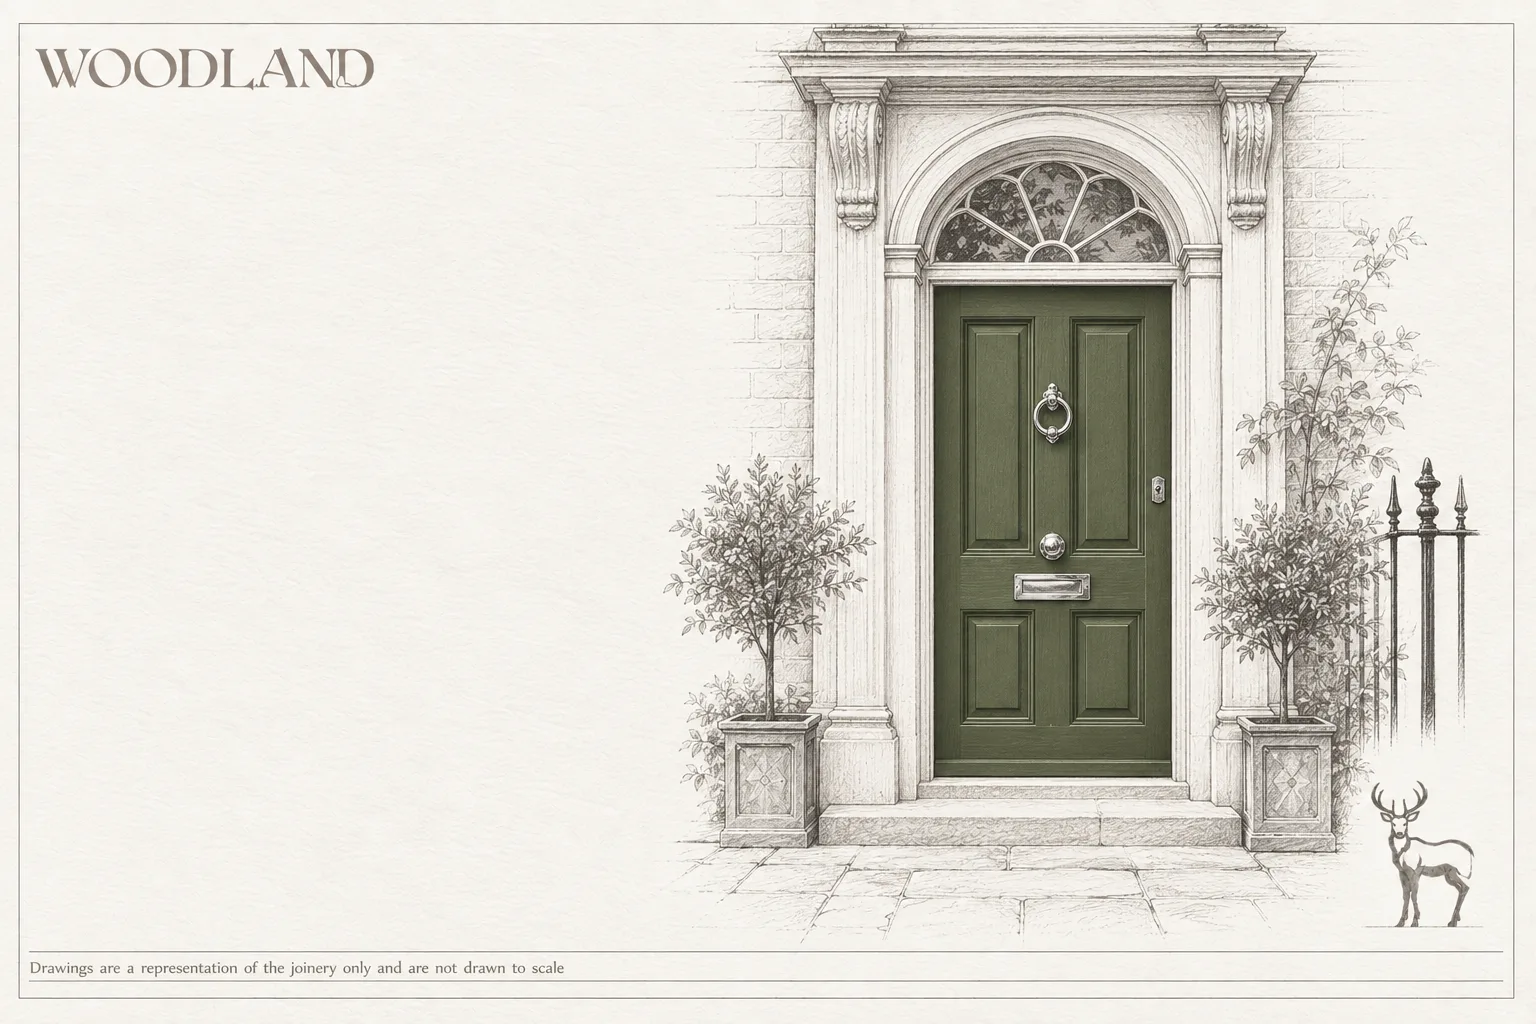
Architectural pencil drawing of a Georgian doorcase with fluted columns and a fanlight, its six-panel door painted dark green, bay trees in square planters either side and iron railings to the right

Planning & Conservation

What Colour Can You Paint a Listed Front Door?
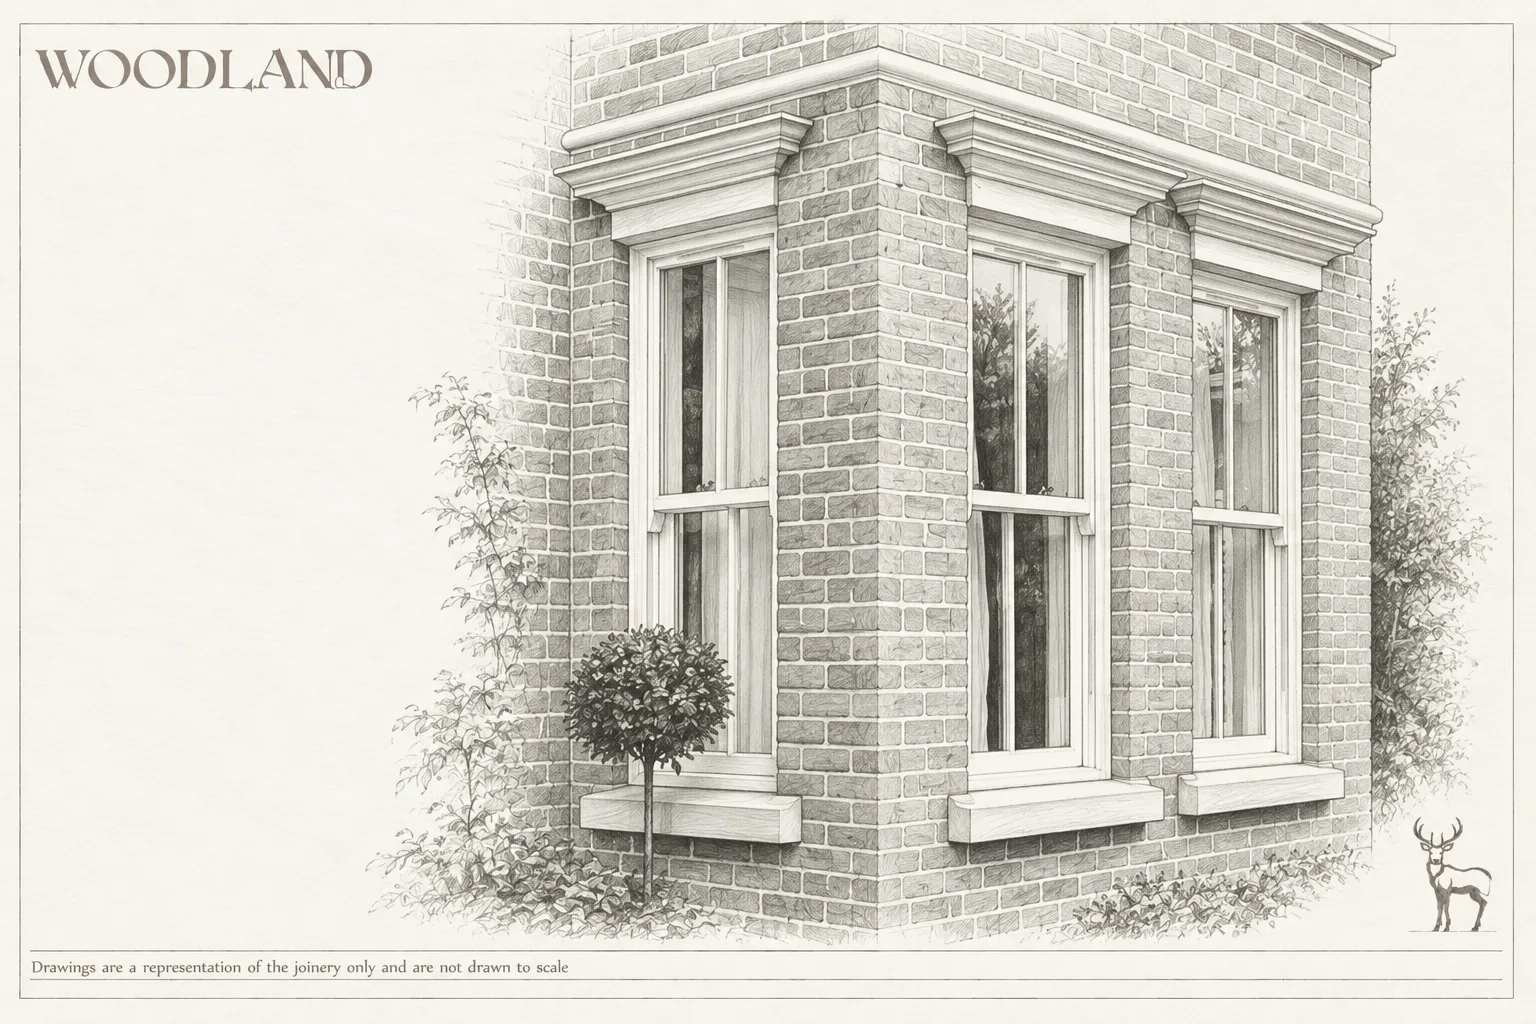
Architectural pencil drawing of the corner of a brick house with three timber sash windows under stone lintels, deep stone cills, and shrubs and a small standard tree in the border below

Material & Performance

What Actually Makes a Timber Window Good
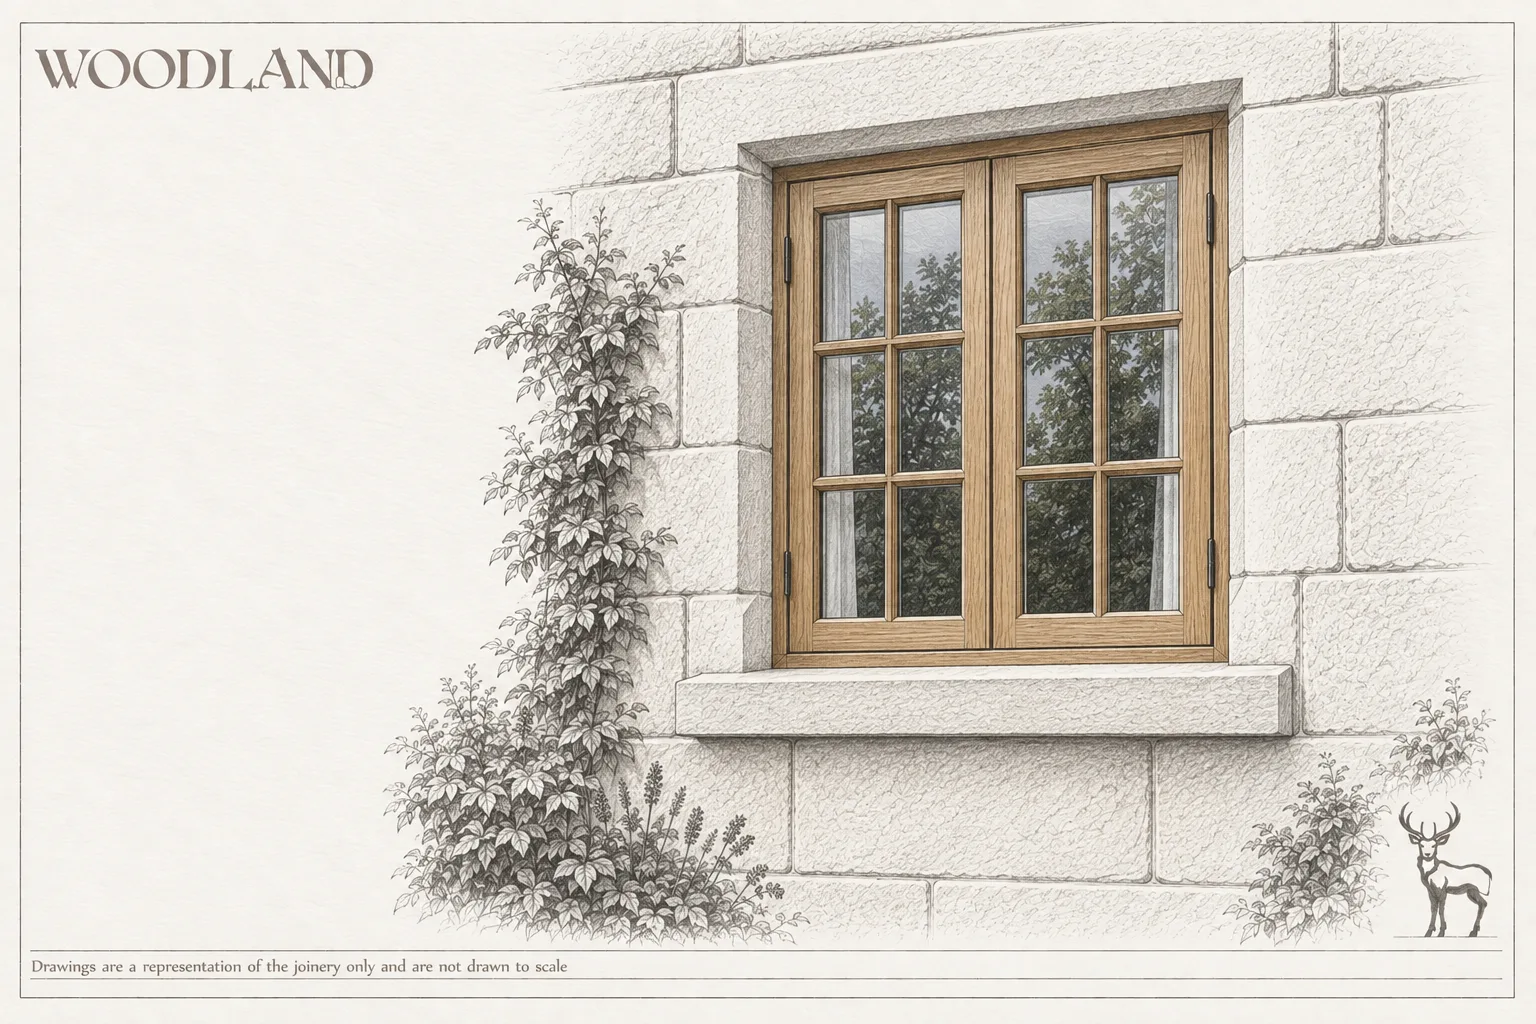
Architectural pencil drawing of an oak casement window with glazing bars set in a coursed stone wall, a climbing plant rising up the stonework beside it and planting along the base

Material & Performance

Oak Windows, and When Not to Use Them
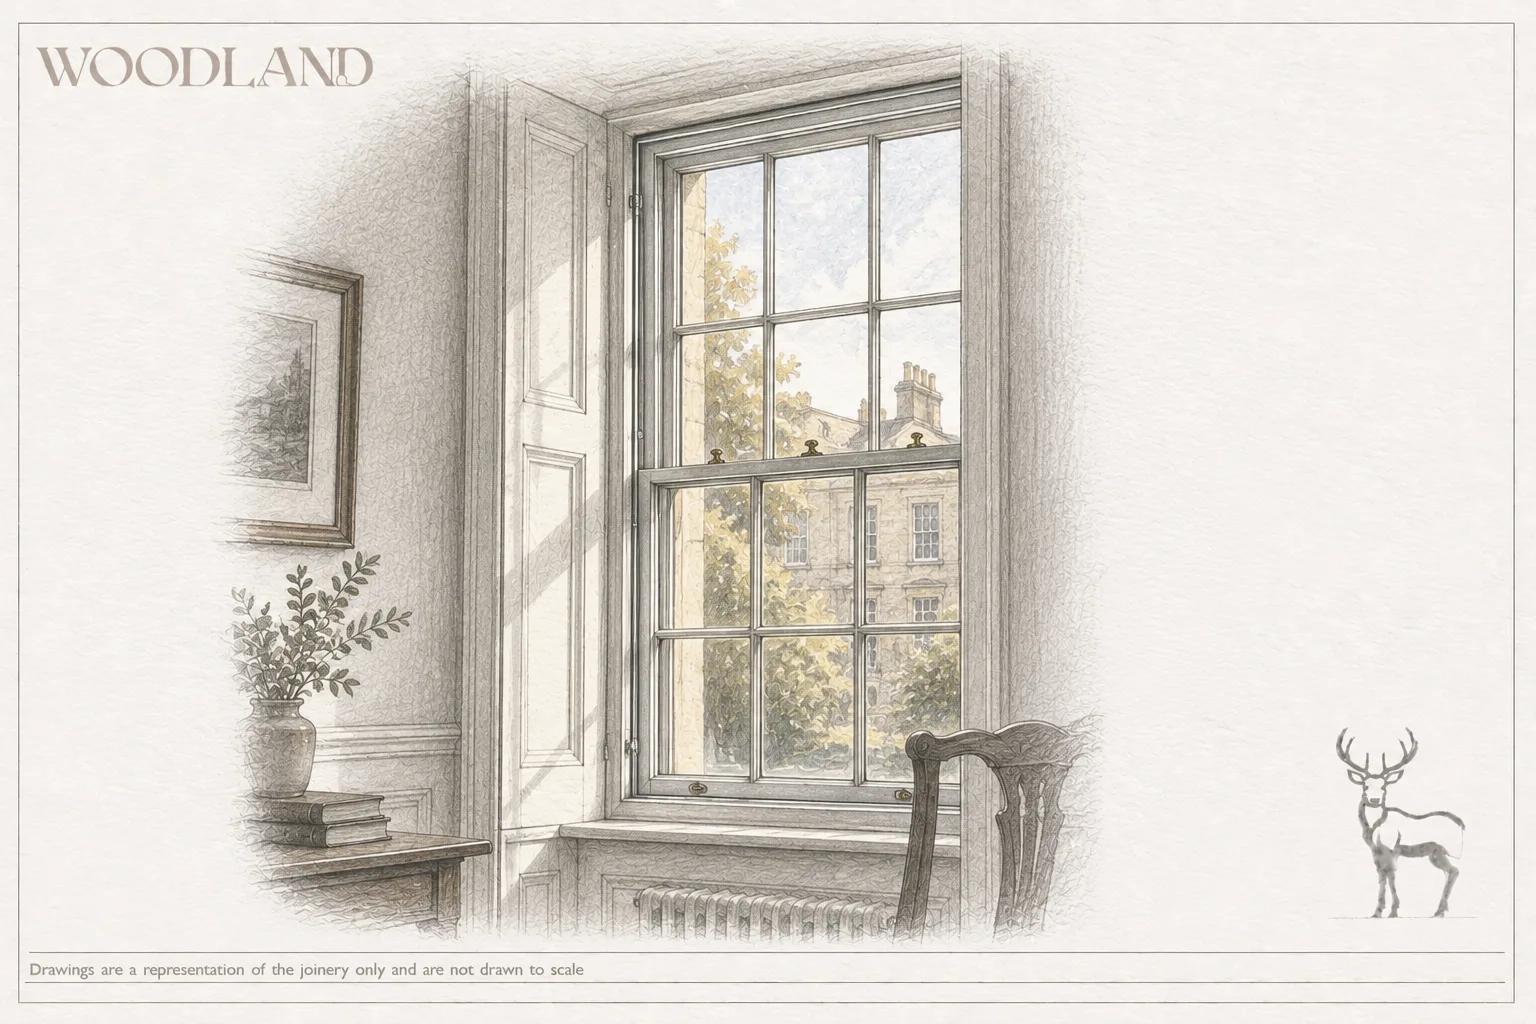
Architectural pencil drawing of a Georgian sash window seen from inside a panelled room, with folding shutters, a window seat, a radiator beneath and a stone terrace and tree in the view outside

Planning & Conservation

Can You Put Double Glazing in a Grade II Listed Building?
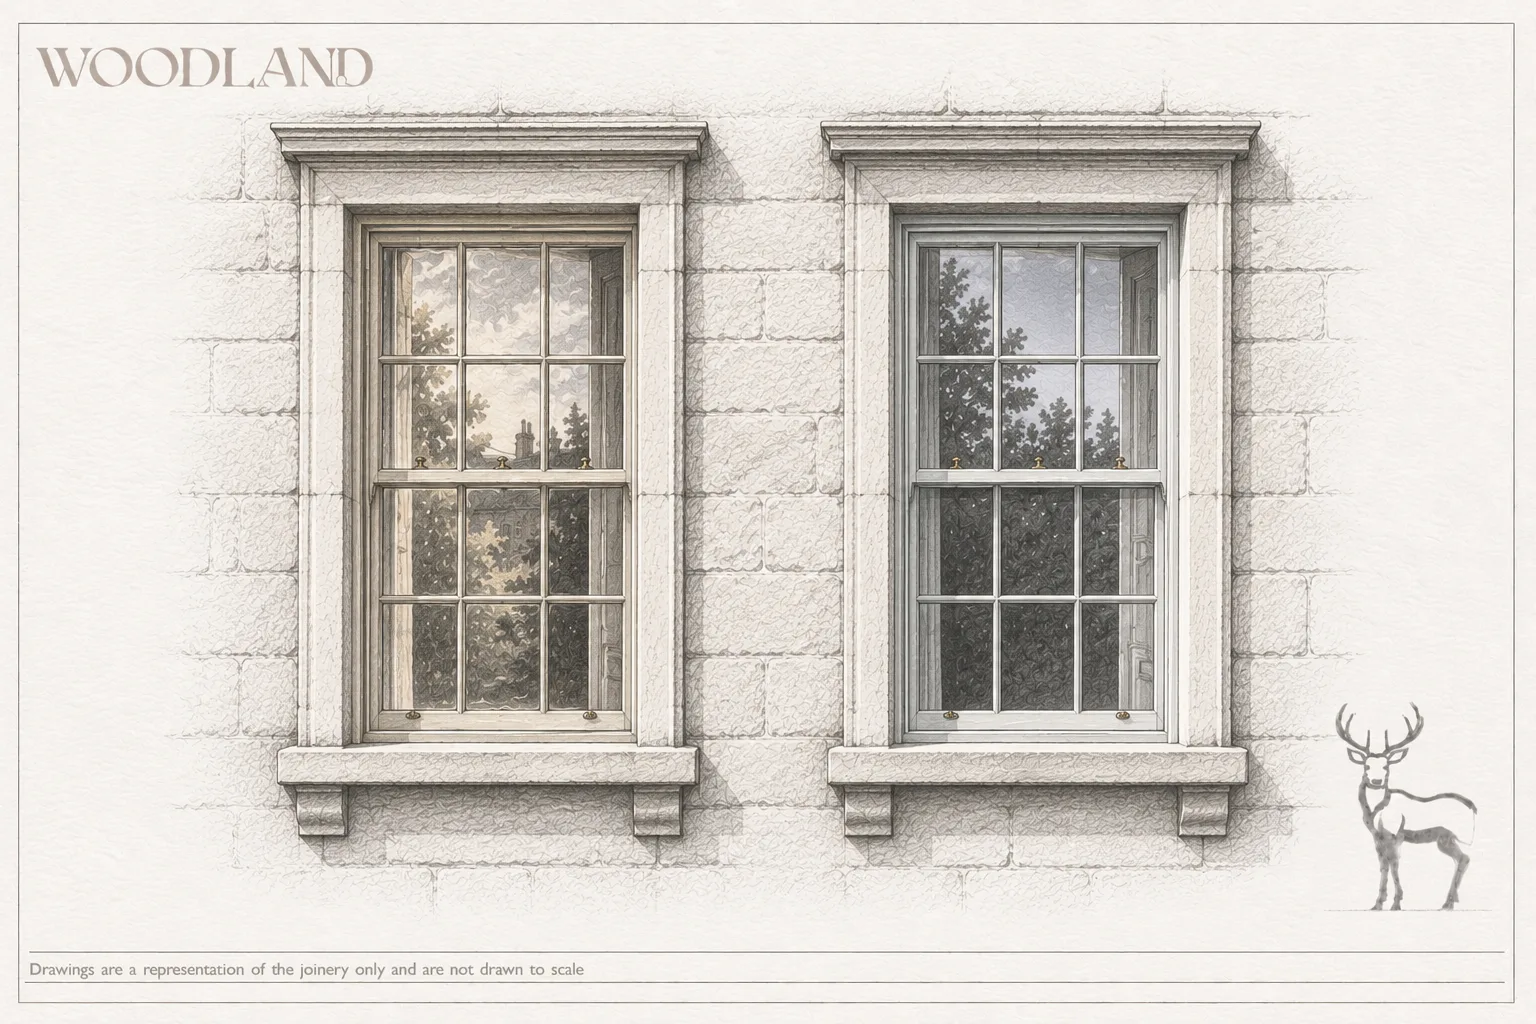
Architectural pencil drawing of two timber sash windows side by side in ashlar stone surrounds, one with the softer glazing bars and older glass of the original and one crisper and newly painted, foliage reflected in both

Planning & Conservation

Like-for-Like Is Not a Consent Exemption
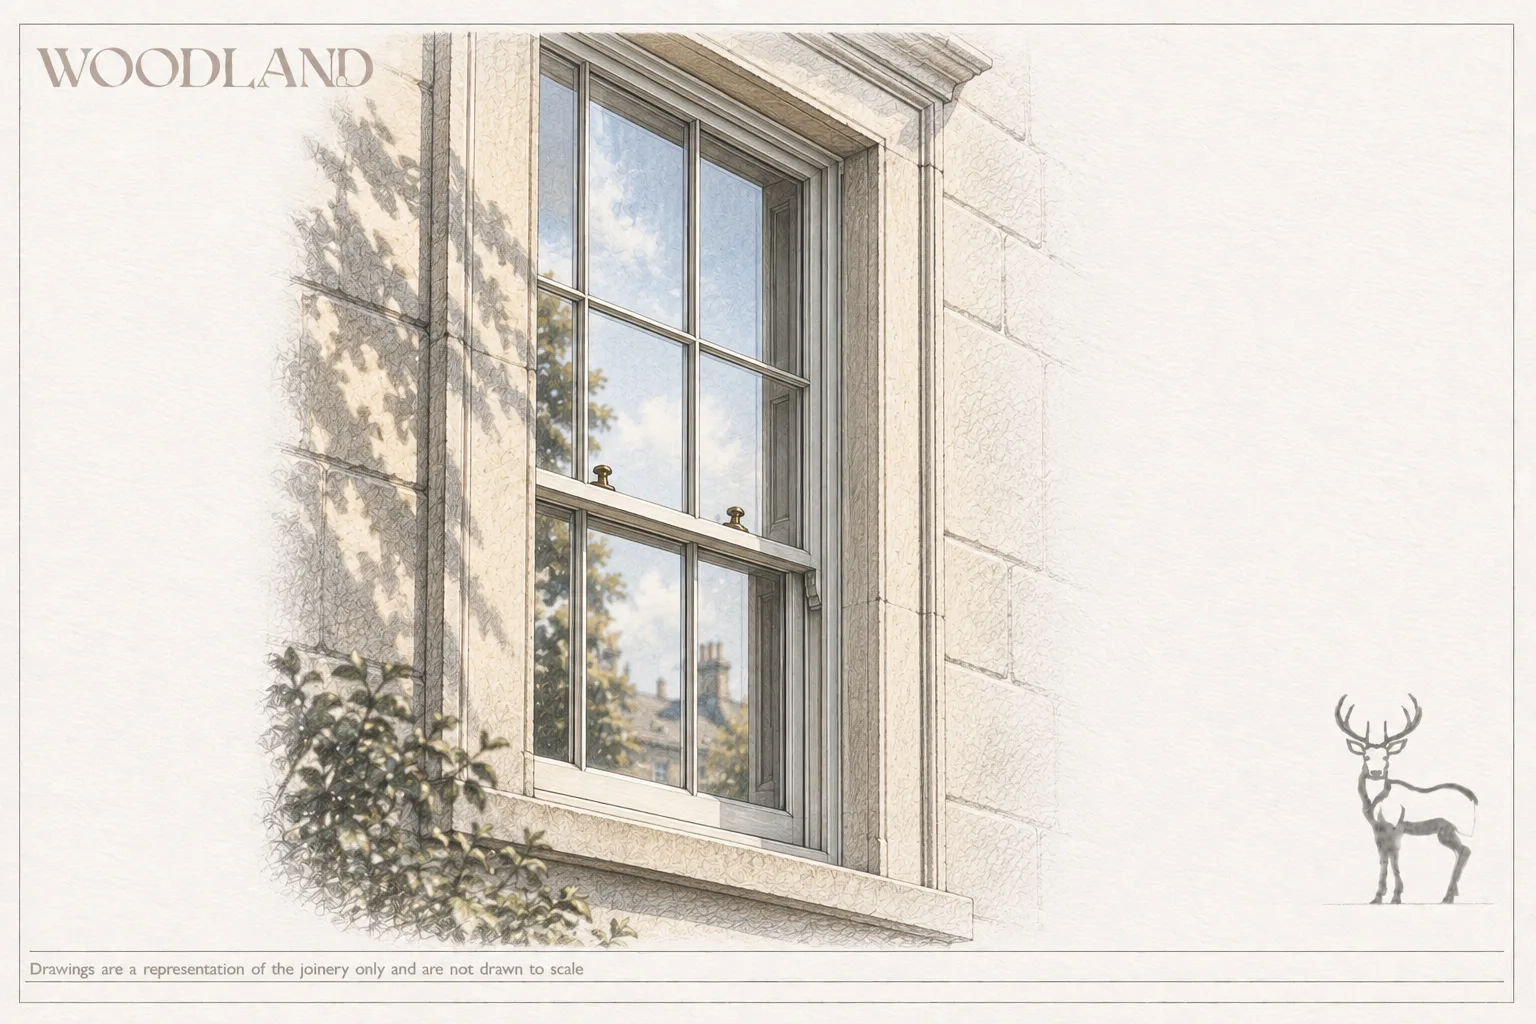
Architectural pencil drawing of a timber sash window in an ashlar stone wall seen at an angle, brass sash fasteners on the meeting rail, with sky, a tree and a chimneyed roofline reflected in the glass

Material & Performance

What Slim-Profile Sealed Units Actually Achieve