

Bespoke Timber Doors
French Doors
French doors open a room to a garden the way a bi-fold cannot — as a pair of glazed doors that read as joinery, not as a folding wall. On a period property that distinction matters.
A pair of glazed doors, detailed to the period
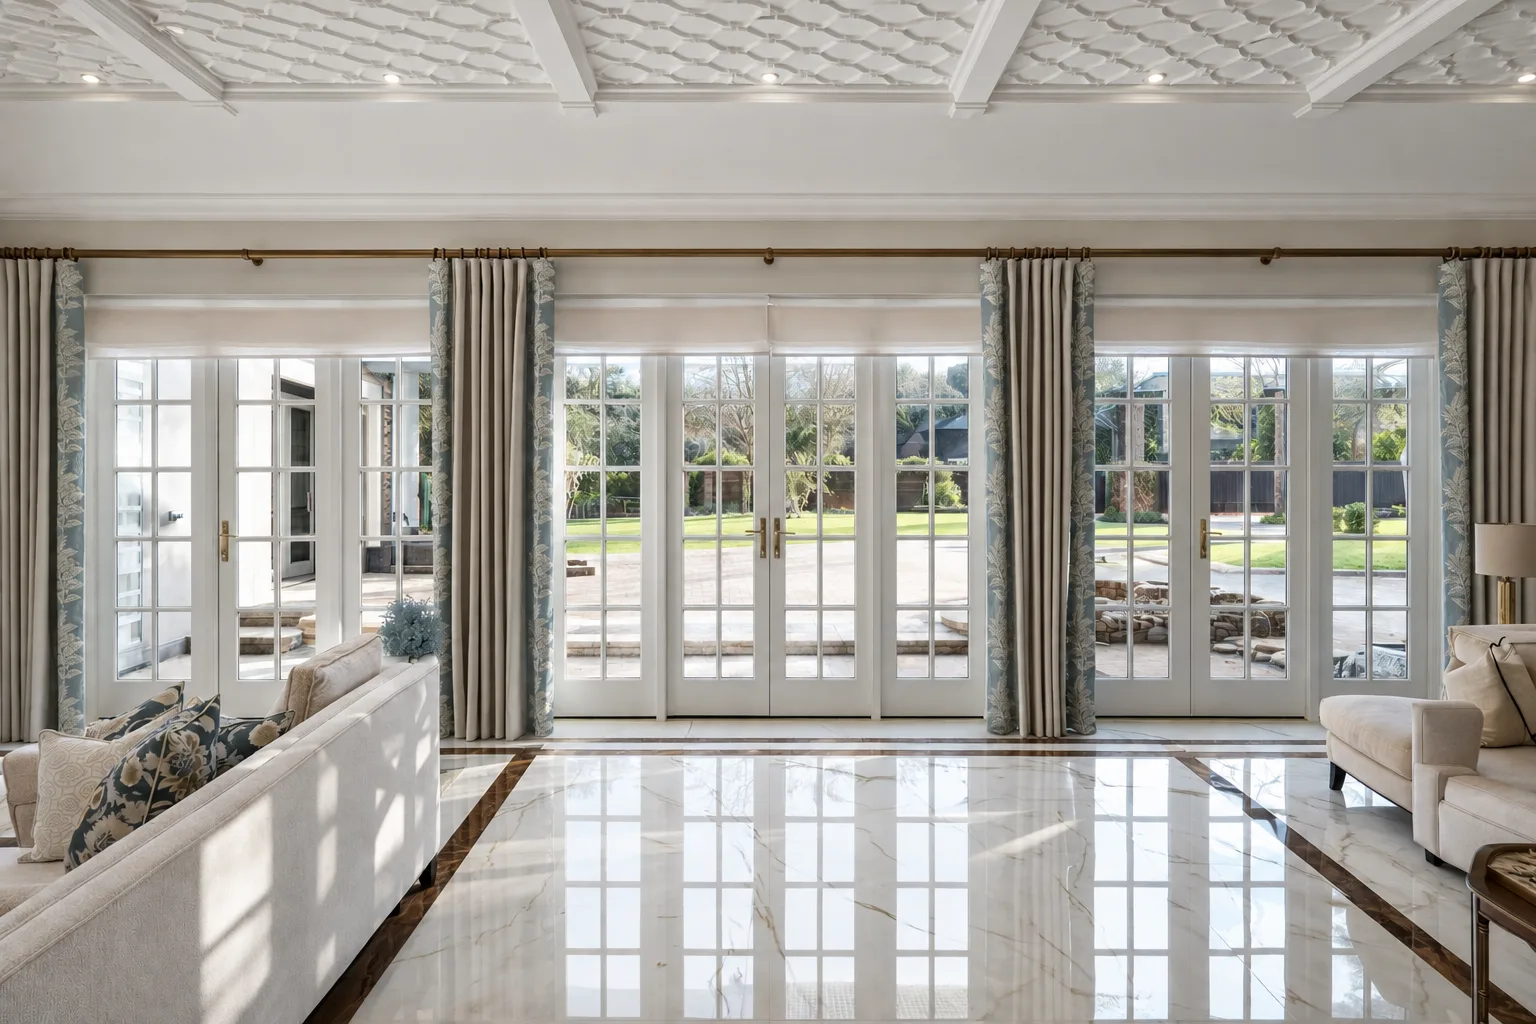
French doors are a pair of glazed doors meeting in the middle, hinged at the jambs and closing against a rebated meeting stile. On a period property the glazing is divided by bars matched to the house — slim, moulded, and proportioned to the elevation — so the doors read as part of the architecture rather than as a patio fitting. The sections are kept slender, the timber stable, and the glazing specified to the building, including slim-profile double glazing where performance is needed without coarsening the bars.
Where they suit, and how they close
French doors suit rear and garden elevations, garden rooms, and kitchens — openings where a generous but architecturally quiet glazed door is wanted. They are weathered at the threshold and the meeting stile, and closed with period-appropriate ironmongery such as espagnolette or cremone bolts that secure the doors top and bottom. Where a wider opening is wanted, they sit naturally alongside bi-fold doors as the more traditional choice.
Steel-look French doors, and where they belong
Not every pair of French doors wants period glazing bars. On a contemporary extension, a barn conversion, or a rear elevation with no historic sightline to protect, the same pair of doors can be drawn in a steel-look register instead — slim black sections, a square glazing grid, no mouldings. Crittall-style, as most people call it. They are still timber, usually Accoya, because it holds a painted finish and stays straight in sections that slim.
The building decides, not the fashion. On a listed front elevation a steel-look door is rarely the right answer; on the back of the same house, where the kitchen opens to the garden, it often is. Where a whole elevation is going that way rather than one pair of doors, that is the Urban Designed collection — see Industrial Door Sets.
- Suits
- Rear & garden elevations · garden rooms · kitchens
- Configuration
- Pair of glazed doors, rebated meeting stile
- Glazing
- Period-matched bars; slim-profile DG where needed
- Ironmongery
- Espagnolette / cremone bolts, securing top & bottom
- Versus bi-folds
- The more traditional choice for a period elevation
- Pricing
- From the drawing, not a list price
Common Questions
What is the difference between French doors and bi-fold doors?
French doors are a pair of glazed doors meeting in the middle and reading as joinery; bi-folds are a folding run of leaves that stack to one side to open a wider span. For a period elevation, French doors are usually the more traditional choice.
Can French doors be double-glazed?
Yes. Slim-profile double-glazed units can be glazed into period-matched moulding bars, adding thermal performance while keeping the slim sightline a period elevation needs.
How do French doors lock?
Typically with espagnolette or cremone bolts that secure the doors at the top and bottom against a rebated meeting stile, in a pattern appropriate to the period and the building.
Are French doors suitable for a period property?
Yes, when the glazing bars and sections are matched to the house and proportioned to the elevation, so the doors read as architecture rather than as a modern patio fitting.
Selected Projects
Where french doors formed part of the commission — each linked to the full project.
 WORCESTERSHIRE
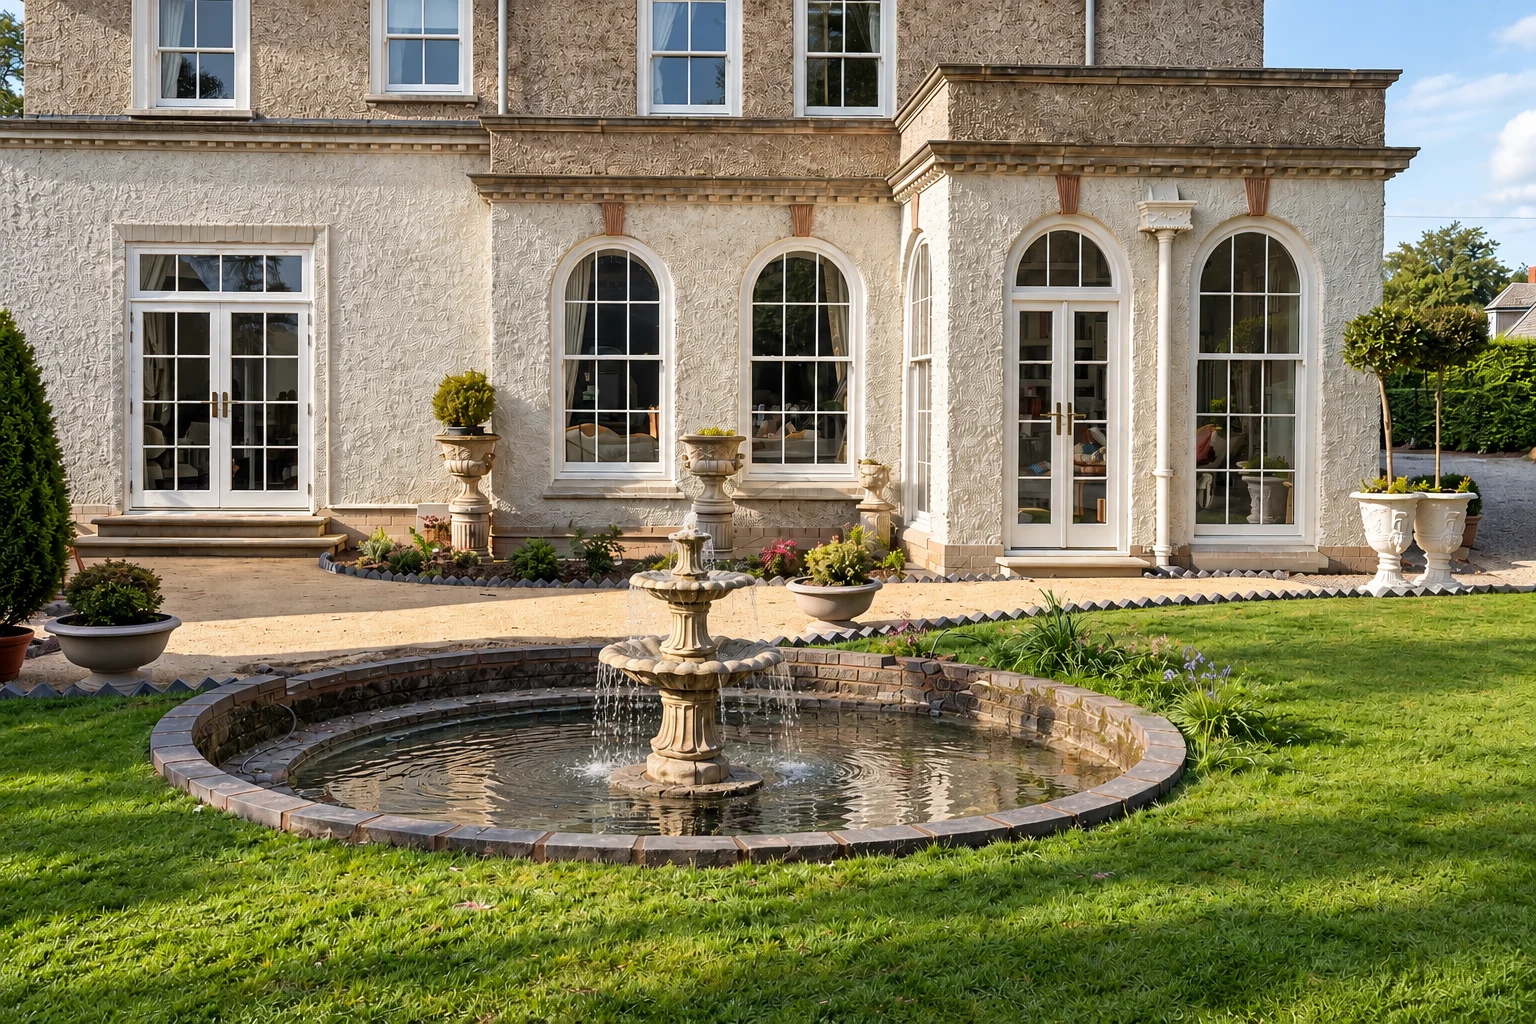
Arched-Top Sash Windows & French Doors
French door sets under transom lights, filling the openings properly and carrying the same glazing pattern and section as the windows around them, on bronze ironmongery.
 WEST MIDLANDS
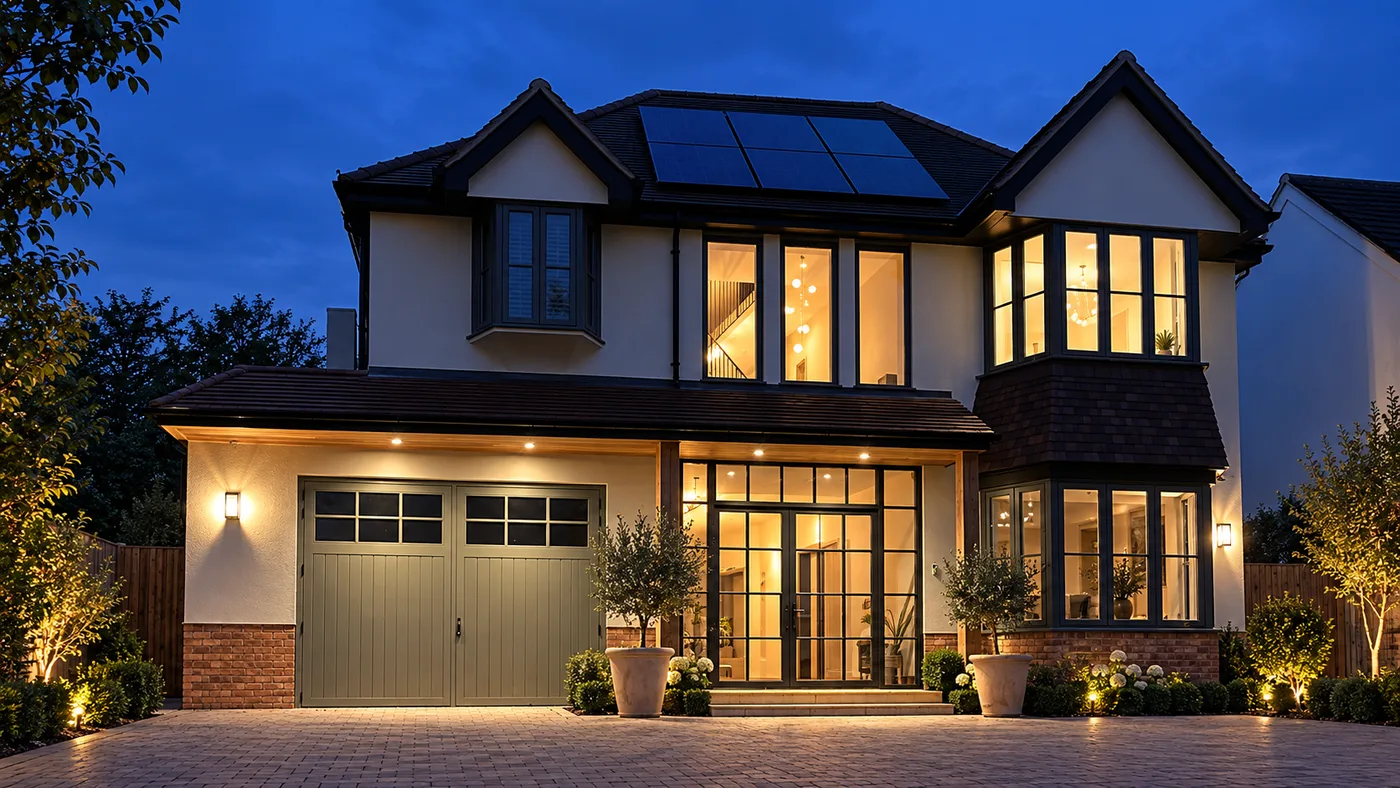
Steel-Look Screens & Crittall-Style Entrance Doors
The entrance: a Crittall-style French pair in Accoya with glazed side panels and a glazed head, double glazed and multipoint locked, so the doorway reads as one framed opening.
 GLOUCESTERSHIRE
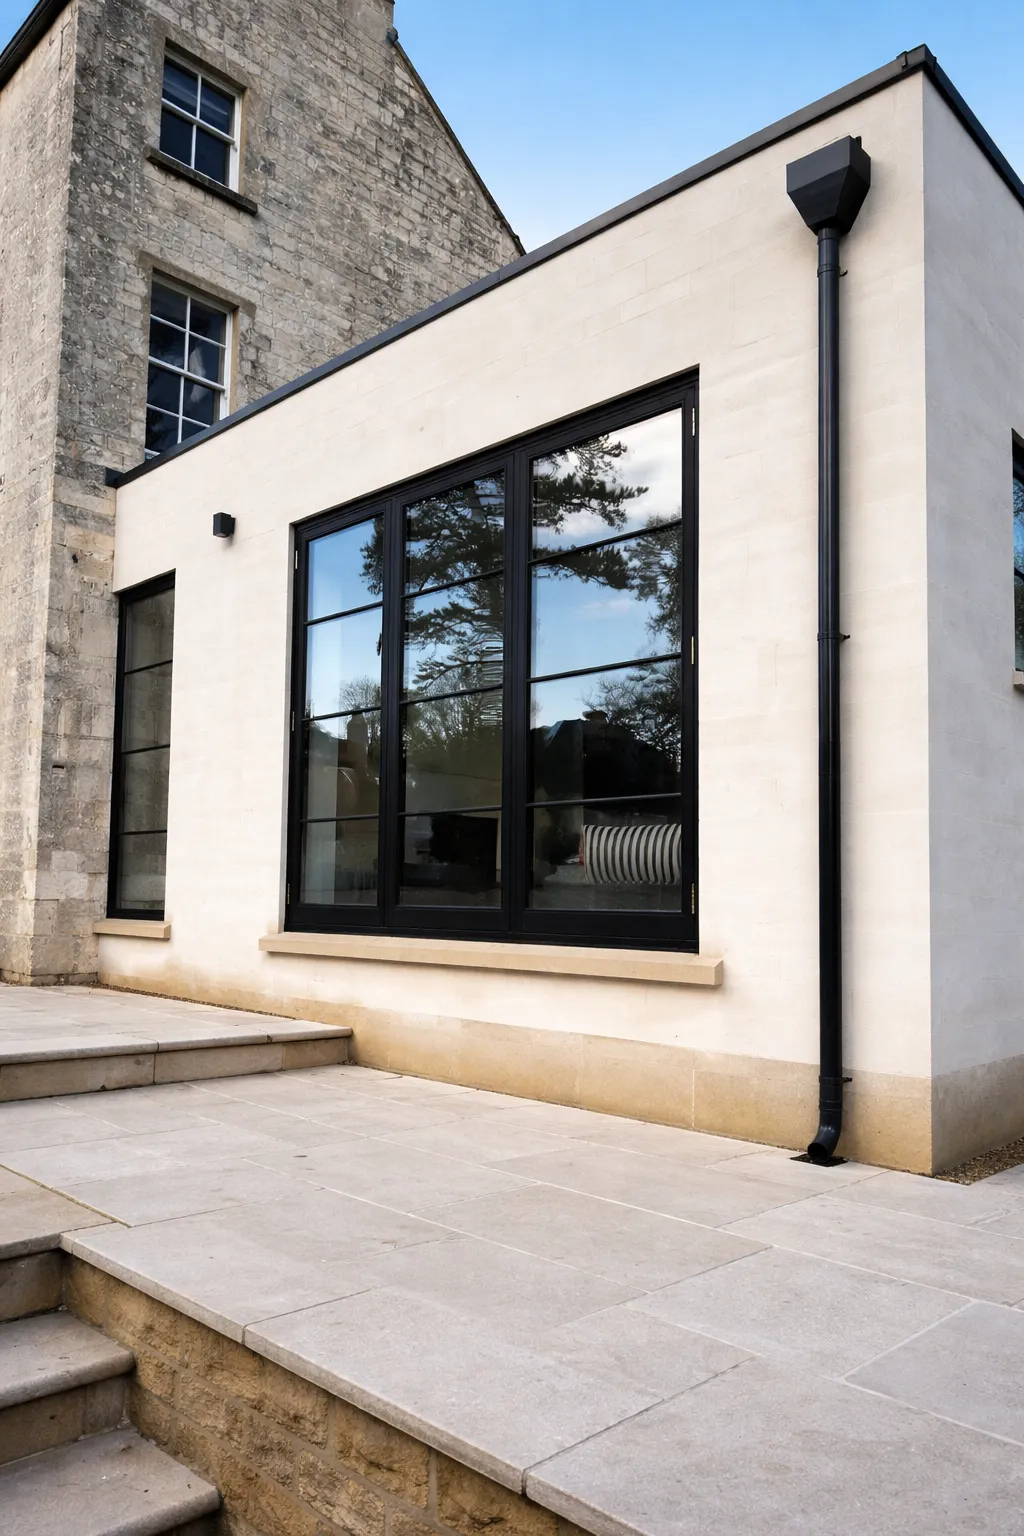
Contemporary Steel-Look Casements
A Crittall-style pair opening onto the terrace, drawn to the same slim section and dark finish as the casements either side of it — the door treated as part of the window system rather than bought to suit it.
Considering french doors for a period or rural property? The conversation starts here.
Start a Project →