

Timber Windows
Bay Windows
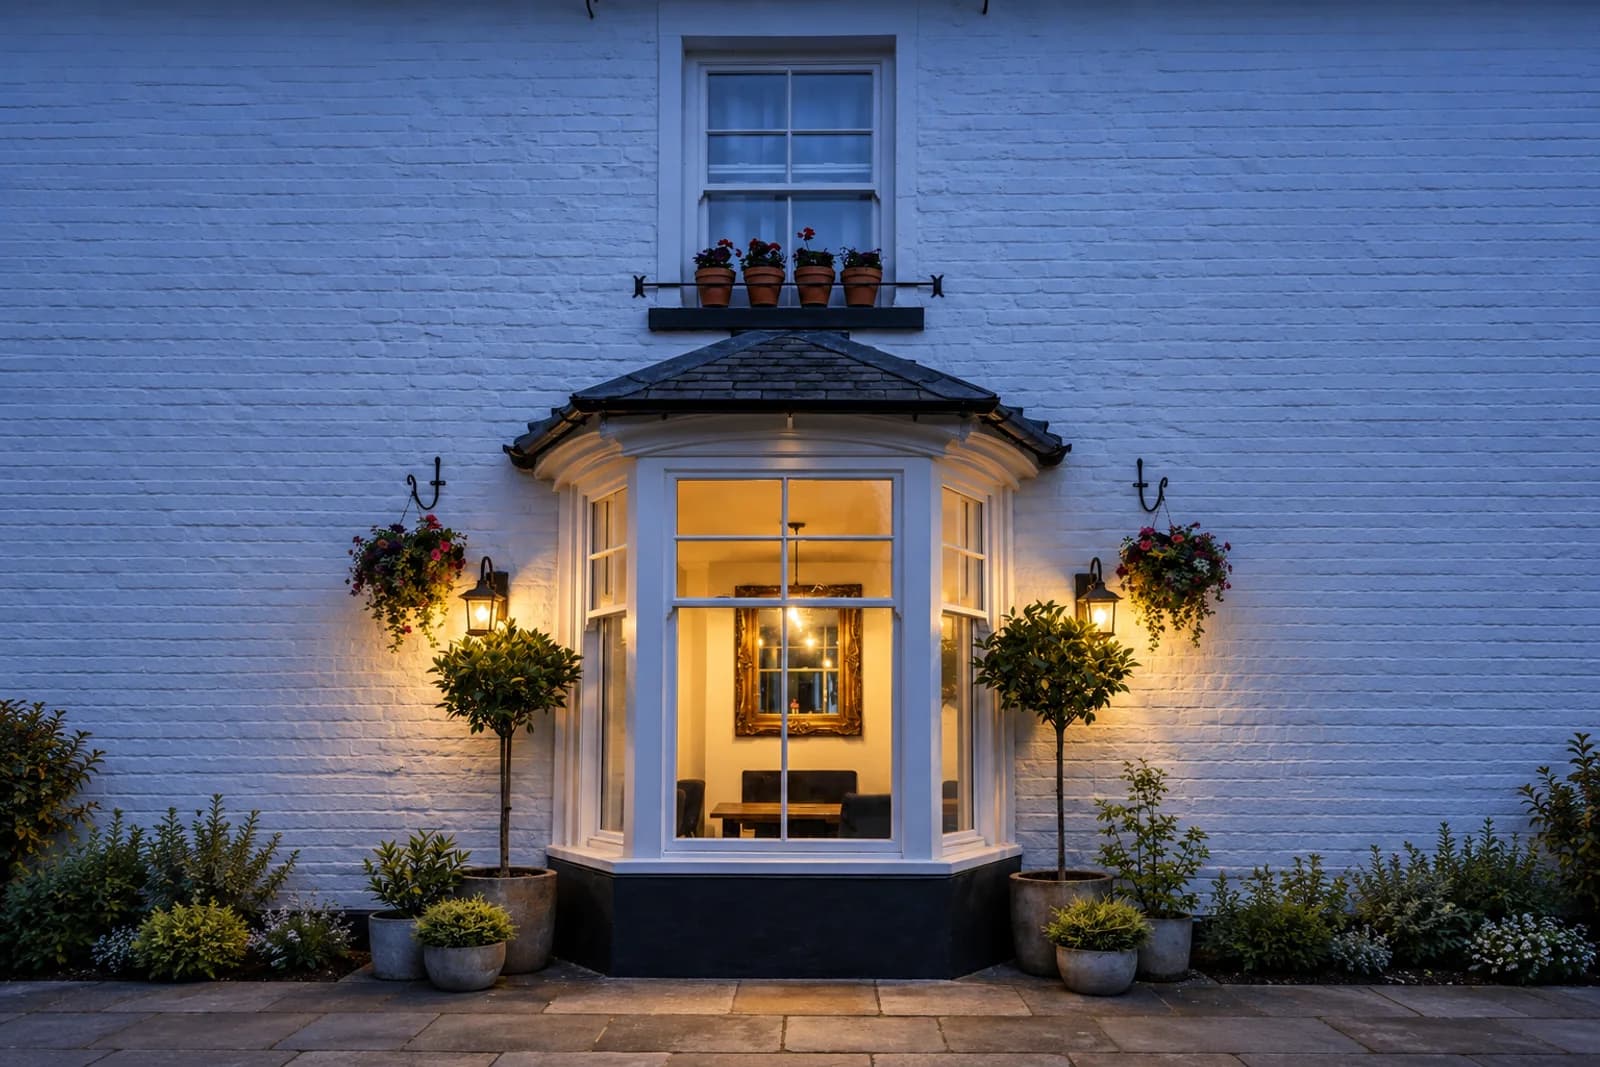
A bay is not a big window. It is a piece of structure with windows in it — the wall or roof above bears on it — which is why replacing one is planned as a project rather than ordered as a unit.
A bay is structure with windows in it
On most period houses the bay is holding something up. The wall above it, the roof over it, sometimes a second bay on the floor above — the load comes down through the bay’s own corner posts and mullions and into its base. That is the difference between a bay and every other window on the elevation: take a casement out and you have a hole; take a bay out and you have removed a piece of the building’s structure.
It is also why a bay is the window most often replaced badly. A unit ordered to the opening size and dropped into a structure nobody surveyed will carry load it was never sized for, and it shows within a few winters — dropped heads, sashes that stop running, cracking in the brickwork above. The structure has to be understood before the joinery is drawn.
How a bay replacement actually runs
The structure above is propped before anything comes out. Acrow props take the load of the wall or roof bearing on the bay, and they stay in while the old bay is extracted and the new one is set in and made good. None of that is improvised on the day: it is planned before the job starts, because the propping decides the sequence and the sequence decides how long the elevation stands open.
The mouldings and trims are part of the job rather than something fitted afterwards. Brackets, cornice, the panelled or rendered base, the internal architraves and the window board are restored where they survive and remade to match where they do not. Where the brickwork or the bay roof has gone past restoring, that work can be taken on with the joinery rather than left for somebody else to reconcile.
A bay is programmed as a small project for that reason — closer to a piece of building work with joinery at the centre of it than to a window order.
Sash bays and casement bays
The elevation decides which. A Victorian or Edwardian bay almost always wants sliding sashes in the proportions the elevation already carries — the centre light wider than the splays, the meeting rail sitting where the neighbouring windows put theirs. A cottage, farmhouse or Arts and Crafts elevation is as likely to want side-hung casements, sometimes with leaded lights or tracery to the centre.
What does not change between them is the geometry. A bay is made of angles: the splays of a canted bay, the returns of a square one, and the mullions where the planes meet. Those mullions are the slimmest members in the window and the ones carrying the head, so the specification hangs on getting their sections right — slim enough to read correctly, sized to hold up what is above.
Listed and conservation work
On a listed building or in a conservation area the bay is usually the most conspicuous window on the front of the house, so it is the one looked at first. The specification is produced accordingly — sections, mouldings, glazing and ironmongery set down before manufacture and matched to what survives, written as the document consent is granted against rather than drawn up after the fact.
Material follows the same rule as the rest of the studio’s work: oak where the timber is meant to be seen, Accoya where the bay is to be painted and the paint line has to hold. On a painted period bay that is nearly always Accoya, for the reasons set out on the oak page.
- What it is
- A structural assembly with windows in it — the wall or roof above bears on it
- Forms
- Canted and square bays · single and two-storey
- Glazing
- Sliding sashes or side-hung casements, to the elevation
- Replacement
- Structure propped, old bay extracted, new bay set in
- Also covered
- Mouldings, brackets and trims restored or remade; brickwork and bay roof where needed
- Programme
- Planned as a project, not ordered as a unit
Common Questions
Is a bay window structural?
On most period houses, yes. The wall above it, the roof over it, or a second bay above will be bearing on the bay’s corner posts and mullions. That is what separates a bay from every other window on the elevation, and it is why a bay cannot simply be measured and ordered.
How do you replace a bay without the elevation coming down?
The structure above is propped first. Acrow props take the load while the old bay is extracted and the new one is set in, and they stay in until it is bearing properly. It is planned before the job starts rather than worked out on site, because the propping sets the sequence for everything after it.
What happens to the mouldings, brackets and the base?
They are part of the job. What survives is restored and what has gone is remade to match — brackets, cornice, the base, and the internal architraves and window board. Where the brickwork or the bay roof needs work as well, that can be taken on with the joinery rather than handed to somebody else afterwards.
Sash or casement in a bay?
The elevation decides. Victorian and Edwardian bays generally want sliding sashes in the proportions the rest of the elevation already carries; cottage, farmhouse and Arts and Crafts elevations often want side-hung casements, sometimes leaded or with tracery to the centre light.
Can a bay be replaced on a listed building?
It is usually the most visible window on the property, so it receives the most attention from a conservation officer. The specification is written for that — sections, mouldings, glazing and ironmongery matched to what survives and set down before manufacture, as the document consent is granted against.
Why is a bay quoted differently from a window?
Because it is a small project rather than a unit. Survey, propping, extraction, the new bay, the mouldings and trims, and any brickwork or roofing all sit inside one piece of work, and the programme is set by the propping rather than by the joinery alone.
Considering bay windows for a period elevation? The conversation starts here.
Start a Project →