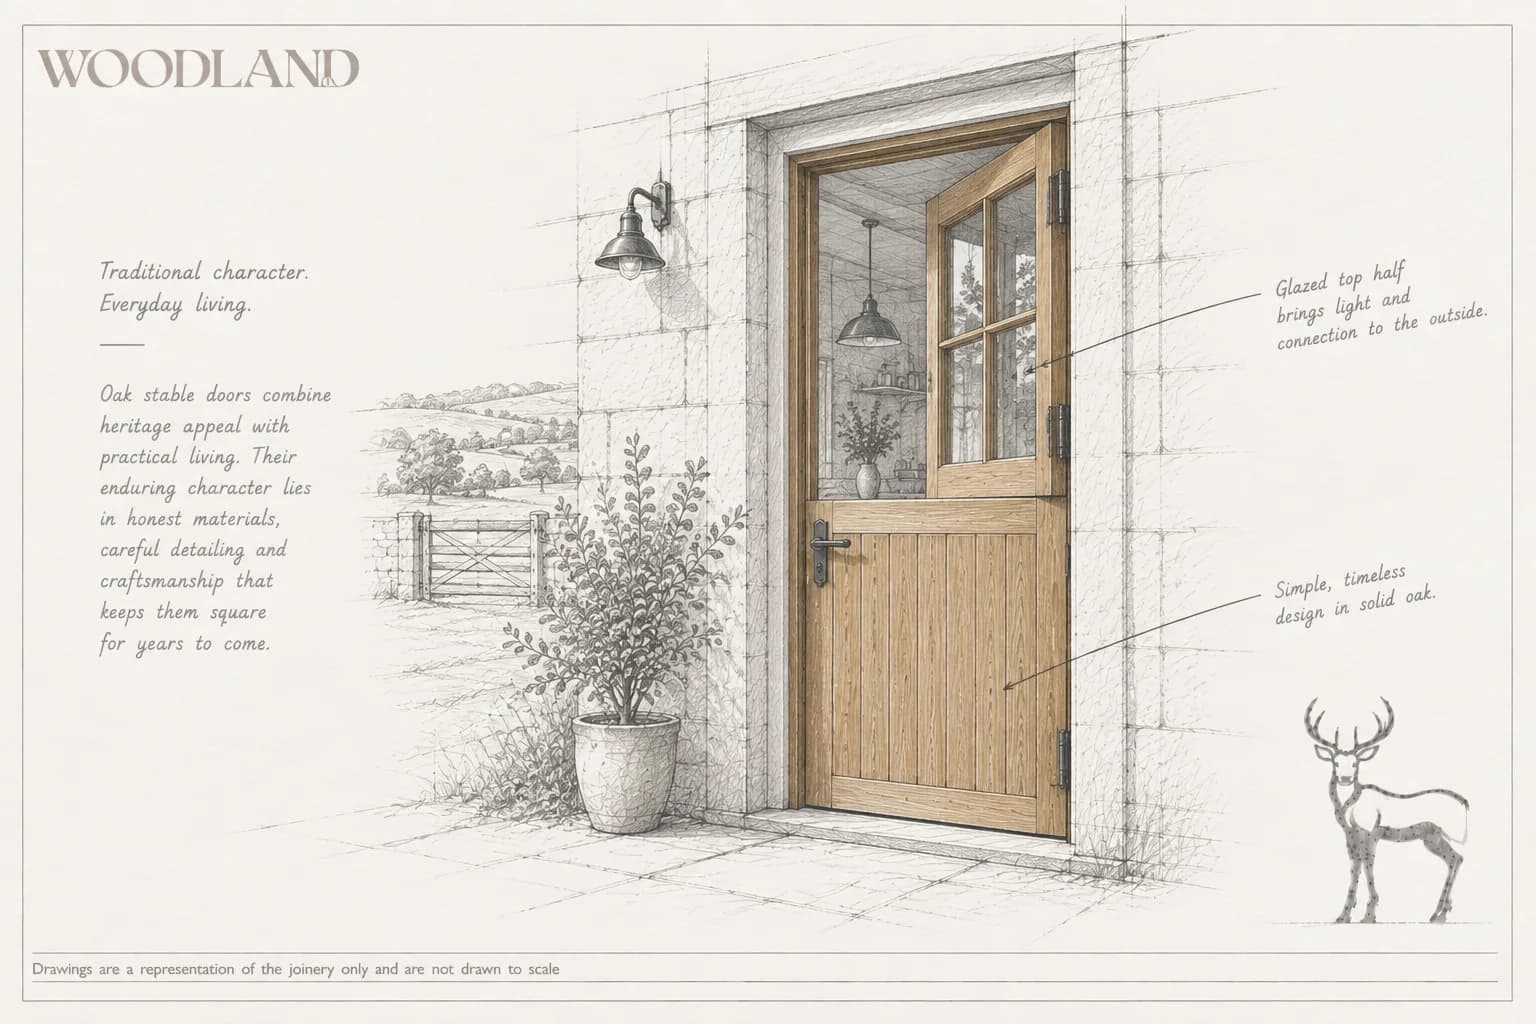
There is no frame, and that changes everything
A panelled door is a structure in its own right: stiles and rails jointed at the corners, holding the leaf rigid, with panels floating inside doing no structural work at all. Take the panels out and the frame still stands square.
A ledged and braced door has none of that. It is vertical boards laid side by side and fixed to two or three horizontal ledges, with a diagonal brace between them. Nothing in that arrangement resists racking on its own — a rectangle of members pinned at their corners will happily deform into a parallelogram, and a door hung on one edge and pulled downwards by gravity at the other is exactly the condition to make it do so.
So on a boarded door the brace is not a decorative flourish or a farmhouse affectation. It is the entire structural system, and everything else about the door is downstream of whether it is doing its job.
The brace runs up from the hinge, and it matters absolutely
The diagonal must rise from the bottom of the hanging side towards the top of the closing side. Fitted that way it is loaded in compression: the weight of the door bearing down on the free edge pushes along the brace and into the bottom hinge, and a piece of timber in compression is simply being squeezed end to end, which oak does not mind at all.
Fitted the other way — running down from the top hinge towards the bottom of the closing edge — the same load puts the brace in tension. It is then trying to pull itself away from the ledges, and the only things resisting are the nails or screws holding it. Those work loose, the brace stops doing anything, and the door drops at the latch edge.
It is a single decision, it is free at the point of making, and it is got wrong constantly — on reproduction doors, on repairs, and on gates. Once you know to look for it you will see it on buildings everywhere. A door where the brace points the wrong way is a door on a countdown.
The boards have to be free to move
A boarded door is a wide expanse of cross-grain timber, and timber moves across the grain far more than along it. A metre-wide door will change dimension measurably between a wet winter and a dry summer, and every millimetre of that has to go somewhere.
Traditional construction lets it. Boards are jointed to one another loosely — tongued and grooved, or shiplapped, or simply butted — and fixed to the ledges in a way that allows them to slide fractionally against each other rather than being locked into a rigid sheet. Fix them rigidly, glue the joints, or screw every board tight at both ends, and the movement has nowhere to go: the boards split, or they force the ledges to bow.
The V-joint that runs between the boards on almost every good farmhouse door is doing real work here. It is a chamfer on each edge, and it gives the eye a deliberate shadow line to read instead of an accidental gap. When the boards shrink in summer the gap opens inside the V and nobody notices; without it, the same movement reads as a crack.
A stable door is two doors pretending to be one
Splitting a leaf horizontally does not produce one door that opens in halves. It produces two independent doors, each of which needs its own structure, its own bracing and its own hinges — and each of which will move on its own schedule for the rest of its life.
That has consequences. Each half needs a brace running the correct way, so a stable door has two diagonals and they are not parallel: each rises from its own bottom hinge. Each half needs enough ledge depth to be rigid despite being short. And the two halves must still line up when both are closed, which is asking two separately-moving objects to agree, permanently.
The meeting line is where the difficulty concentrates. It is a horizontal joint in the middle of the most weather-facing door on the building, and left as a simple butt it will take water straight in. The answer is a weathered rebate — the top half overlapping the bottom, with a fall on it and a drip — so water is shed outward rather than sitting in the joint. A drop bolt or shoot bolt then locks the halves together so that when both are shut they behave as one leaf and share the load.
The hinges have to reach
The strap hinge on a boarded door is long for a reason. It is not a stylistic reference to a barn — it is spreading the load of the leaf across several boards rather than hanging the whole door off one. A strap that catches only the first two boards is asking those two to carry everything, and the fixings will eventually tell you so.
The strap wants to reach well across the leaf, ideally onto the third board or beyond, and it wants to bear on the ledge behind rather than on the boards alone. Which is another reason the ledges matter structurally — they are what the hinges are really fixed to.
Metal choice is not a free decision either. Oak is acidic, and ferrous fixings in oak produce blue-black staining that runs down the face and cannot be cleaned off, so fixings are stainless or bronze on every one, including the ones nobody sees. The studio’s guide to period door ironmongery covers that in more detail, and the same rule applies to every screw in the door.
This is where oak is straightforwardly right
The studio makes a careful argument elsewhere that oak is frequently the wrong choice for period windows, because most were slow-grown softwood and painted, and the coating rather than the timber was doing the work. On a farmhouse or stable door the argument runs the other way.
These doors are usually unpainted, usually on the most exposed elevation of a rural building, often with no porch and no shelter of any kind, and they belong to a vernacular where oak is the material the building is already made of. Left bare, oak heartwood is durable enough to be doing the protecting itself, and it silvers to a colour that looks right against stone, brick and render alike.
The conditions still have to be respected — heartwood only, since sapwood is not durable in any species, and enough section that a wide leaf stays flat. But this is the case where specifying oak needs no argument beyond the building it is going on.
What gets it right
Check the brace direction before anything else — it must rise from the bottom of the hanging side, so the load puts it in compression. That single line decides whether the door is still square in ten years.
Let the boards move: loose-jointed, V-chamfered, fixed so they can slide fractionally rather than locked into a rigid sheet. On a stable door treat each half as its own door, with its own brace running its own way, and weather the meeting line with a rebate and a drip rather than leaving a butt joint on the wettest elevation of the building.
Run the strap hinges well across the leaf and onto the ledges, and use stainless or bronze on every fixing in oak. Then specify heartwood in generous sections and let it weather — because on this door, on this kind of building, oak is doing the job it is actually best at.