
Four counties wearing one name
The eastern third of Gloucestershire is Cotswold: oolitic limestone, steeply pitched stone-slate roofs, and the tightly governed landscape covered in the studio’s separate guide to architectural joinery in the Cotswolds. That article stands as the reference for the wolds, and this one deliberately does not repeat it, because the rest of the county is a different subject.
West of the escarpment the ground changes and so does the building. The Severn Vale is timber-frame country turning to brick — the framing older and often encased, the brick later, softer and redder than the Midlands equivalent. Between the two, the Stroud valleys carry the most distinctive stock in the county, built on cloth: clothiers’ houses of real ambition, weavers’ cottages, and the mills themselves, all in stone but to an entirely different pattern from the wolds. Beyond the Severn, the Forest of Dean builds in its own sandstone. And at the foot of the escarpment sits Cheltenham, which is not vernacular at all but a designed Regency town, and behaves accordingly.
The weaver’s window, and why the Stroud valleys look different
The signature window of industrial Gloucestershire is a long horizontal range of lights, mullioned and set high in the wall, running much of the width of an upper floor. It exists for a reason that has nothing to do with taste: handloom weaving needed light on the loom, and the cheapest way to get it was to open up the elevation. The result is a domestic building type whose fenestration is emphatically horizontal in a county whose grander architecture is emphatically vertical.
Replacing joinery in that stock has a specific trap. The range reads as one window and is usually several, divided by slender stone or timber mullions that were never intended to carry much. Modern sections are heavier, and a well-made replacement in standard timber can quietly thicken every division until the elevation loses the openness that was the entire point of it. The measurement that matters here is not the opening. It is the mullion.
Cheltenham and the Regency sash
Cheltenham is the county’s other special case and the one where joinery is most exposed. A Regency terrace works by repetition and by proportion: very tall sashes at first-floor level, diminishing as the elevation rises, with fine glazing bars, slender meeting rails and often margin lights framing a larger central pane. The rhythm along the terrace is as much the architecture as any single house, which is why one window with the wrong bar thickness or the wrong pane division is visible from the far end of the street.
It is also why Cheltenham’s conservation areas are actively policed and why like-for-like there means something more exacting than elsewhere in the county. Where an original sash survives, the conservation default is repair; where it does not, the specification has to be drawn from the terrace rather than from a catalogue. The ironwork balconies that front so many of these houses are a related discipline and generally a separate trade, but the joinery has to sit behind them convincingly.
The conservation context
Gloucestershire carries an unusually heavy designation load for a largely rural county. The Cotswolds National Landscape covers the eastern uplands and a good deal more besides, the Wye Valley reaches its western edge, and conservation areas are dense in Cheltenham, Cirencester, Tewkesbury, Painswick and the Stroud valley settlements. Tewkesbury in particular holds a nationally significant concentration of timber-framed buildings behind later frontages, which is a recurring surprise on survey.
Two practical points follow. Conservation areas here frequently carry Article 4 directions, which remove the permitted development rights that would otherwise allow similar-appearance window and door replacement — so the assumption that a like-for-like swap needs no permission is unsafe. And in the Stroud valleys a large amount of the mill and clothier stock is listed, often at a grade that surprises owners who think of the buildings as industrial rather than historic. Listing status is settled in minutes on the National Heritage List for England, and it should be settled before anything is measured.
Materials that belong
On the wolds, oak in a limestone opening, and glazing that acknowledges the depth of the reveal. In the Severn Vale, painted joinery against brick, as the region’s building has always done. In the Stroud valleys, fine sections above all — the stock will not tolerate heavy timber. In Cheltenham, painted softwood or hardwood to the terrace’s own pattern, never bare or stained.
Glazing follows the same logic. Where early glass survives — and in this county it survives more often than owners expect, particularly in the valleys — secondary glazing gives most of the comfort with none of the loss. Where it does not, slim-profile double glazing in genuine timber bars can be right, judged case by case and always subject to what the bar thickness does to the elevation. On a weaver’s range or a Regency terrace that judgement is tighter than almost anywhere else in the studio’s area.
Doors and entrances across the county
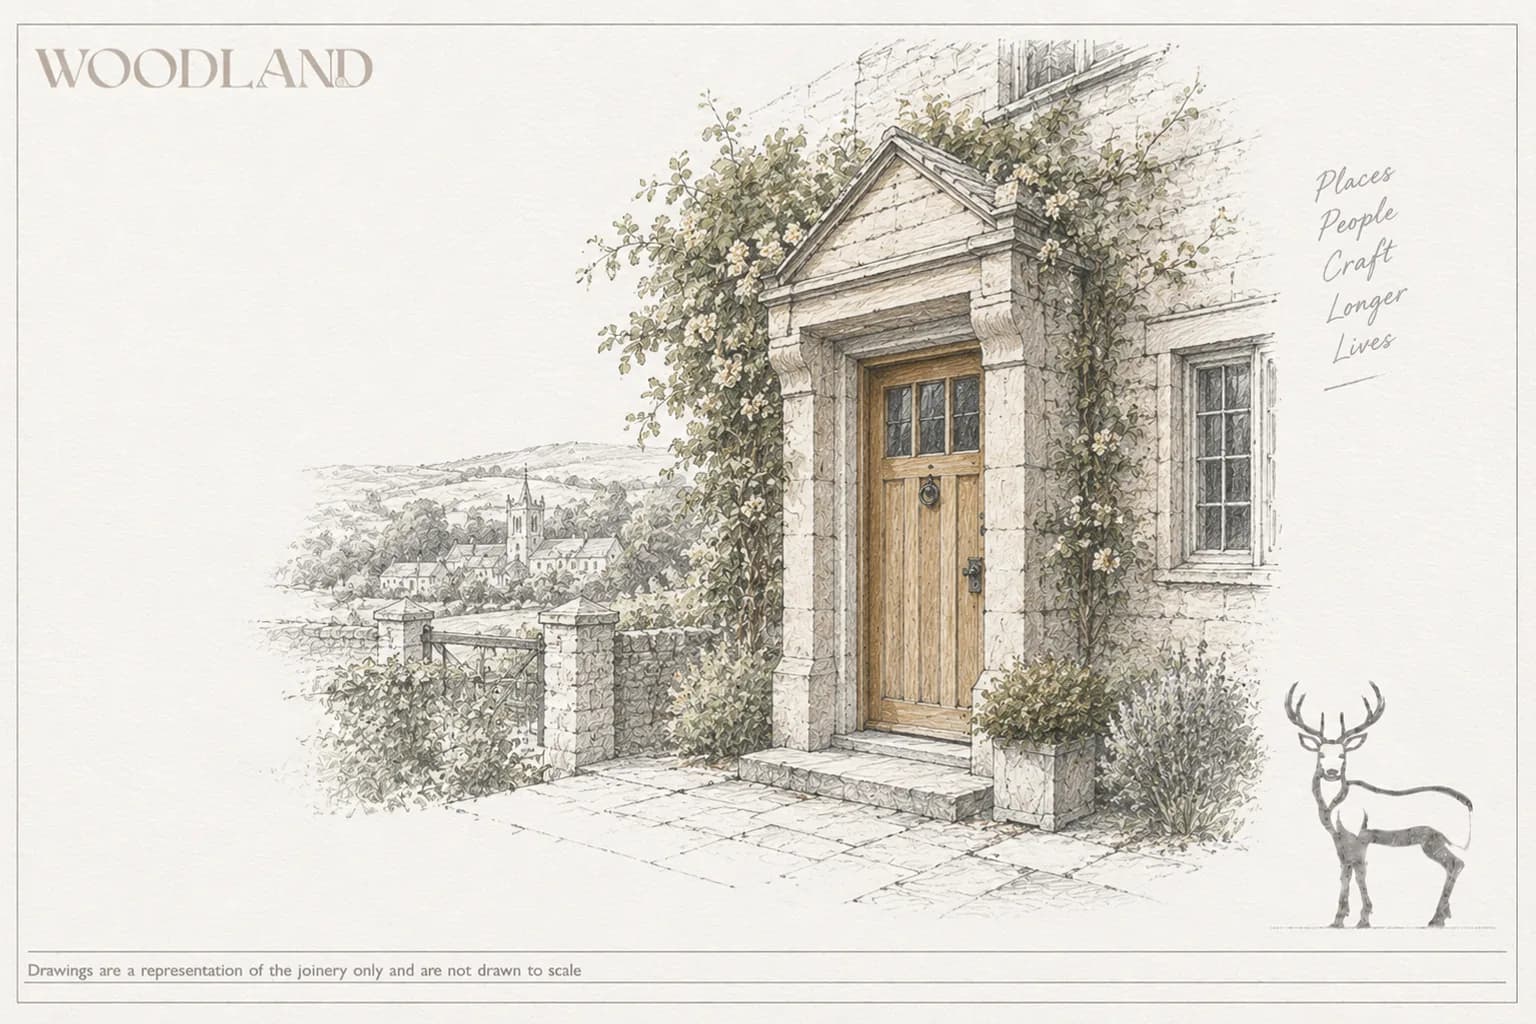
The county’s doors divide as cleanly as its windows. On the wolds and in the valleys, the traditional entrance is a plank-and-ledge or framed, ledged and braced oak door in a stone surround, with period ironmongery and no ornament to speak of. In the Severn Vale, painted panelled doors in brick openings. In Cheltenham and the Regency parts of Gloucester, a six-panel painted door with a fanlight above, often within a columned or hooded surround that sets the proportions before the door is even considered.
As everywhere in period work, the opening is the fixed dimension and the door is made to it. The particular Gloucestershire failure is a good oak door in a Regency opening, or a painted panelled door on a valley cottage — each is a perfectly decent door in the wrong half of the county.
What gets it right regionally
Establish which Gloucestershire the building belongs to before anything else, because the four traditions genuinely conflict and there is no neutral specification that serves all of them. On the wolds, follow the Cotswold guide. In the valleys, protect the mullion and keep the horizontal emphasis. In Cheltenham, draw the specification from the terrace. In the Vale, paint against brick.
Then settle the designations — conservation area, Article 4 direction, listing — before the drawings, because in this county they change the answer more often than not. Where the building is listed, the studio’s guide to specifying joinery for a Grade II listed building sets out the evidence a consent application is built on.