

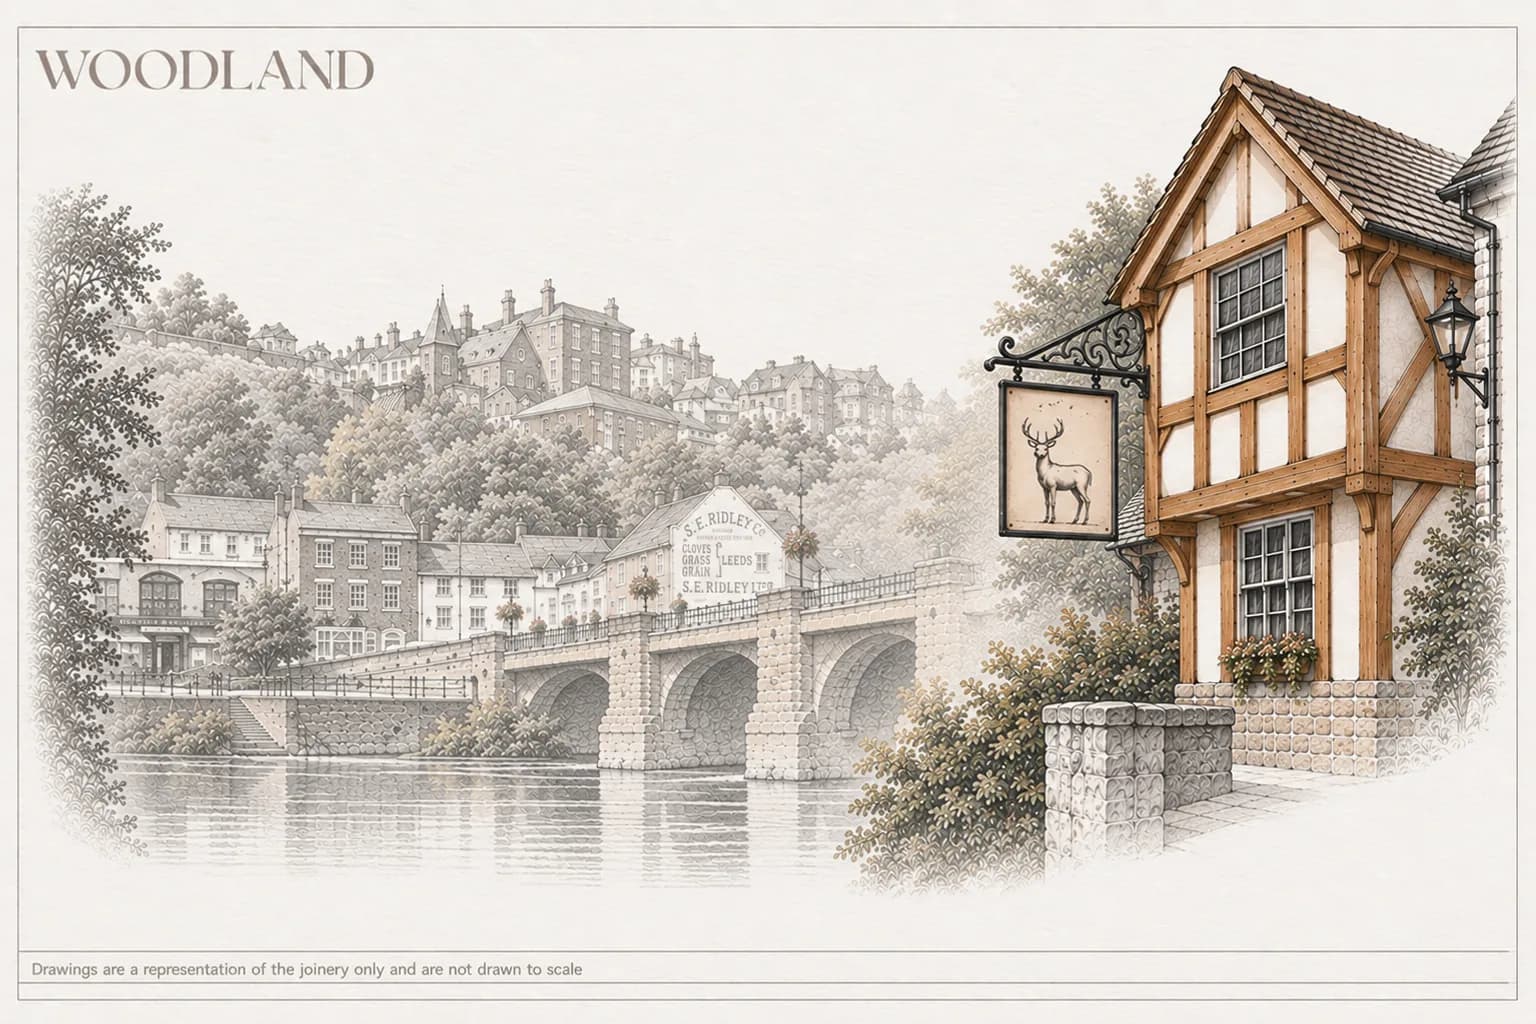
One county, most of the geological column
Shropshire is a county British geology is taught from. The Long Mynd, the Stiperstones, Wenlock Edge and the Clee Hills expose a range of rock within a short drive that most counties cannot show at all, and the consequence for building is straightforward: there was never one Shropshire stone. What was quarried nearby decided what the walls were made of, and that changed every few miles.
North and east, towards the Cheshire plain — Whitchurch, Wem, Market Drayton, Ellesmere — the tradition is timber framing and brick, the black-and-white work of the plain followed by brick farmhouses and market-town stock. Through the centre, Shrewsbury sits inside a loop of the Severn with a dense medieval framed core, expanded in Georgian brick and in the pale Grinshill sandstone quarried a few miles to the north. South and east, through Much Wenlock, Bridgnorth and Ludlow, the palette shifts again to Wenlock limestone, Old Red Sandstone and brick. South-west towards Clun, Bishop’s Castle and the Welsh border it becomes stone and it gets harder, and the dark dhustone of Titterstone Clee is about as far from Grinshill ashlar as two building stones in one county can get.
Then the layer that made the county internationally known. The Ironbridge Gorge — Coalbrookdale, Ironbridge, Jackfield, Broseley — carries the industrial stock, and the Iron Bridge of 1779 gives Shropshire a claim no other county has. The building there is largely brick workers’ housing and works buildings on steep ground, and it holds details found nowhere else in the county, including, where it survives, cast iron doing work that would elsewhere be done in timber. It is effectively a fourth Shropshire, and specifying it as though it were one of the other three is a mistake.
The Georgian front over the older frame
The single most useful thing to know about Shropshire’s town stock is how much of it was refronted. A medieval or Tudor timber-framed building acquires a Georgian brick or stuccoed front, because that is what fashion demanded and because a flat classical elevation was cheaper than rebuilding behind it. Ludlow and Shrewsbury are full of it. Bridgnorth layers the same problem differently again: much of High Town was destroyed in the Civil War siege of 1646 and rebuilt after it, with survivors such as Bishop Percy’s House of 1580 still showing what stood before.
For joinery that changes the survey. The elevation says sash: regular openings, Georgian proportion, a brick or stone face. Behind it there may be an oak frame that has been moving for four centuries, with no reliable right angles and openings that differ from one another along the same front. Measuring one opening and repeating it — or measuring from the drawing at all — produces joinery that does not fit, and then produces the far worse second problem of joinery being forced into historic fabric to make it fit. Every opening gets measured.
Where the framing is exposed, in the black-and-white stock of the north and in framed buildings throughout the county, the window is a timber mullioned opening within the frame, historically leaded, in fine oak sections. Ludlow’s Feathers, with its carved and close-studded front of 1619, is the showpiece; the ordinary version of the same thing sits in farmhouses across the county. In the Georgian towns proper it is the sash, and on a street like Ludlow’s Broad Street — among the most complete Georgian streets in England — the specification comes from the run rather than from the single house.
Two authorities, a World Heritage Site and a National Landscape
Shropshire is covered by two unitary authorities rather than one. Shropshire Council covers most of the county; Telford and Wrekin is separate and includes the Ironbridge Gorge. Near Telford the boundary is not obvious from an address, and an application made to the wrong authority is simply a wasted one, so the check is worth making first rather than last.
The Ironbridge Gorge is a UNESCO World Heritage Site. That status does not itself grant planning control, but it sets the policy expectation and work there is looked at harder than anywhere else in the county. The Shropshire Hills National Landscape — the AONB, renamed in 2023 — covers the Long Mynd, the Stiperstones, Wenlock Edge and the Clee Hills, and brings its own expectations for anything visible in open country. Ludlow, Shrewsbury and Bridgnorth all carry substantial conservation areas and dense concentrations of listed buildings. Listing is settled on the National Heritage List for England; Article 4 status has to come from the local authority.
Materials that belong
Oak in framed buildings, because the frame sets the material and anything else reads as an intrusion within it. Painted timber on brick, which covers most of the north and most of the market towns. Against Grinshill ashlar and the better Georgian stonework, fine sections and painted finishes: there the stone is the event and the joinery should defer to it. Bare or stained timber suits a modern oak-framed building and is wrong on almost all of the county’s period stock.
Glazing follows the usual conservation hierarchy with one local pressure behind it. A great deal of Shropshire is genuinely exposed — the western hills and the Clee edge take weather straight off the Welsh mountains — so drainage detail, section depth and paint specification are doing more work here than on a sheltered town elevation. Where historic glass survives, secondary glazing preserves it. Where double glazing is appropriate at all, slim profiles are what keep the sightline honest.
Doors and entrances across the county
In framed and rural stock the door is boarded — plank and ledge, oak, hung on substantial ironmongery, built against weather rather than for display. In the Georgian towns it is the panelled door proper: painted, with a fanlight, and on the better houses a cased surround with pilasters and a hood. Ludlow and Bridgnorth carry good examples of both within a few streets of each other.
The recurring error is register. A six-panel town door with a fanlight on a hill farmhouse is dressing the building up; a plain boarded door on a Broad Street townhouse is dressing it down. The building’s own layer decides which is right — and where a front and a frame disagree about what layer that is, the frame is usually the older truth.
Working across Shropshire
The studio is in the county. The workshop is at Hatchery Farm, Upper Farmcote, near Bridgnorth, which means Shropshire work is not delivered from a distance — the survey, the drawings, the manufacture and the fitting all run from inside the county. On refronted stock that matters more than it sounds, because the survey and the making end up being the same conversation rather than two separated by a courier.
The work runs across Shrewsbury, Ludlow, Bridgnorth, Much Wenlock, Church Stretton, Bishop’s Castle and Clun, Oswestry, Whitchurch and Market Drayton, and into Telford and the Gorge. Shropshire adjoins the studio’s Herefordshire, Staffordshire, Cheshire and West Midlands work, and the county reads across both boundaries: its northern brick shares a vocabulary with Cheshire, and its framed stock is close kin to Herefordshire’s.
What gets it right regionally
Place the building in the county’s geology before specifying anything, because Shropshire does not have a single vernacular to default to. Survey opening by opening rather than from the elevation — refronting is common enough in the towns to be worth assuming until it is ruled out. Confirm which of the two authorities the property sits under before anything is submitted. Oak in frames, paint on brick, fine sections against ashlar, and weather detailing that respects how exposed the west of the county actually is.
Where the building is listed — most likely in Ludlow, Shrewsbury, Bridgnorth or the Gorge — the studio’s guide to specifying joinery for a Grade II listed building sets out the evidence a consent application has to carry.