

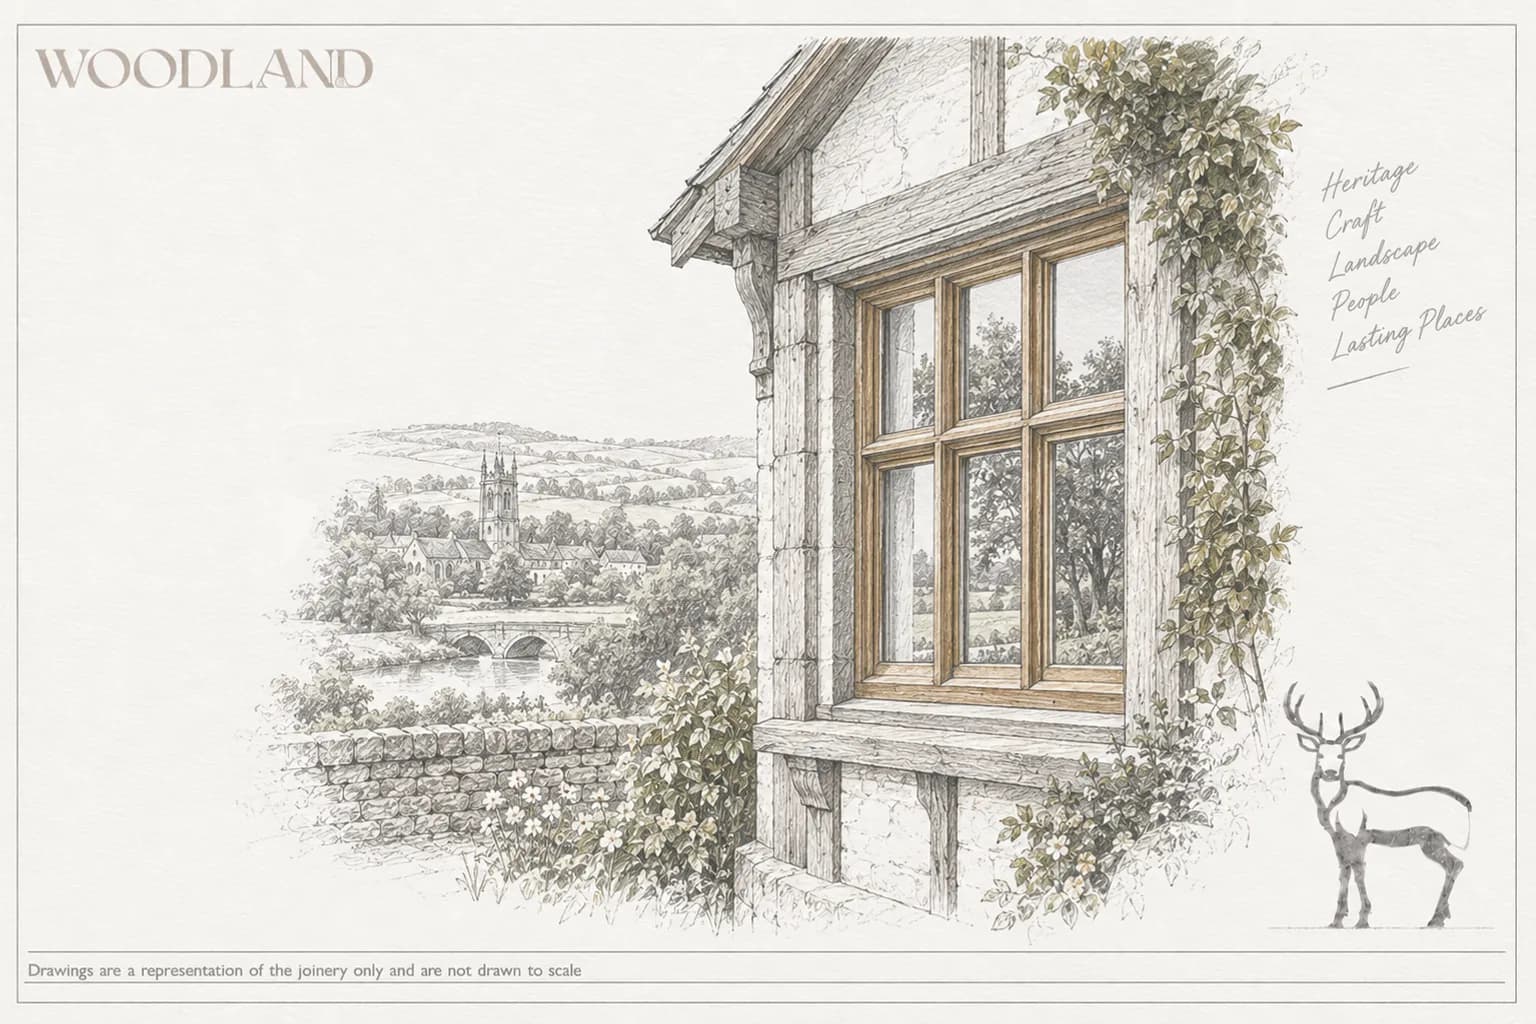
Oak first, stone second, brick barely at all
Herefordshire’s defining material is oak, standing in the frame rather than hidden behind it. The county sits in the heart of the West Midlands timber-framing tradition, and the black-and-white villages along the north-western edge — Weobley, Pembridge, Eardisland, Dilwyn and their neighbours — are the most concentrated survival of it anywhere. The framing runs from cruck construction in the earliest buildings through close studding in the more prosperous, and the pattern of the frame is itself the ornament. There is very little applied decoration in this county; the structure is the architecture.
The second material is Old Red Sandstone, the warm brown-red stone that builds Hereford Cathedral, most of the county’s churches and a great many farmhouses and market-town buildings. Brick arrives late and never dominates, which is the single biggest difference between Herefordshire and the counties east of it. A joinery specification carried over from Worcestershire or the West Midlands will assume brick openings and painted joinery, and will be wrong on both counts across most of this county.
Oak mullions and leaded lights
The characteristic Herefordshire window is a timber mullioned opening within the frame itself, historically filled with leaded lights — small quarries in lead cames, set into an oak surround, often with only one opening casement in a range of fixed lights. The proportions are modest and the sections are surprisingly fine. Because the window is part of the frame rather than an insertion into masonry, the relationship between window and building is structural in a way it is not in a brick or stone wall.
That has a direct practical consequence. In a timber-framed building the opening moves — the frame has been settling for four hundred years, and almost no opening is square. A window made to nominal dimensions will not fit, and forcing it in does real damage. The work has to be surveyed opening by opening and made to what is actually there. It is also why so much Herefordshire joinery is best repaired rather than replaced: the existing piece already fits a shape nothing else will.
The conservation context
The county’s listing density is high, and it is high in an unusual way: a large proportion of the listed stock is modest rural building rather than grand houses. Ordinary farmhouses, cottages and barns are listed here in numbers that surprise owners, and the protection is identical regardless of how humble the building is — listing covers the whole building, inside and out, with criminal sanctions behind unauthorised work.
On top of that sit conservation areas in Hereford, Ledbury, Ross-on-Wye, Bromyard, Kington and the black-and-white villages, together with two protected landscapes at the county’s edges — the Wye Valley and the Malvern Hills. The practical sequence is unchanged from anywhere else but matters more here because the baseline probability of listing is so high: check the National Heritage List for England first, establish whether a conservation area and any Article 4 direction apply second, and only then consider what the joinery should be. In a county this thoroughly listed, assuming a building is unprotected is the expensive mistake.
Materials that belong
Oak, and generally unpainted. This is the county where the eastern rule reverses: the framing tradition shows its timber, and joinery within an oak frame is normally oak, left to weather or finished very lightly. Painted joinery belongs to the county’s later Georgian stock in Hereford, Ledbury and Ross, and to sandstone buildings rather than framed ones — the distinction is legible from the elevation and should be followed rather than averaged.
Glazing is where the greatest care is needed. Surviving leaded lights, and particularly any surviving early glass within them, are among the most significant things in a Herefordshire building and the presumption should be firmly towards retention and repair. Where thermal performance matters, secondary glazing behind a leaded light achieves it without touching the historic fabric and generally without consent. Slim-profile double glazing has a place in the county’s later sashed stock; it very rarely has a place in a leaded frame.
Doors and entrances in the Herefordshire idiom
The regional door is boarded oak — plank-and-ledge, or framed, ledged and braced — hung in an oak frame with strap hinges and a thumb latch or ring handle. It is a door that reads as a piece of carpentry rather than a piece of joinery, and the ironmongery is a substantial part of its character. Where the original survives, it is usually worth more repaired than replaced.
The later tradition, in the market towns, is a painted panelled door in a sandstone or rendered opening, six panels in the Georgian stock, sometimes with a simple fanlight. Both are correct in Herefordshire; what is not correct is either in the other’s setting. A painted panelled door on an oak-framed farmhouse is the county’s most common joinery mistake, and a modern moulded door in either is immediately obvious.
Working across Herefordshire
The studio works across the county — Hereford itself, Ledbury, Ross-on-Wye, Bromyard, Kington and Leominster, and the rural parishes and black-and-white villages between them. Herefordshire adjoins the studio’s Shropshire base directly, and the building traditions run continuously across that border, so the same framing and sandstone vocabulary applies on both sides of it.
The county’s rurality is the practical variable. Buildings are dispersed, access is often awkward, and survey time per project is longer than in a town — but the compensation is that the stock is unusually intact. Herefordshire buildings frequently retain original joinery that in a busier county would have been swept away decades ago, which raises both the conservation stakes and the quality of the evidence available for getting a replacement right.
What gets it right regionally
Survey every opening individually and make to what is there; in a settled timber frame nothing is square and nominal dimensions are fiction. Presume the building is listed until the National Heritage List says otherwise. Repair before replacing, particularly leaded lights and particularly any early glass. Use oak in oak-framed buildings and keep it honest rather than painted. Keep the sections fine — the historic ones are finer than modern standard timber wants to be.
Done that way, joinery in a Herefordshire building disappears into four centuries of carpentry rather than announcing the decade it was fitted. Where the building is listed, which here is likely, the studio’s guide to specifying joinery for a Grade II listed building sets out what a consent application needs to carry.