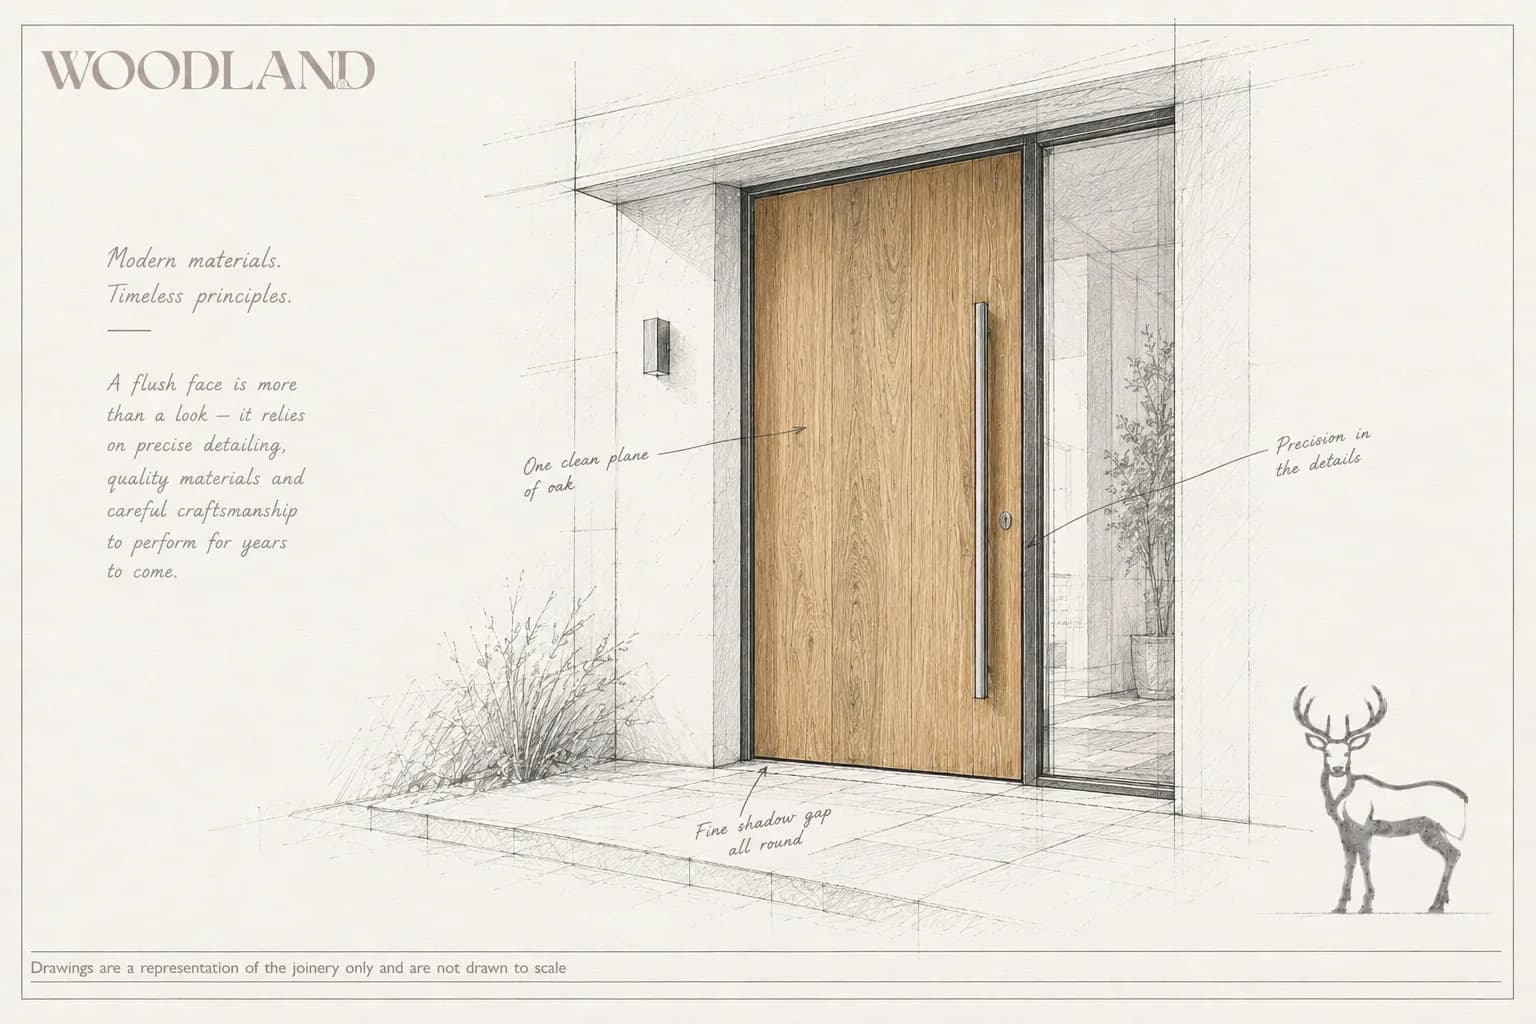
Everything the detailing removes was doing something
A traditional door manages its problems visibly. Panels float in grooves so the timber can move without splitting. Mouldings break up the face and hide the junctions. A projecting weathering at the head and a rebated frame throw water clear. The frame itself is a substantial visible object doing the structural work.
Contemporary design removes all of it. One flat face, no panels, a frame reduced to a shadow gap, hardware flush or concealed. The result is calm and it is genuinely beautiful — but nothing has gone away except the solutions. The leaf still moves, water still arrives, and the door still weighs what it weighs.
So a modern oak door is a harder brief than a period one, not an easier one, and it is worth understanding that before comparing it with something simpler-looking and more expensive.
A wide flat leaf is the hardest thing to make in timber
Timber moves across the grain, and a wide flush door is almost entirely cross-grain surface with nothing interrupting it. Solid boards edge-jointed into a slab will cup and twist — not always, not immediately, but reliably enough that nobody serious builds a large contemporary door that way.
The working answer is a stable engineered core with the oak on the faces, and the critical requirement is that the construction is balanced. Whatever is on one face must be matched on the other in material, thickness and orientation, so that when the leaf responds to a change in humidity both sides respond equally and cancel out. Face one side differently from the other and the door becomes a bimetallic strip: it will cup towards the side that moves more, and no hardware will hold it flat afterwards.
The same rule extends to the finish and to the edges. Seal one face and leave the other, or finish the faces and forget the top edge because nobody sees it, and the leaf takes up and releases moisture unevenly — which produces exactly the movement the construction was designed to prevent. All faces, all four edges, including the top.
With nothing else on the face, the grain is the design
On a panelled door the eye reads mouldings, proportion and shadow. On a flush door there is nothing to read but the timber, which means the selection and arrangement of the oak is the entire aesthetic decision rather than a material specification.
Oak varies enormously. Quarter-sawn material shows the silver medullary rays and reads as fine, straight and quiet. Crown-cut shows the flowing cathedral figure and reads as much busier. Continuing the grain sequentially across the leaf, so the figure runs unbroken from board to board, is a different object from one assembled from whatever came to hand — and on a door set with sidelights, running the grain through the whole composition is what makes it read as one designed thing.
This is worth settling early, because it decides what timber has to be bought and how much of it. It is also the thing most likely to disappoint later if it was never discussed: two doors described identically on paper can look completely different depending on how the oak was selected.
An oiled finish is a commitment, not a decision
Contemporary oak doors are usually oiled or lightly finished rather than painted, which puts the timber itself in charge of resisting the weather. Oak heartwood is durable enough for that, but ultraviolet light will change its colour regardless — and on a south or west elevation the change is rapid and pronounced in the first couple of years.
That is not damage, but it is worth expecting. Left entirely alone, an exposed oak door silvers, and it silvers unevenly if part of it is sheltered by a reveal or an overhang while the rest is not. The result can be a door with a visible band where the shelter line falls, which surprises people who assumed weathering would be uniform.
There are two honest positions. Maintain it — re-oil on a cycle, and the colour holds much closer to where it started. Or let it go — accept the silvering as the intended finish, in which case the design should place the door where the weathering will be even rather than patchy. What does not work is choosing the first and behaving like the second.
Water, with no mouldings left to help
A traditional door sheds water with geometry you can see: a weathered head, a projecting cill, a rebated frame, a drip. Contemporary detailing deletes the visible version of all of that, so the same work has to happen where it does not show.
The shadow gap around a flush leaf is doing what a rebate used to, and it only works if it is drained — a gap that collects water and holds it against the edge of the leaf is worse than no gap at all. The threshold is the hardest part: modern entrances frequently want a flush or near-flush threshold for level access, which removes the upstand that used to keep water out, so the drainage below it has to be genuinely designed rather than assumed.
And the reveal is now the weathering. A contemporary door in a deep reveal or under a generous overhang is a far easier proposition than the same door flush with the face of the building on an exposed elevation — the architecture is doing the job the mouldings used to. Where that shelter does not exist, it has to be replaced with detailing rather than hoped past.
Flush hardware, and what it takes out of the leaf
Long pulls, flush handles and concealed hinges are part of the language, and they are all asking something of the door. Concealed hinges are adjustable in three planes, which is genuinely useful on a heavy leaf, but they are routed into the edge of the door — removing material from where the leaf is stiffest, on the side carrying all the load.
That has to be allowed for in the construction rather than discovered during fitting, which means the hardware is a design-stage decision on a contemporary door even more than on a traditional one. The studio’s writing on choosing ironmongery for a period door makes the same argument about mortice locks and stile widths; the principle is identical and the tolerances here are tighter.
Weight remains the thing that decides longevity. A large oak leaf with an engineered core is heavy, and doors fail at the frame’s fixing into the structure rather than in the leaf — which is the subject of the studio’s piece on why a heavy door fails at the hinge, and which applies with more force the wider the door gets.
Where it belongs, and where it does not
Contemporary oak door sets belong on contemporary buildings, on well-designed extensions, and on rear and garden elevations where a modern intervention is deliberate. In those settings the calm of a single timber plane against glass and stone is exactly the effect, and nothing traditional achieves it.
On a period front elevation it is an anachronism, and on a listed building it is a consent conversation with a predictable outcome. That is not a judgement about quality — it is that the elevation was composed around proportion, mouldings and shadow, and a flush leaf answers none of those.
The useful test is whether the rest of the building is speaking the same language. A flush oak door reads beautifully where the architecture around it is also flush, planar and unornamented. Set against sash windows and moulded doorcases it reads as a substitution, however good it is.
What gets it right
Build it balanced: a stable engineered core, faces matched in material and thickness on both sides, and every face and edge finished including the top. That single discipline is what keeps a wide leaf flat, and nothing corrects it afterwards.
Settle the grain selection at design stage, because on a flush face the timber is the entire design. Decide honestly whether the finish will be maintained or allowed to silver, and place the door so the weathering is even if it is the latter. Drain the shadow gap and design the threshold rather than assuming it. Choose the hardware before the leaf is built.
And put it where the architecture agrees with it. A contemporary oak door is a superb thing on the right building and a visible mistake on the wrong one, and no amount of quality moves it between the two.