

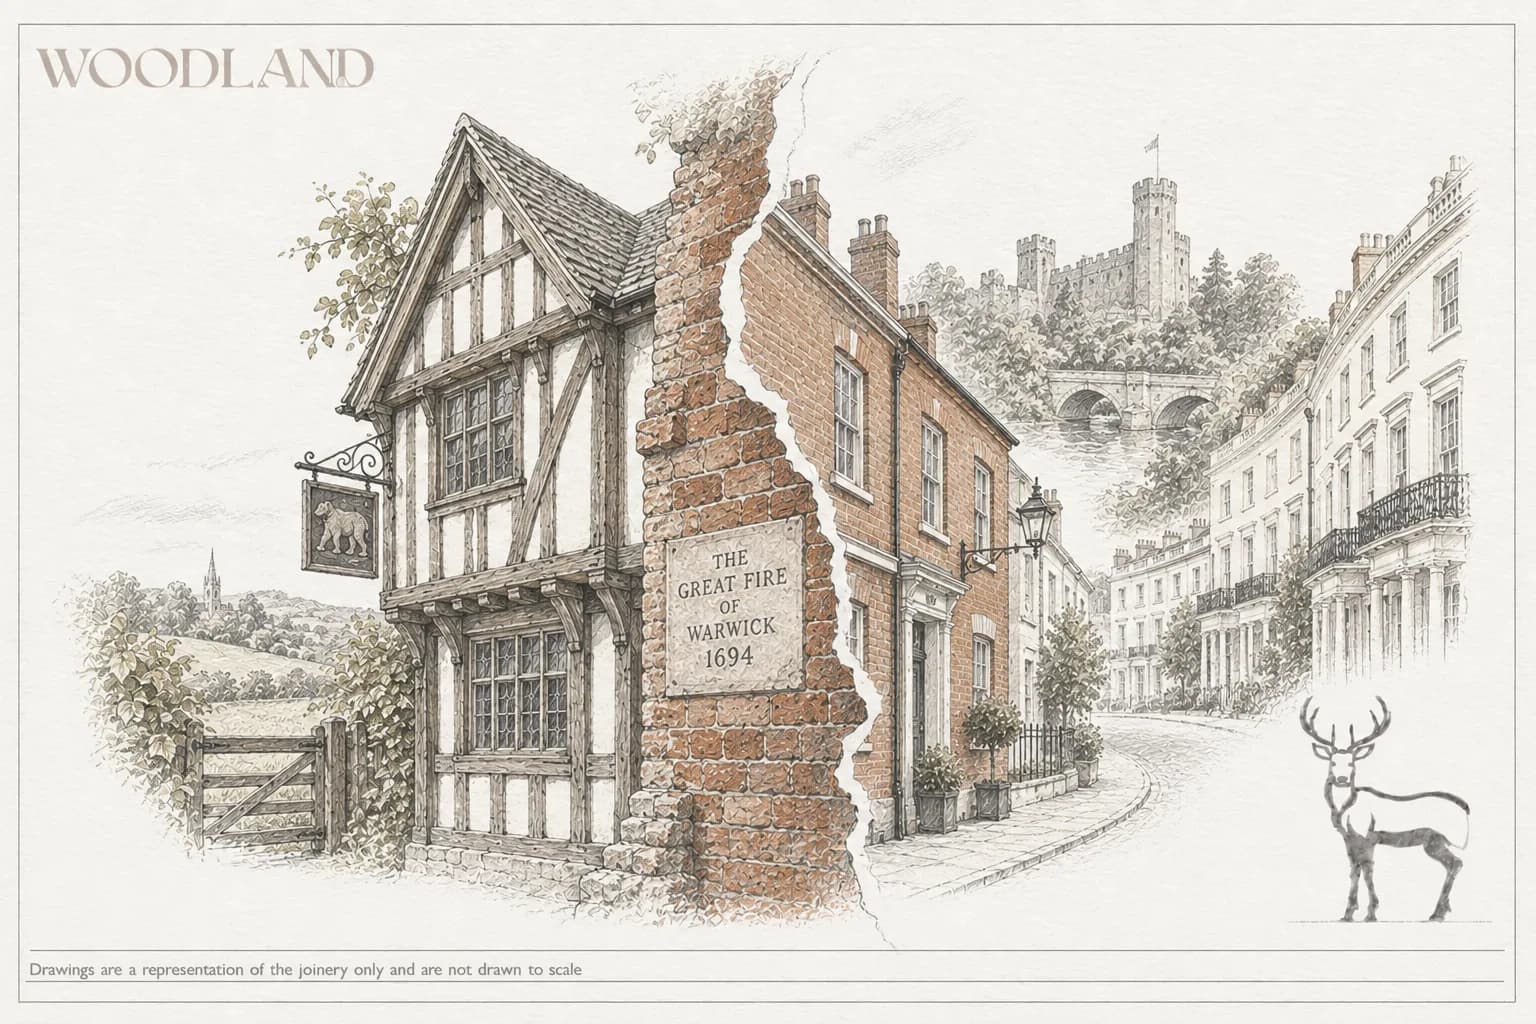
Framing, fire, and the spa
The oldest layer is timber, and it is the layer the world knows Warwickshire for. Stratford-upon-Avon and Henley-in-Arden hold long runs of framed building, much of it close-studded, and the framing tradition extends into the surrounding countryside in farmhouses and cottages across the old Forest of Arden. The frame is the architecture; the infill and the joinery sit within it.
The middle layer was created by catastrophe. The Great Fire of Warwick in 1694 destroyed much of the town centre, and what replaced it was a deliberate, controlled rebuilding in brick to a consistent pattern — one of the earliest examples in England of a town rebuilt to something like a code. The result is that Warwick’s centre reads as a coherent late-seventeenth and eighteenth-century brick town with medieval survivors, notably the Lord Leycester Hospital, standing where the fire did not reach. Knowing which side of that line a building sits on is the first question in Warwick.
The third layer is Royal Leamington Spa: a planned Regency and early Victorian resort of stuccoed terraces, crescents and villas, built for display and surviving substantially intact. It behaves like Cheltenham rather than like anywhere else in Warwickshire, and its joinery follows Regency rules.
Three windows, three disciplines
In the framed stock the window is a timber mullioned opening within the frame, historically leaded, with fine oak sections and — because the frame has moved for centuries — no reliable right angles. The survey has to be opening by opening, and repair is very often the better answer than replacement.
In post-fire Warwick and the brick market towns the window is a sash in a brick opening, and the town’s rebuilt coherence means the street pattern is unusually consistent. That consistency is an asset when specifying: the correct pane division and bar thickness for a given elevation can usually be read directly off its neighbours.
In Leamington the window is a Regency sash of real height, with slender bars and meeting rails, sometimes with margin lights, set in a stuccoed opening within a terrace that works by repetition. As in any Regency terrace, a single window in the wrong proportion registers along the whole run, and the specification has to come from the terrace rather than the catalogue.
The conservation context
Warwickshire carries an exceptional designation load relative to its size, and it carries an unusual amount of scrutiny with it. Stratford-upon-Avon’s historic core is intensely protected and intensely visible — the tourism economy means alterations are noticed by more people than in almost any comparable town. Warwick’s centre, Leamington’s Regency townscape, Kenilworth, Alcester and Henley-in-Arden all carry conservation areas, and listing density in all of them is high.
Two practical consequences. First, Article 4 directions are common in this county’s conservation areas, so the permitted development right to replace windows with similar-appearance units frequently does not exist — in Leamington and central Stratford it should be assumed absent until confirmed. Second, in the framed towns a great many buildings are listed at higher than Grade II, which raises the evidential bar for any application considerably. Both questions are answerable before any work is designed: listing on the National Heritage List for England, Article 4 status from the district council.
Materials that belong
Oak in the frames, painted timber everywhere else. The framed stock takes oak joinery, generally honest rather than painted, in openings made to what actually exists. The brick and stuccoed stock — Warwick, Leamington, the market towns — is painted building, and painted it should stay; a stained frame on a Regency stucco elevation is as wrong as it is possible to be in this county.
Sections are the recurring discipline. Both the framed tradition and the Regency tradition used timber far finer than modern standard sizes, for different reasons — economy of oak in one, elegance in the other. Modern joinery drifts heavier by default, and on Warwickshire stock that drift is the difference between work that disappears and work that announces itself.
Doors and entrances across the county
The framed towns and the Arden countryside take boarded oak doors — plank-and-ledge or framed, ledged and braced — with strap hinges and simple ironmongery. Post-fire Warwick and the brick towns take painted panelled doors, six panels in the Georgian stock, often with a fanlight and sometimes a modest cased surround. Leamington takes the full Regency treatment: a painted six-panel door within a columned or pilastered surround, a semicircular or rectangular fanlight above, and the whole composition setting the proportion before the leaf itself is considered.
The county’s characteristic mistake is aspirational: a Regency-grade door and surround applied to a modest brick cottage, or an oak boarded door fitted to a stuccoed villa. Both are good doors. Neither belongs where it has been put.
Working across Warwickshire
The studio works across the county — Stratford-upon-Avon, Warwick, Royal Leamington Spa, Kenilworth, Alcester, Henley-in-Arden and the villages between. Warwickshire adjoins the studio’s West Midlands work directly, and the transition from Birmingham’s Victorian suburbs to Warwickshire’s framed and Georgian stock happens over a very short distance.
The county’s visibility is worth stating plainly. In Stratford and Leamington in particular, work is seen by a great many people and photographed constantly, and local authorities are correspondingly careful. That is a reason to put more into the specification and the application, not less — a well-evidenced proposal moves faster here than a minimal one.
What gets it right regionally
Establish the layer first: framed, post-fire brick, or Regency. In Warwick specifically, establish which side of the 1694 fire line the building sits on, because it changes everything that follows. Read the specification off the street in the planned townscapes, and off the surviving fabric in the framed ones. Keep sections finer than modern default. Oak honest in frames, paint everywhere else.
Assume an Article 4 direction applies in central Stratford and Leamington until told otherwise, and check listing grade early — this county has more above-Grade-II listing than its size suggests. Where the building is listed, the studio’s guide to specifying joinery for a Grade II listed building sets out what a consent application needs to carry.