

CHESHIRE
Steel-Look Accoya Glazing — Barn Conversion & Farmhouse, Tarporley
(The Sandstone Ridge Project)
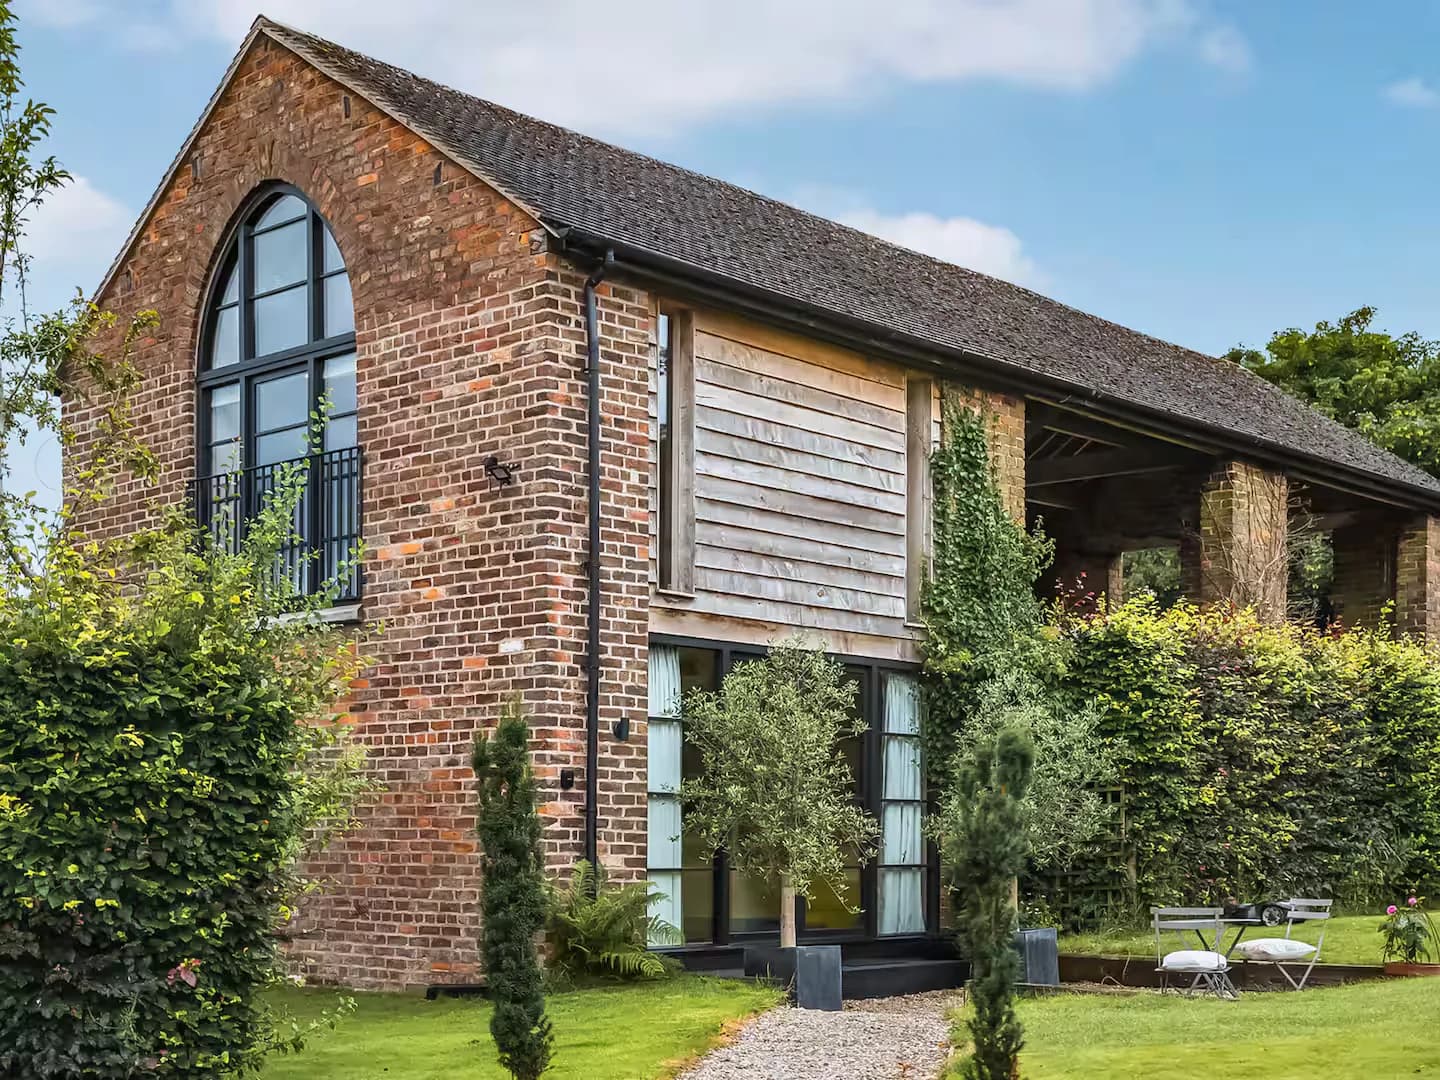
A barn converted to a holiday let under the Cheshire sandstone ridge, glazed in slim steel-look Accoya — and the farmhouse beside it, where the owners asked for oak once they had seen it.
Project Facts
- Location
- Tarporley, Cheshire
- Property
- Converted Barn (Holiday Let) and Working Farmhouse
- Scope
- Two commissions — Architectural Timber Windows and doors in Accoya, steel-look (the barn); Architectural Timber Windows, Bespoke Door Sets (oak farmhouse door, three runs of oak bifolds), Entrance Structures (oak porch) and oak cladding to an extension (the farmhouse)
- Materials
- Accoya steel-look Crittall-style external doors and windows; European oak porch, farmhouse door, casement windows, bifold doors and cladding
- Year completed
- 2024
Architectural Context
Two buildings on one holding near Peckforton, under the sandstone ridge that runs up the middle of Cheshire — country where the local stone is a warm red sandstone rather than the black-and-white timber framing the county is better known for. A barn the owners were converting into a holiday let, and the farmhouse they lived in standing beside it.
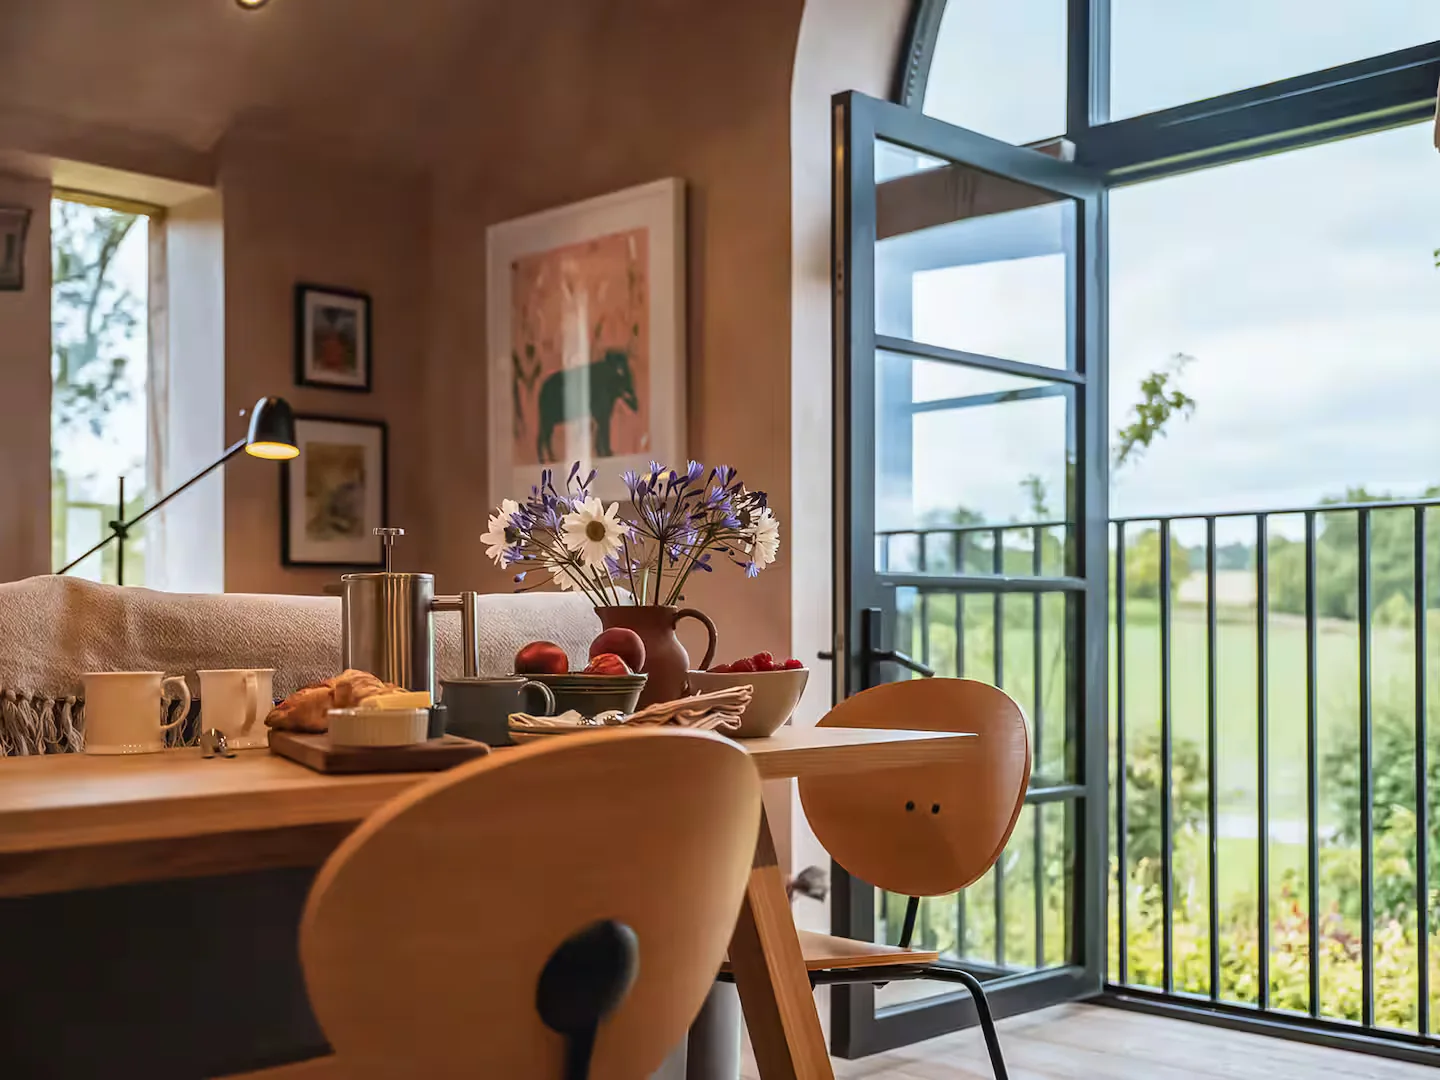
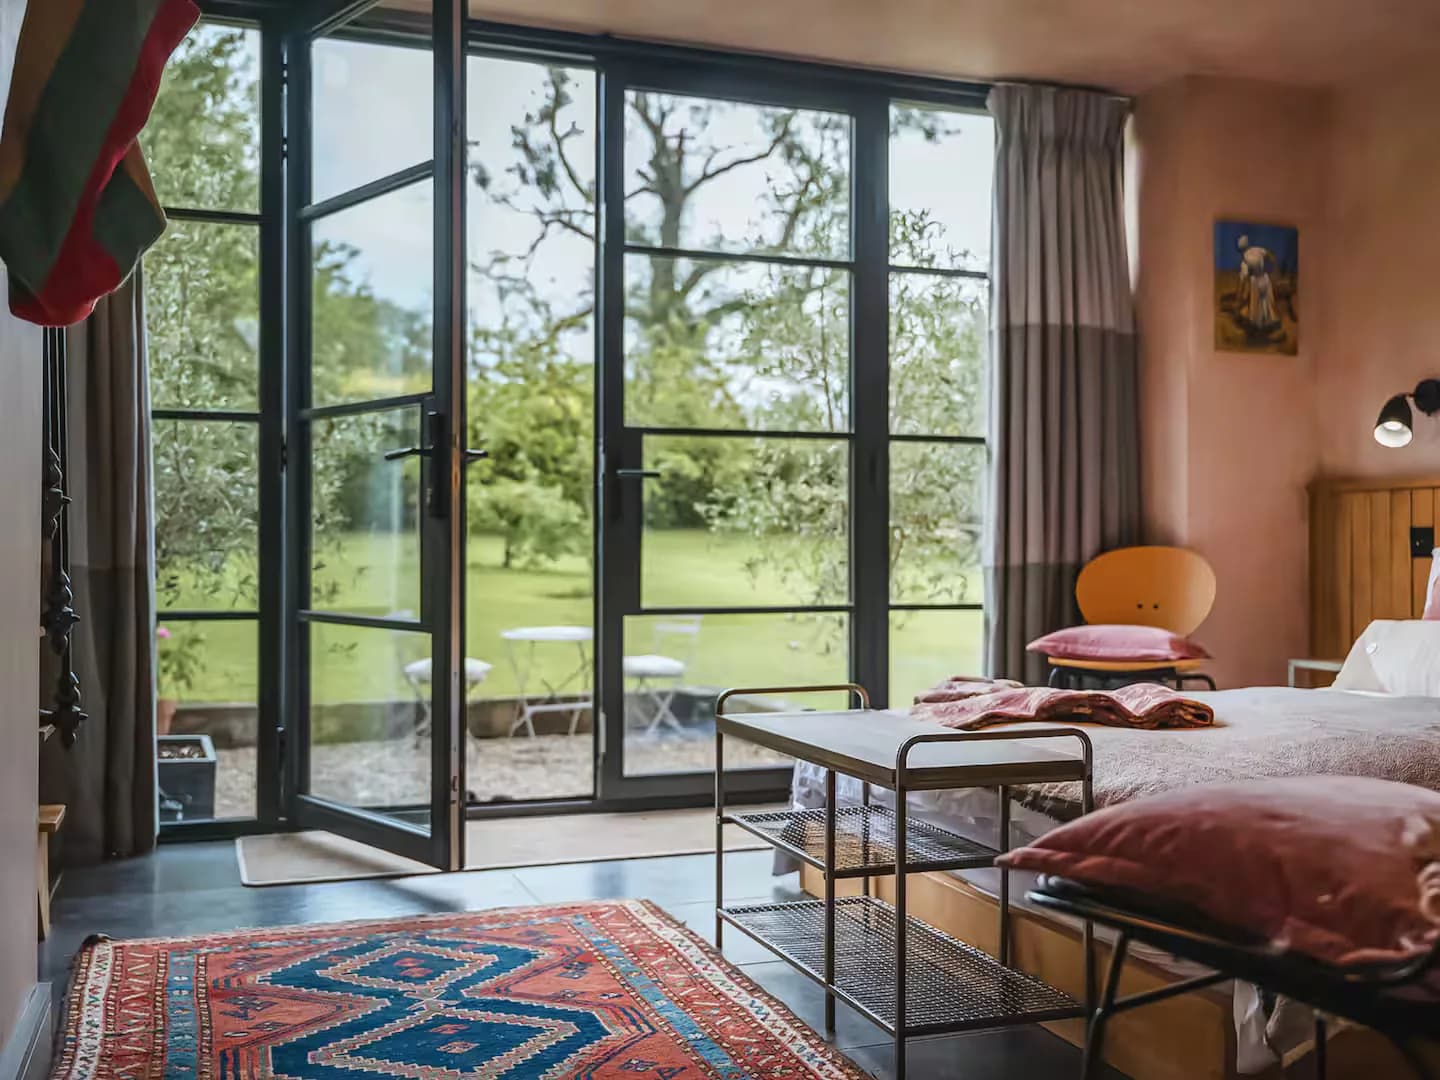
The barn came first. A converted barn earning its living as a let is a different brief from a family house: it has to open to the view, take hard use from people who did not choose the fittings, and photograph well enough to be booked from a screen. What it wanted was glazing — slim, dark, and as much of it as the openings would carry.
The farmhouse was not part of the job. The owners asked while the studio was on site, which is generally the most honest kind of enquiry there is: they had watched the work being done next door and decided they wanted it on their own house. What they wanted there was different again, and it grew: a porch, an entrance door, the windows, three separate runs of bifolds, and oak cladding to an extension — most of the outside of the building they actually lived in.
Studio Response
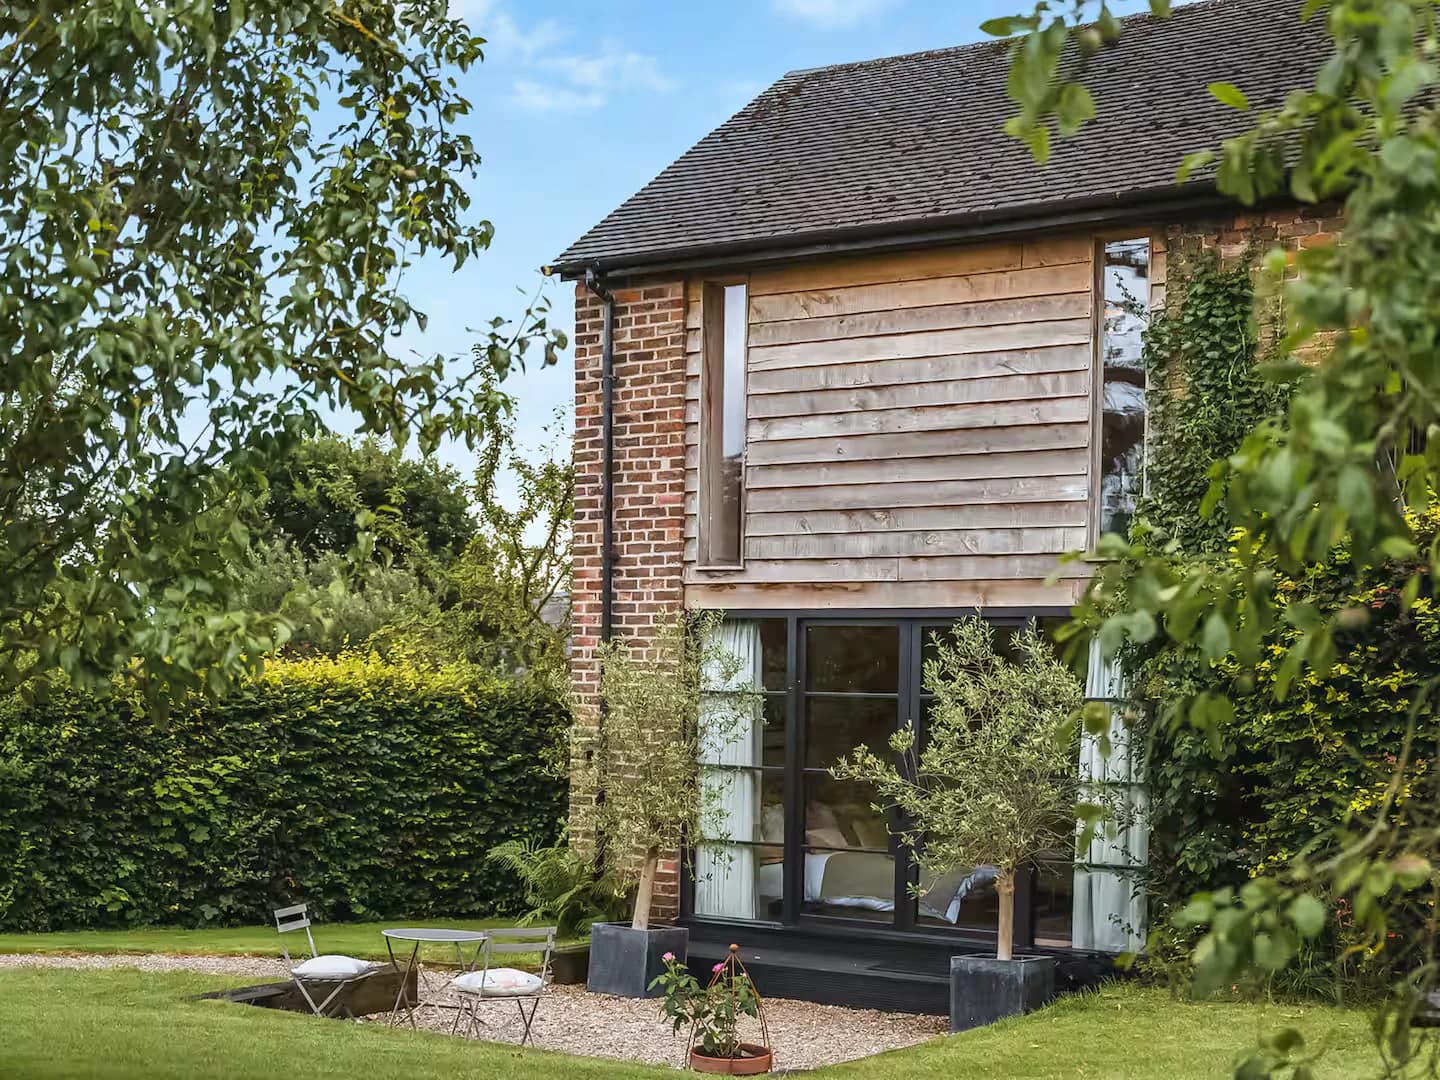
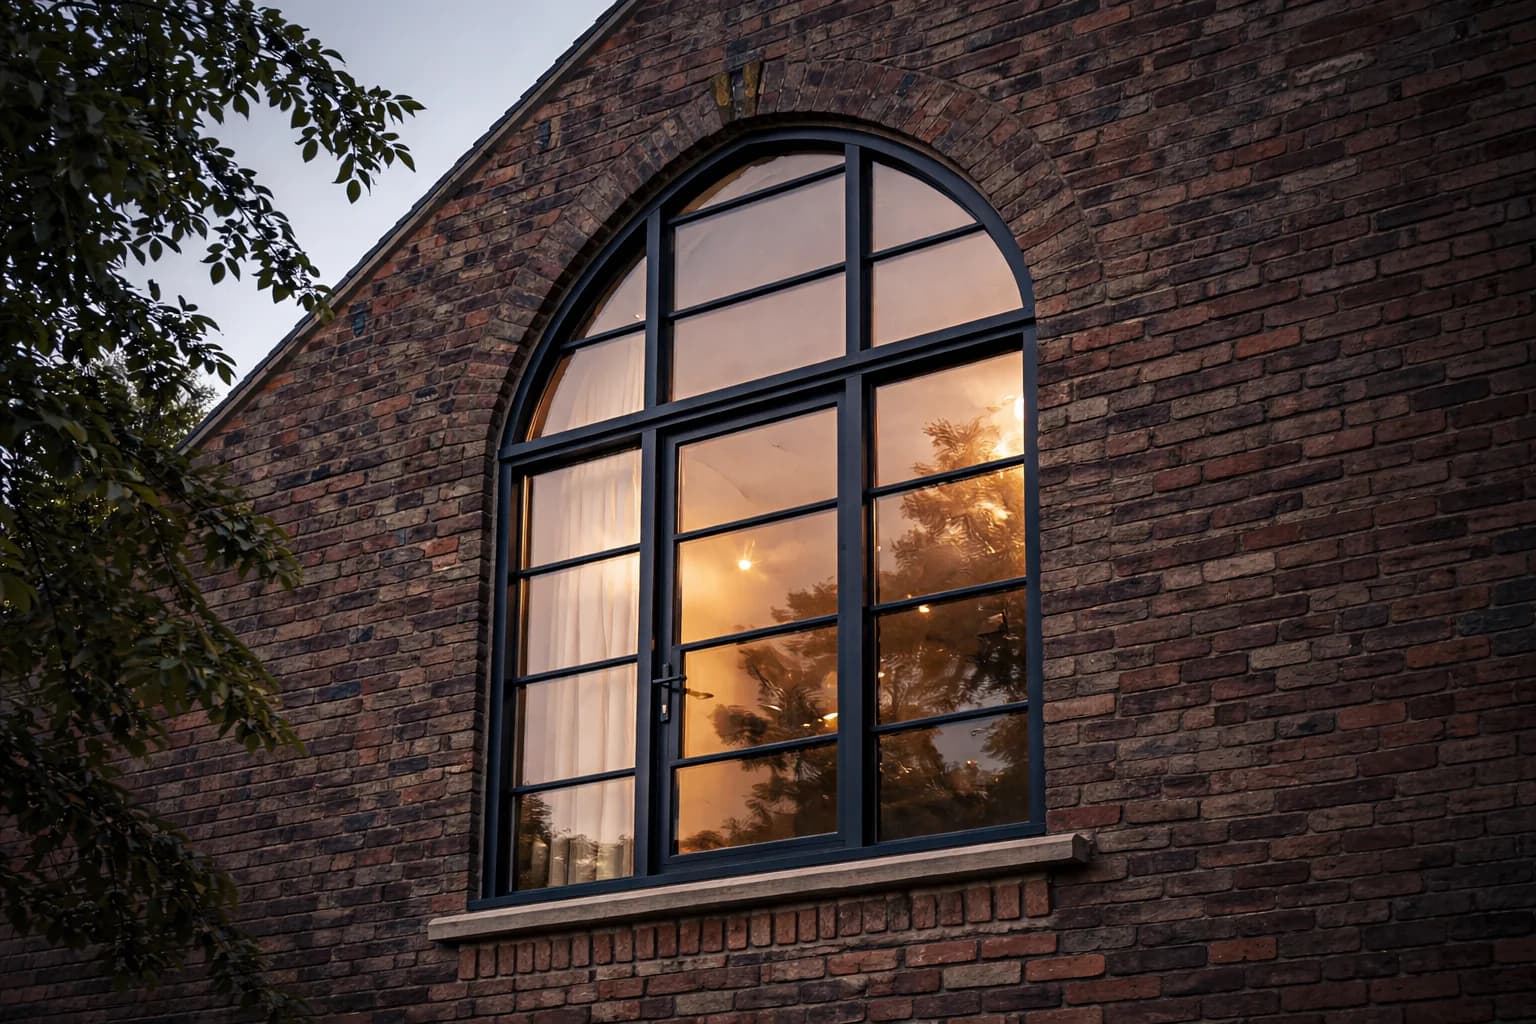
The barn was specified in Accoya to a steel-look, Crittall-style section. Slim sightlines are the whole point of that language and the timber has to hold a painted finish dead flat to carry it; Accoya is the stable, dimensionally reliable choice and it stays looking drawn rather than made. Painted dark, set into brick and stone openings, it gives a converted barn the contemporary register a letting building wants without pretending the barn is anything other than a barn.
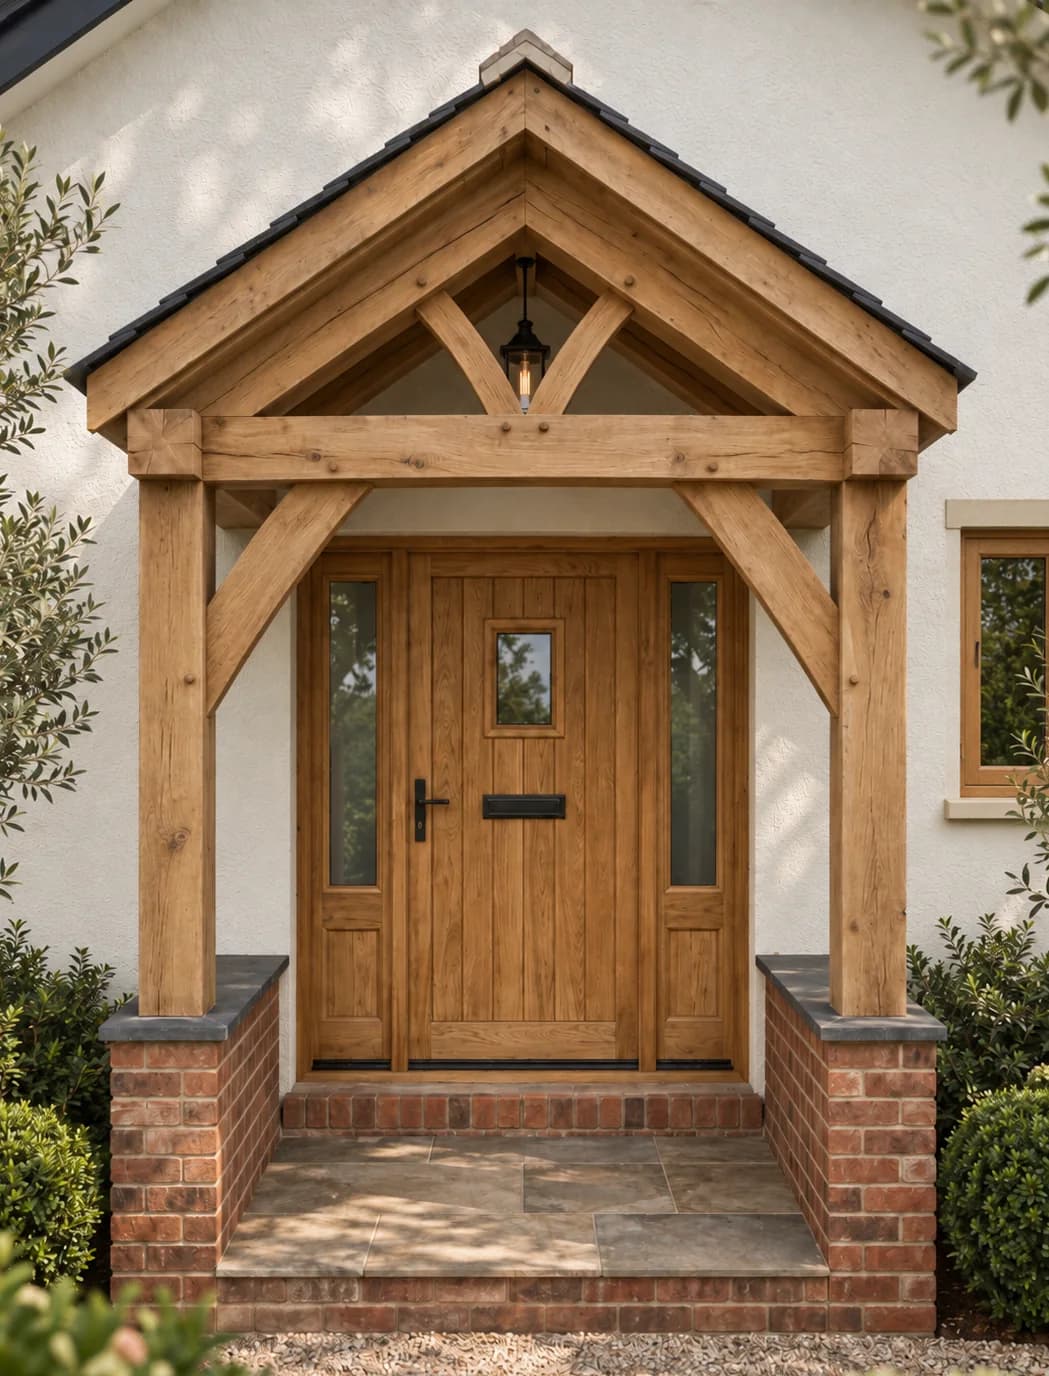
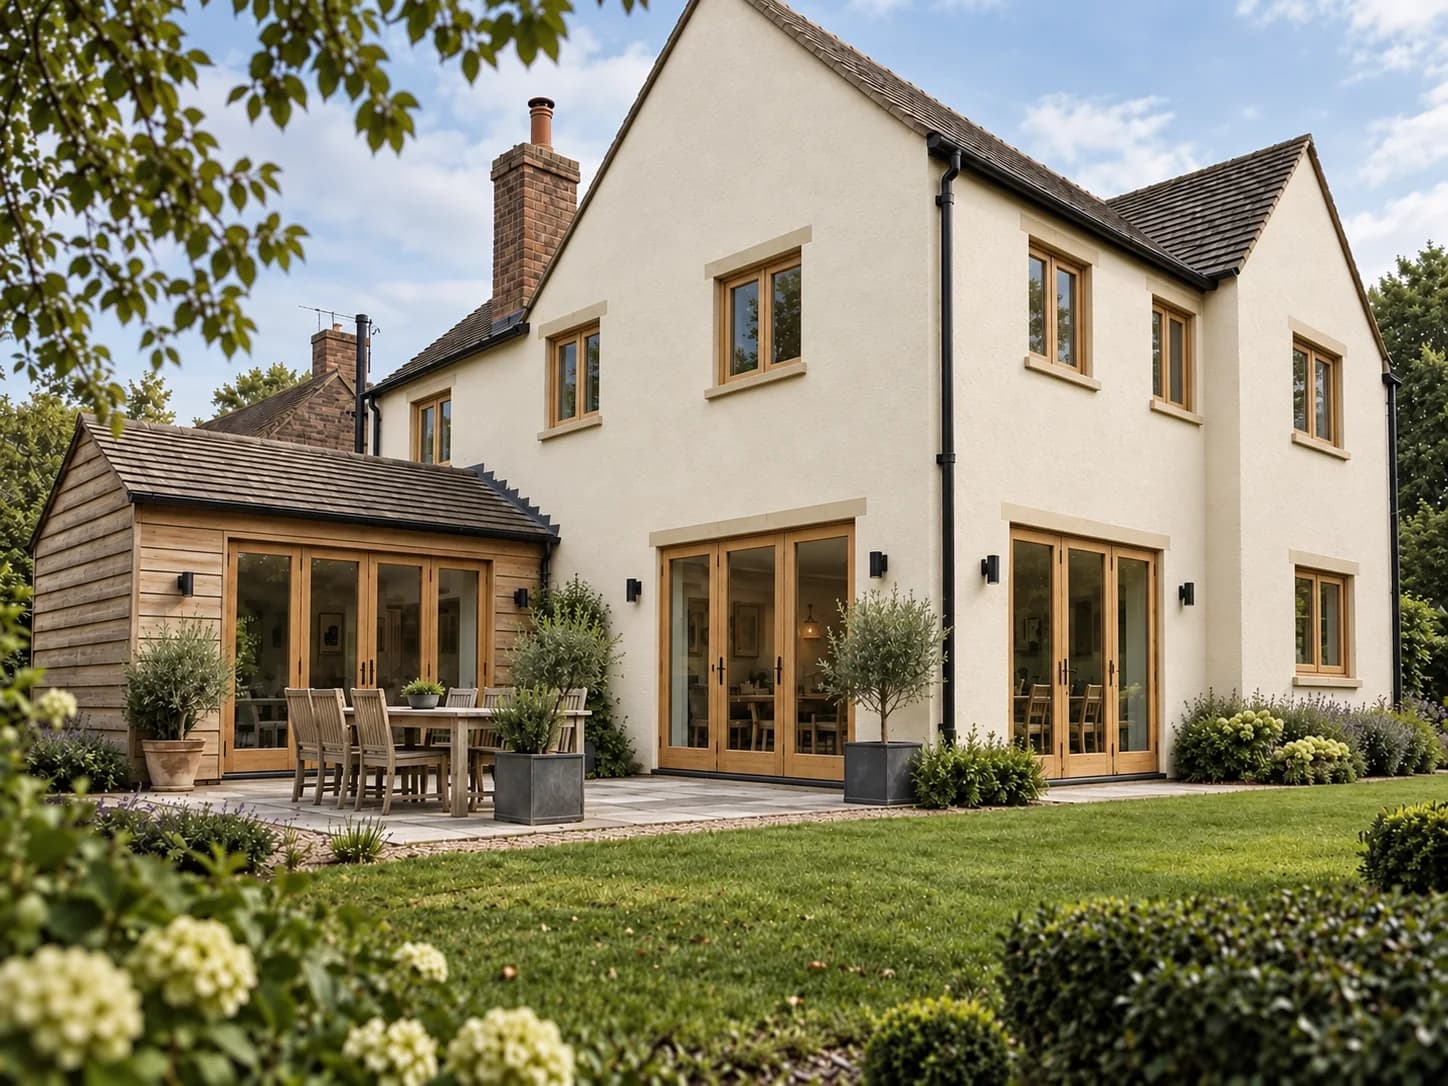
The farmhouse was specified in European oak, and the reasoning is the reverse of the barn. Here the timber is meant to be seen: an oak porch framed at the entrance, a boarded oak farmhouse door under it, oak casements through the elevations, three separate runs of oak bifolds opening the house to its own garden, and oak cladding to the extension at the end of the range — so the extension reads as part of the same decision rather than as an addition wearing a different material. Oak oils to a deep colour and, left alone, silvers to a grey that sits with red sandstone and brick better than any paint mixed to match them. On a farmhouse, plainness is the register — a boarded door reads as solid timber rather than as joinery, which is exactly right on a building that has always been worked in.
Two buildings, twenty yards apart, one client, and two entirely different specifications. That is not indecision; it is the job. A studio that offers one answer will give a farmhouse the barn’s windows or give a holiday let the farmhouse’s door, and both are wrong in ways the owner notices for years. Deciding which building wants which timber, and being willing to say so, is the part of the work that happens before anything is cut.
In the Owners’ Words
We originally got in touch with Chris to design and make two Crittall-style frames for the holiday let on our farm. After seeing the difference they made, we decided to use We Are Woodland again for a second project on our own home.
For the barn, we went with steel-look glazing in Accoya, while the farmhouse had an oak porch, door and bifolds. We weren’t completely sure at the start how the two different specifications would work alongside each other, but the advice was clear and the reasoning made sense.
The finished result feels right for both buildings, and the holiday let has worked really well since the work was completed. We’ve also had lots of positive comments on how everything looks.
Element Breakdown
Two buildings on one holding, specified apart rather than together — Accoya for the barn, oak for the farmhouse:
- Timber Windows
Accoya steel-look, Crittall-style doors and windows to the converted barn — slim sightlines, dark painted finish, and the stable timber that keeps a painted section looking drawn rather than made. The arched unit in the gable is the one to look at: the head follows the brick rather than a square window being set beneath a curve.
- Farmhouse Doors
A boarded oak farmhouse door, plain and solid, reading as timber rather than as joinery — the register a working farmhouse entrance wants, under its own oak porch.
- Oak Porches
An oak porch framed at the farmhouse entrance, giving the door somewhere to sit and the arrival some depth, in the same timber and left in the same finish.
- Oak Bifold Doors
Three separate runs of oak bifolds along the garden elevation — one of them in the clad extension — in oak rather than the Accoya used on the barn, because here the timber is part of what you are looking at.
- Oak Windows
Oak casements through the farmhouse elevations, left unpainted like the porch and the doors, so one timber does the whole building rather than oak being used for the features and something else for the rest.
Related Reading
Read further on the thinking behind this category in the Journal.
Considering a project of your own?
Related Projects
WORCESTERSHIRE
Oak Windows & Bifolds
Oak Windows & Bifolds
WORCESTERSHIRE
Grade II Listed Farmhouse
Full Joinery Package
WORCESTERSHIRE
Oak Porch & Herringbone Oak Front Door
Oak Porch & Entrance Door
GLOUCESTERSHIRE
Oak-Framed Garage & Sapele Joinery
Oak Garage & Sapele Joinery
Featured Elements
Timber Windows | Farmhouse Doors