

WORCESTERSHIRE
Oak Windows & Bifolds — Barn and Oast House Conversion, Malvern
(The Hop Kiln Project)
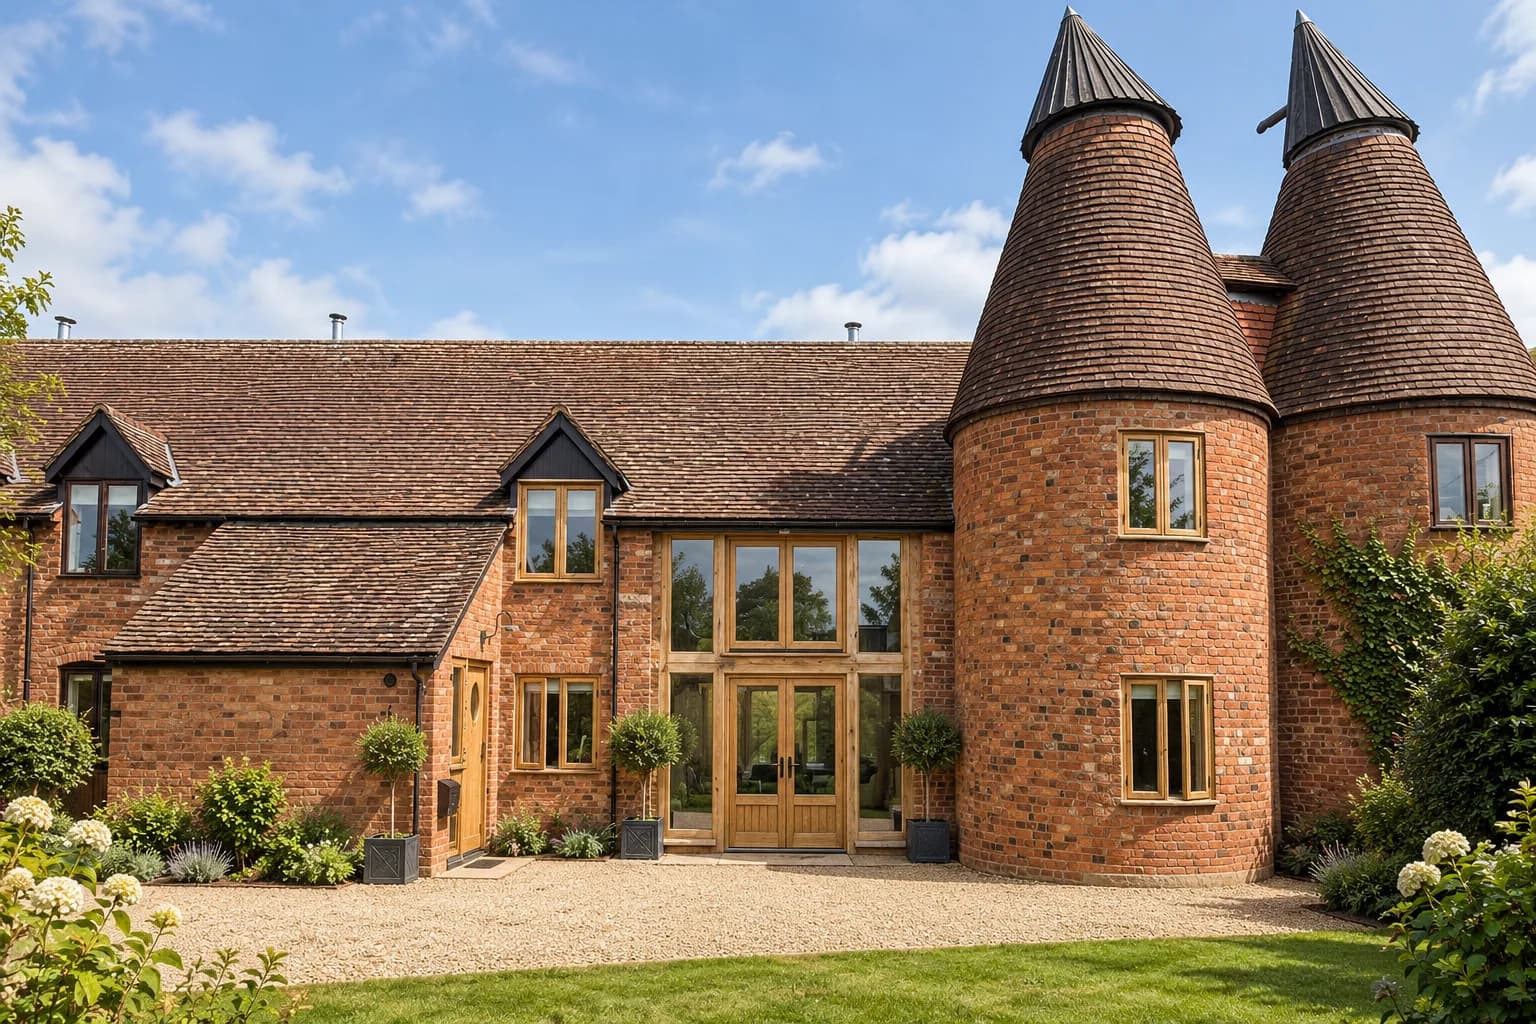
A brick barn range and its twin oast kilns near Malvern, where forty-year-old conversion joinery was replaced in European oak throughout — windows, bifolds, French doors and entrance doors drawn as one specification.
Project Facts
- Location
- Malvern, Worcestershire
- Property
- Converted Barn Range with Twin Oast Kilns
- Scope
- Architectural Timber Windows, Bespoke Door Sets (bifolds, French doors, entrance doors), complete external joinery replacement
- Materials
- European oak casement windows, oak bifold doors, oak French door sets and glazed screens, oak boarded entrance doors, larch boarding to the cart arch
- Year completed
- 2026
Architectural Context
A brick barn range near Malvern, under clay tile, with two oast kilns standing at one end — the round brick towers and conical caps that mark out hop country. The range was converted to a house in the late 1980s, at a moment when converting a barn generally meant treating it as a shell to be filled rather than a building with a language of its own. Forty years on, the structure had aged well and the joinery had not.
The windows and doors from that conversion were worn out, and they were also wrong. Every external opening had been given a dark stained frame — near black against warm red brick and clay tile, so the joinery read as something applied to the building rather than part of it. On a barn, where the wall is one material and the roof another and both are plainly what they are, a painted frame is the only element pretending to be something else. The owners had lived with it long enough to know exactly what they wanted to be rid of.
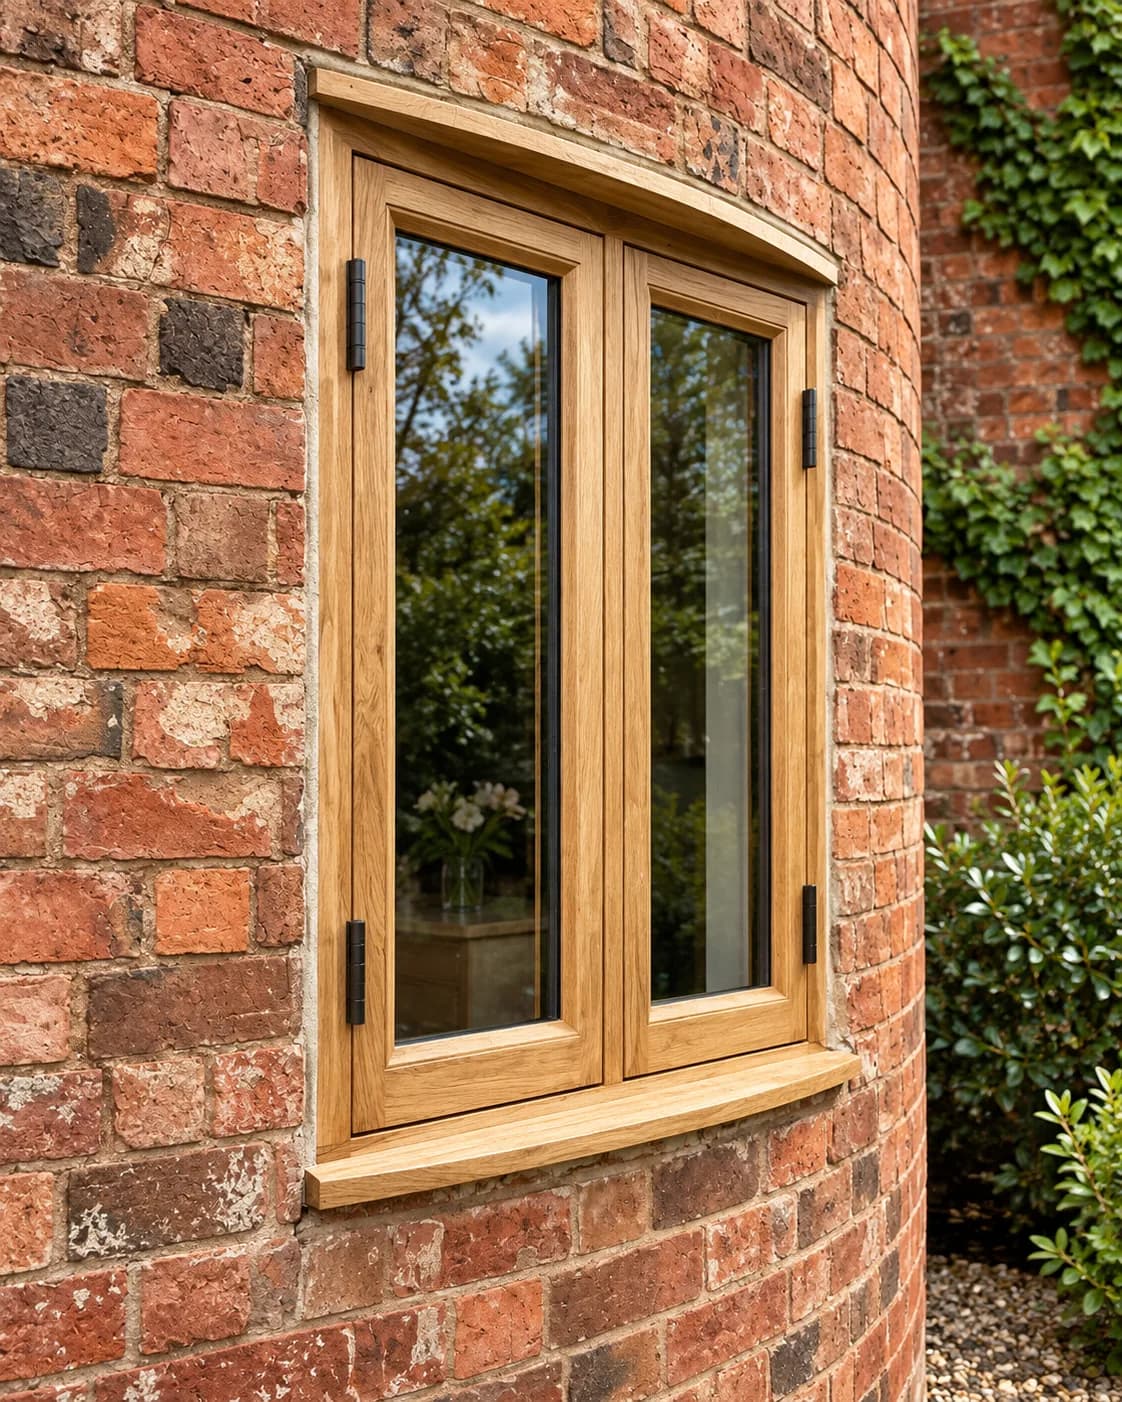
The scope was every external opening at once, which is the right way to do it and the harder way to live through. It also included the kilns. A round tower does not give you a rectangular opening: the heads there follow the curve of the brickwork, and a window made square for a curved head is obvious from the garden for the rest of its life.
Studio Response
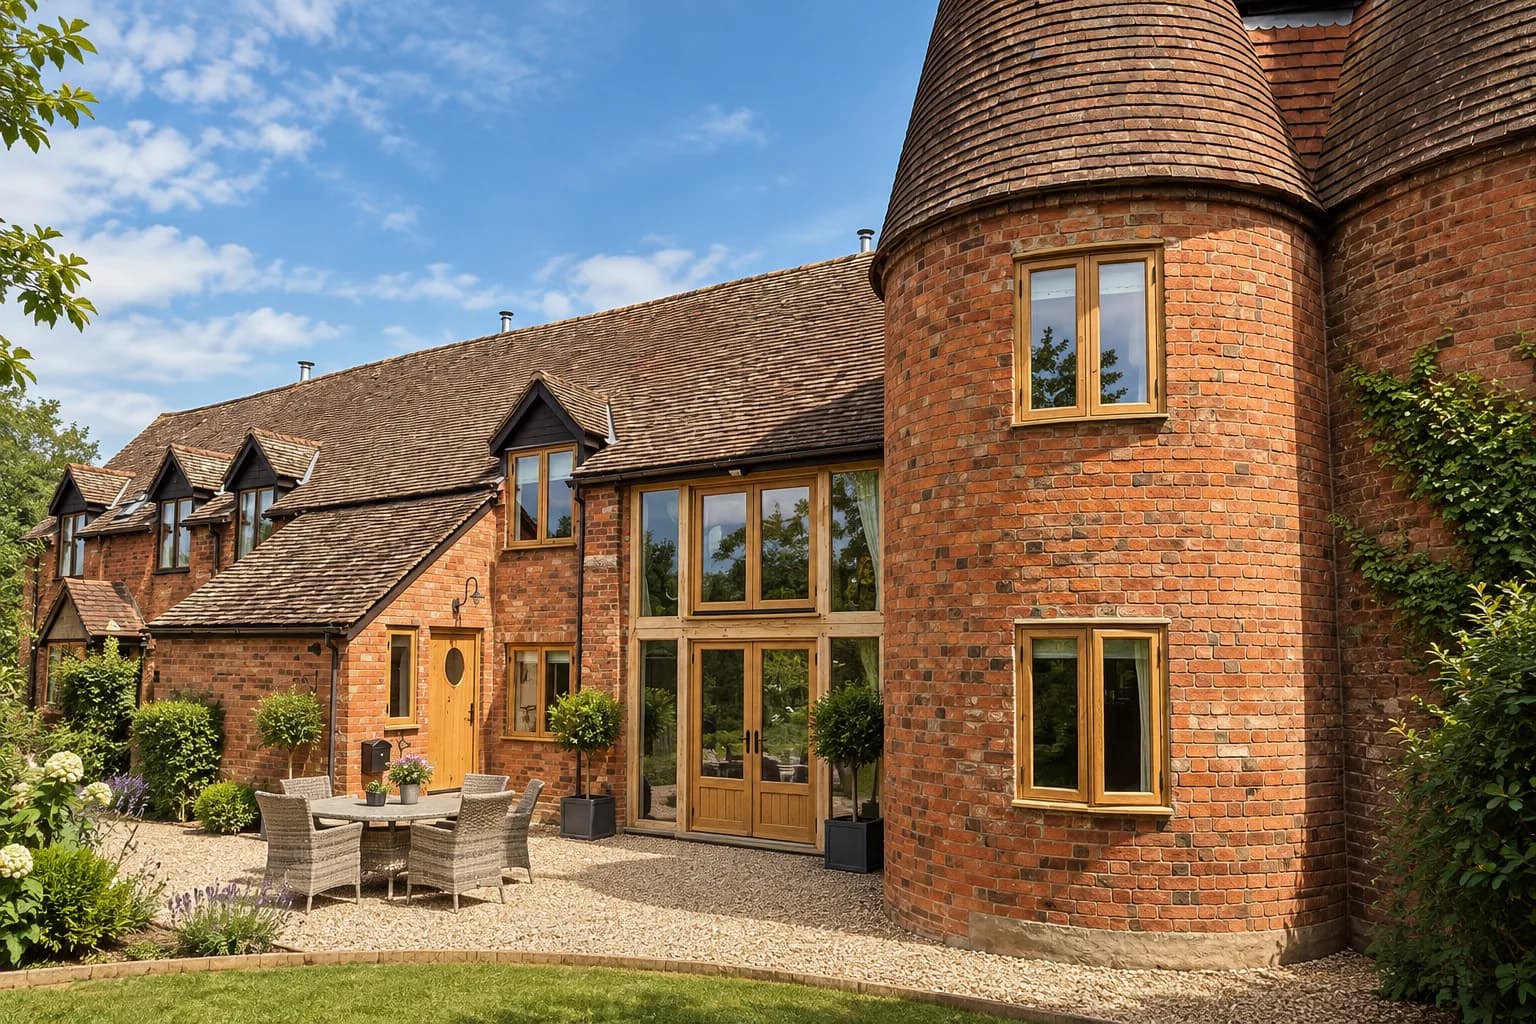
European oak, left unpainted, throughout. On this building that is not a preference but the argument the whole scheme rests on: the brick is brick, the tile is tile, and oak left in its own colour is the only joinery that behaves the same way. It oils to a deep colour over its first years and, where it is left alone, silvers to a grey that sits with the brick better than any paint mixed to match it. It is also the specification that stops being a maintenance item — there is no paint film to fail.
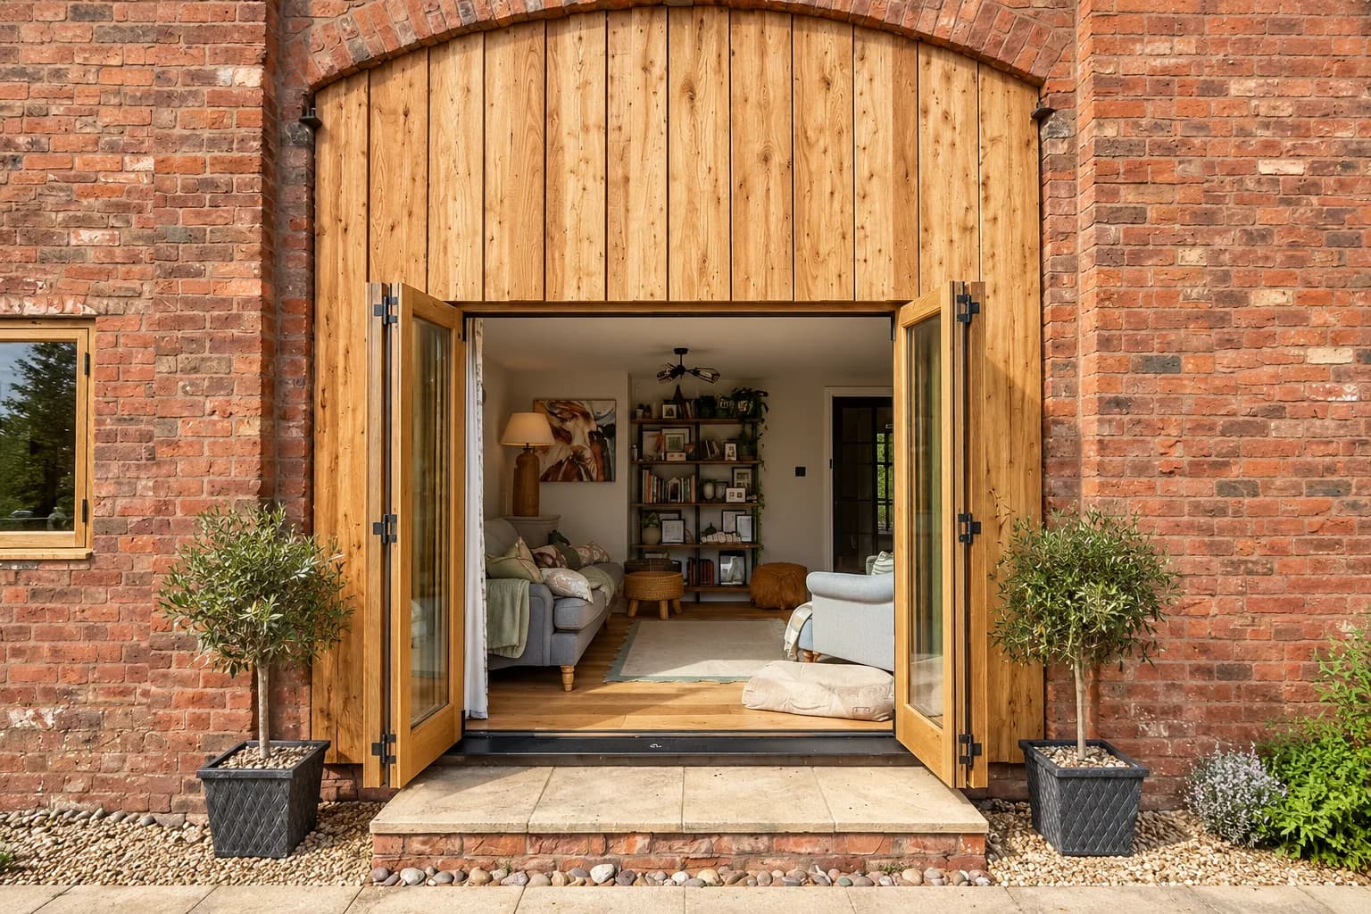
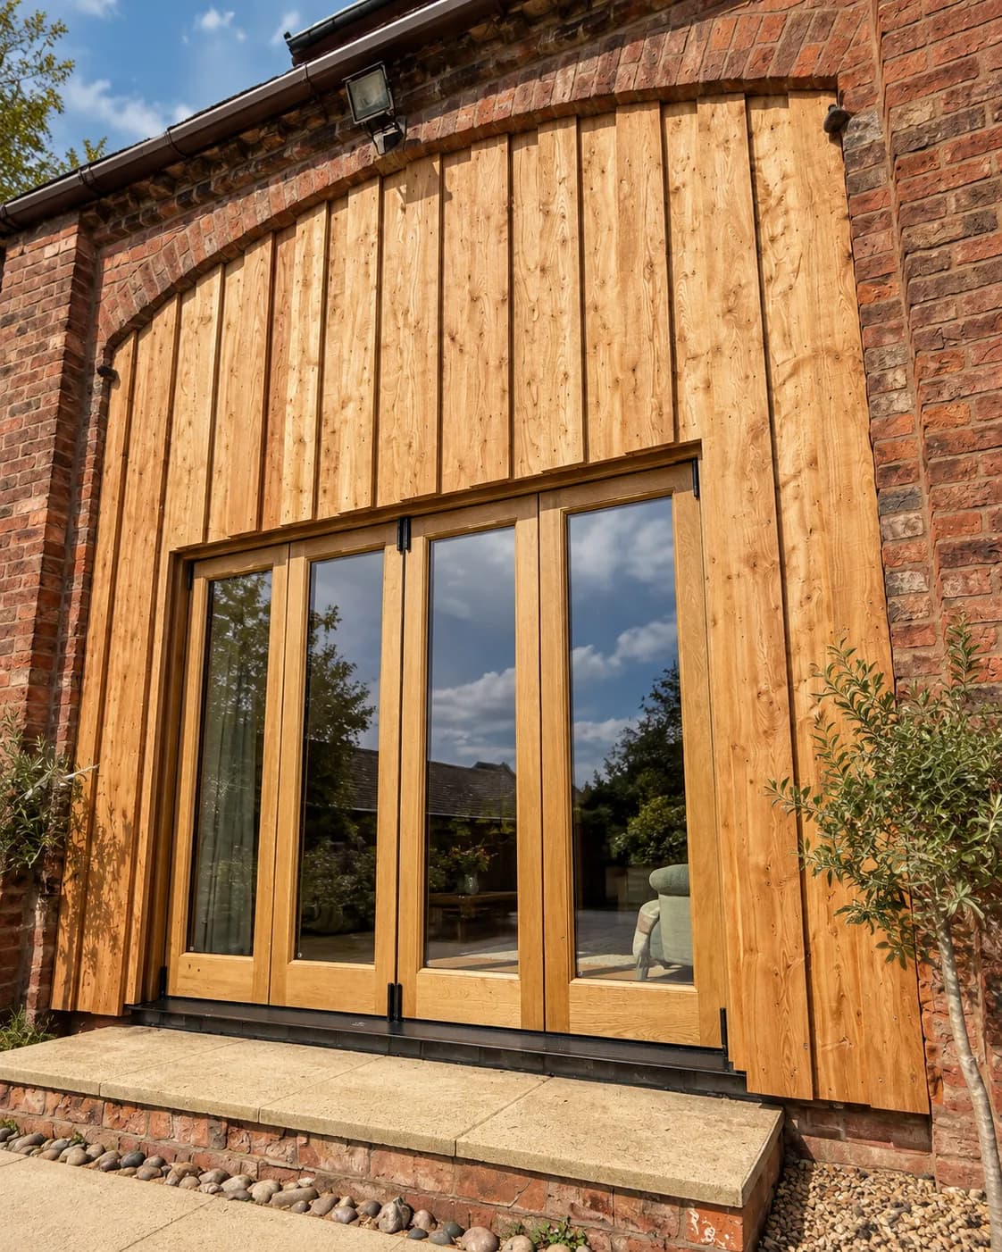
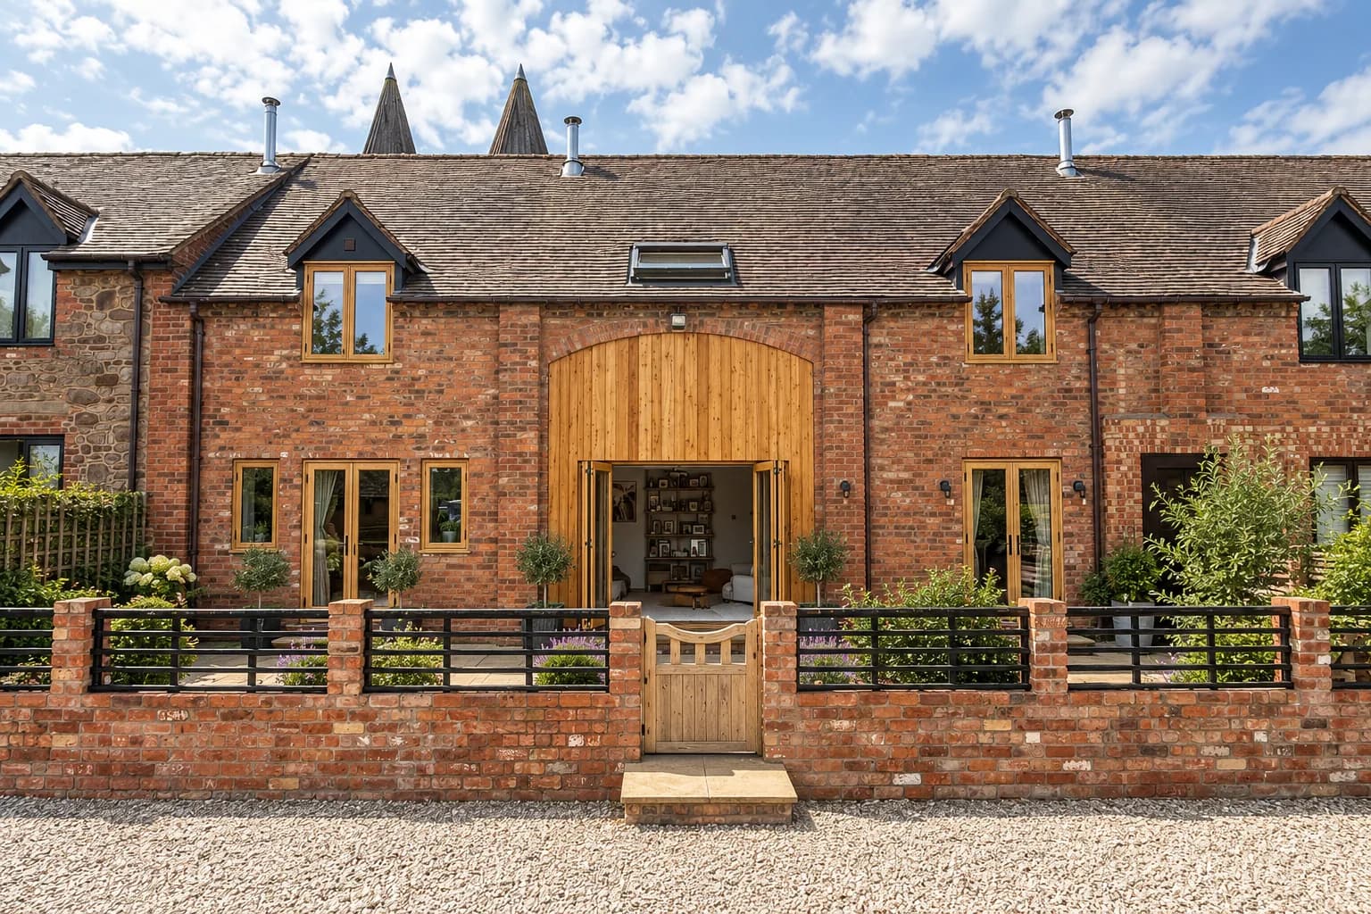
The cart arch was the largest opening and the one that decided how the range would read. A run of oak bifolds sits under the arch and folds fully back, with larch boarding above closing the head. That leaves the brick arch doing what it always did — carrying the opening — with the glazing and the boarding held inside it rather than cutting across it. Open, the room reaches the terrace; closed, the arch still reads as an arch.
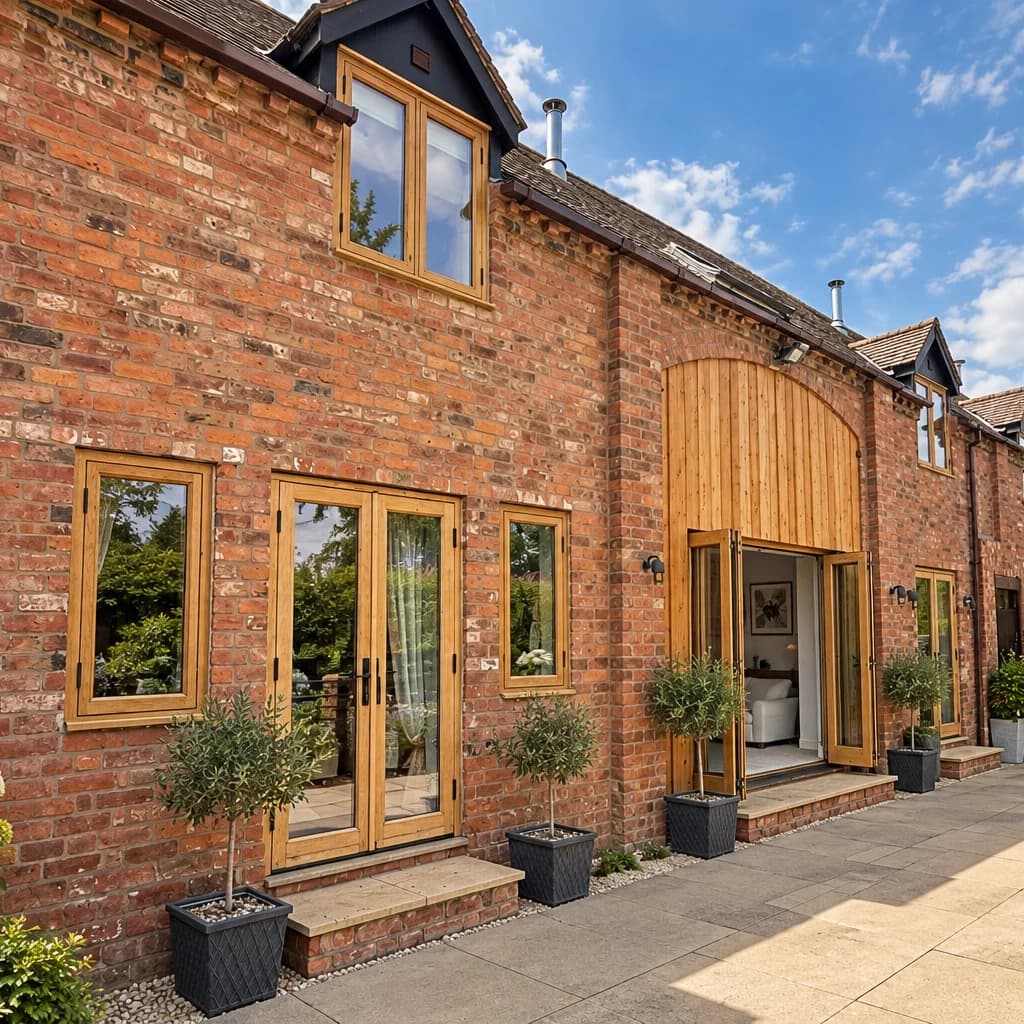
On the kilns the openings were measured to the brickwork and the heads made to follow the curve, so the windows sit into the tower rather than being punched through it. Everywhere else the same sections and the same detailing were carried across the range — casements, French door sets with sidelights and transoms, boarded entrance doors — so that a building assembled from a barn, a cart entrance and two hop kilns finally reads as one composition. That consistency is what the owners describe as the transformation; it is really just one material, specified once and applied everywhere.
In the Owners’ Words
We were looking for new wooden windows and external doors to replace those in our barn conversion dating from the late 80’s which were worn out and dated.
Chris from the start impressed us with his knowledge and his eye for design and detail. The initial quotation was comprehensive and was followed up with a detailed survey before final order which was very reassuring in a bespoke setting, working on heritage buildings including a Oast House/Hop Kiln.
We were very pleased with the whole installation process from start to finish, communications were excellent and works were carried out on time, with minimum disruption to the household. We are truly delighted with the end result which has transformed the looks of the property.
Element Breakdown
Every external opening in the range renewed in European oak to a single specification, from the kilns to the cart arch:
- Oak Windows & Doors
Oak in every external opening of the range, from the kiln windows to the cart arch — the clearest demonstration on the site of what the timber does when it is used throughout rather than in places.
- Oak Windows
European oak casements throughout the range, left unpainted so the timber is the finish — including curved heads to the kiln openings, measured to the brickwork so the window sits into the round tower rather than being punched through it.
- Traditional Casement Windows
Casements to a single section and detailing family across barn, dormers and kilns, so openings of very different sizes and ages read as one set.
- Oak Bifold Doors
A run of oak bifolds set under the brick cart arch with larch boarding closing the head above, folding fully back so the room reaches the terrace while the arch still reads as an arch.
- Oak French Doors
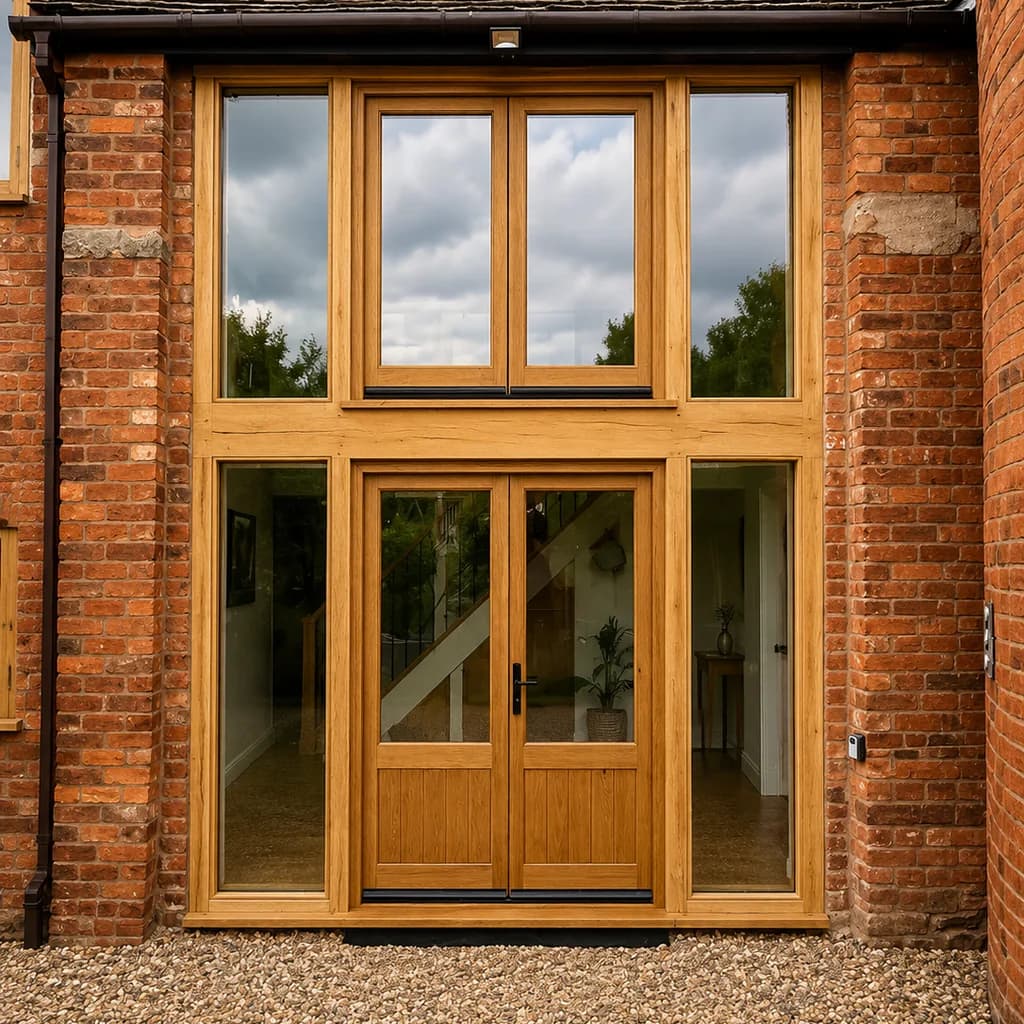
Oak French door sets with sidelights and transom lights above, drawn to fill the tall openings whole rather than sitting a standard pair inside a made-up frame.
- Oak Entrance Doors
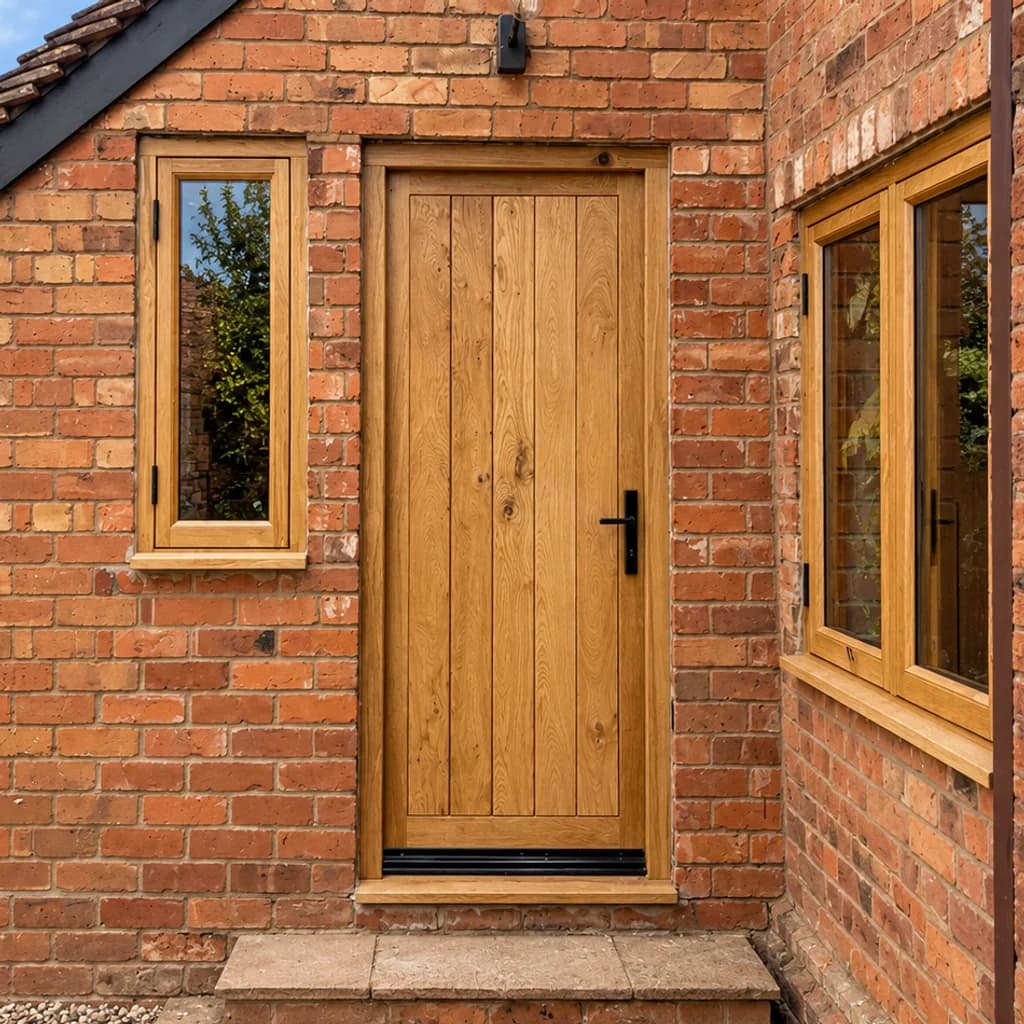
Boarded oak entrance doors in the same timber and the same register as the windows around them — plain, solid and unpainted, which is what a barn entrance wants.
Related Reading
Read further on the thinking behind this category in the Journal.
Considering a project of your own?
Related Projects
WORCESTERSHIRE
Grade II Listed Farmhouse
Full Joinery Package
SHROPSHIRE
Oak French Doors & Accoya Casement Windows
Bespoke Door Sets & Windows
WORCESTERSHIRE
Arched-Top Sash Windows & French Doors
Sash Windows & French Doors
WEST MIDLANDS
Joinery for Oak-Framed Buildings
Ongoing Trade Relationship
Featured Elements
Oak Windows & Doors | Oak Windows