

WORCESTERSHIRE
Oak Porch & Herringbone Oak Front Door — Two Entrances, Hagley
(The Clent Project)
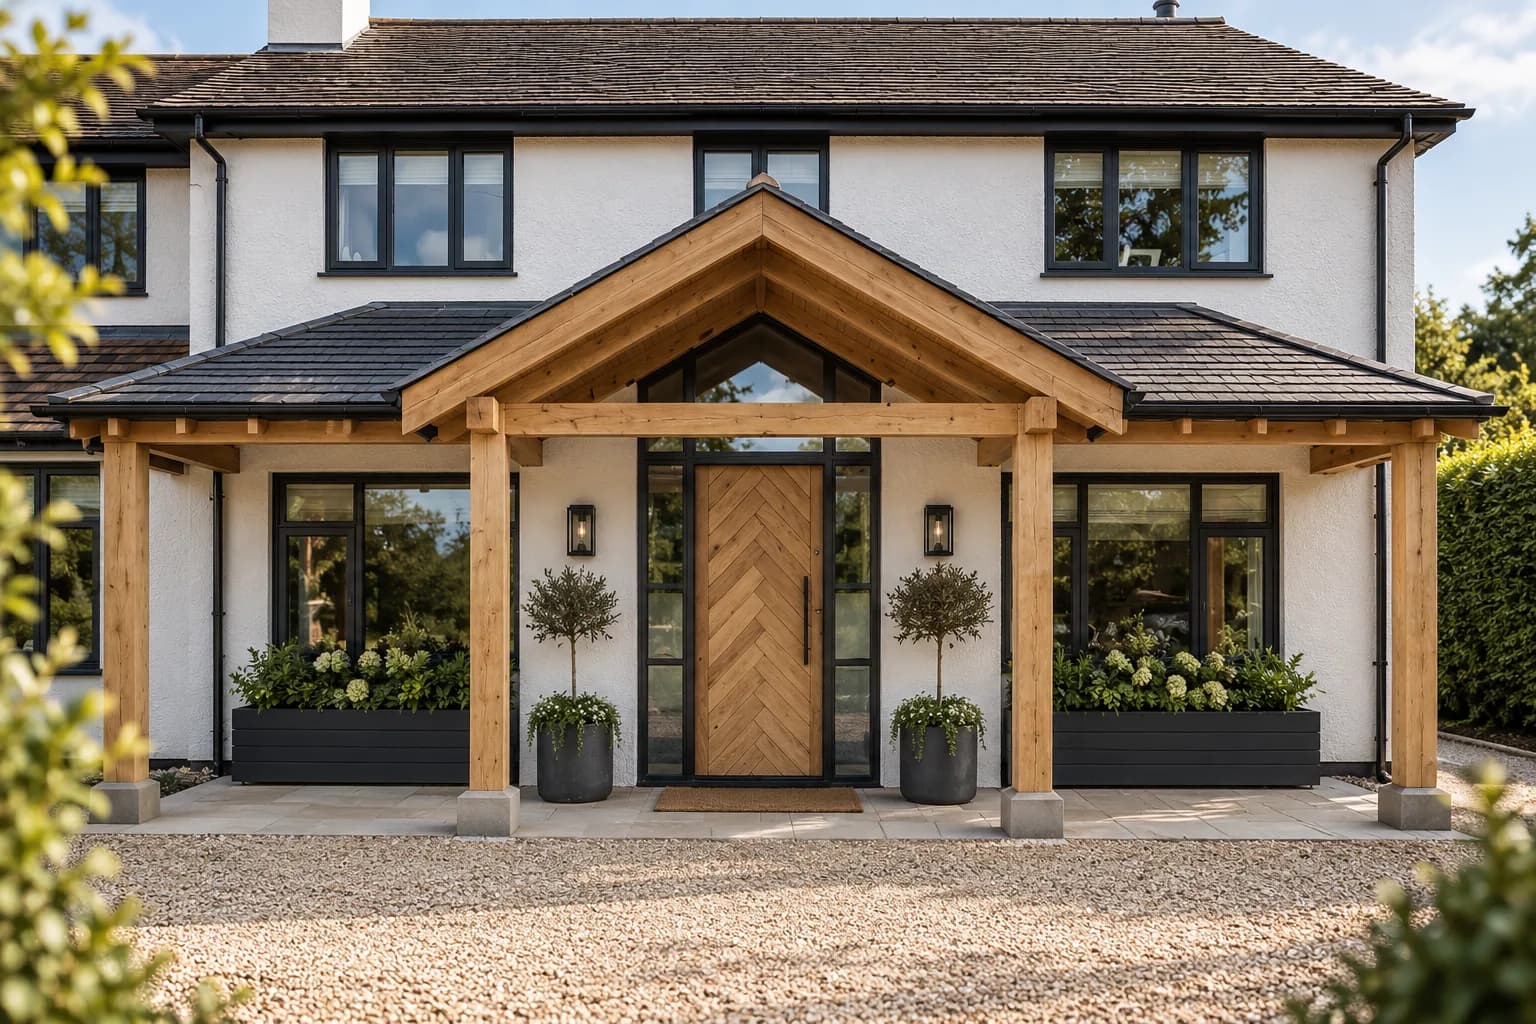
A new entrance at Hagley — green oak porch, herringbone oak front door and a slim Accoya frame in a Crittall register, drawn as one piece rather than three. Then the same owners came back for a second entrance, at a cottage, and the answer was a different one.
Project Facts
- Location
- Hagley, Worcestershire
- Property
- Converted 1970s House, and a Cottage
- Scope
- Two commissions — Entrance Structures and Bespoke Door Sets to the house (green oak porch, herringbone oak front door, Crittall-style Accoya frame); a second oak porch and entrance door to the cottage
- Materials
- Green oak porch frames, herringbone oak front door, Accoya Crittall-style frame painted dark; painted entrance door to the cottage
- Year completed
- 2025–2026
Architectural Context
The owners came to the studio for one thing: a new entrance. Not a door — an entrance. That distinction is the whole brief, because a door bought to fit an existing hole is a different object from an arrival designed as a piece of architecture, and most houses get the first when they wanted the second.
The house is a 1970s build, converted and reworked. That matters more than it sounds. There is no period vocabulary to defer to here and no original entrance to reinstate — which sounds like freedom and is in fact the harder brief. A listed farmhouse tells you what its door should be, and the work is finding out what it is. A house of this age tells you nothing at all, and will accept almost anything put in front of it, including a great deal that is wrong.
What they were after was harder than it sounds. They wanted the slim, dark, gridded look of steel around the opening, and they wanted a door with real presence and real timber in it. Those two things pull against each other. The steel-look register is spare and industrial; a solid oak door is warm and heavy and domestic. Put them together carelessly and each undercuts the other.
And a porch had to hold both. An entrance structure that reads as a canopy stuck to a wall would have made the whole thing look like three separate decisions, which is what happens when a door, a frame and a porch are ordered from three places.
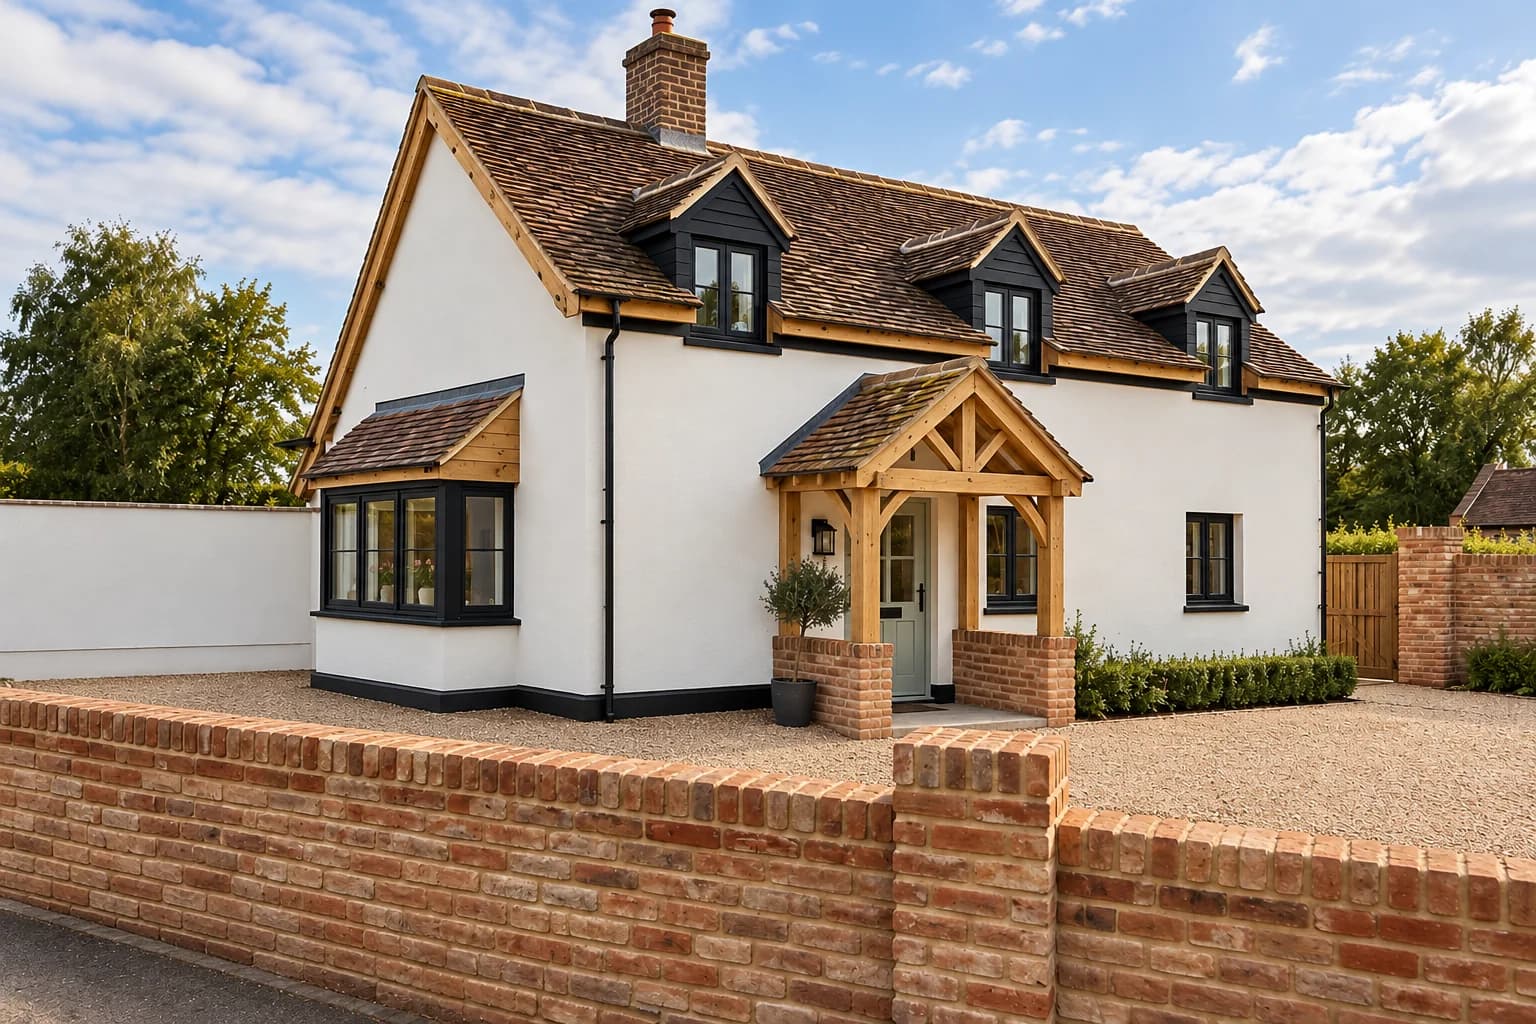
The owners then came back, for a cottage. The same two elements — a porch and an entrance door — and a building that wanted the opposite of the first one: small, old in register, white render under clay tile, with dormers and a brick boundary wall. A studio with one house style would have given the cottage a smaller version of what worked before. It is the wrong answer, and it is the usual one.
Studio Response
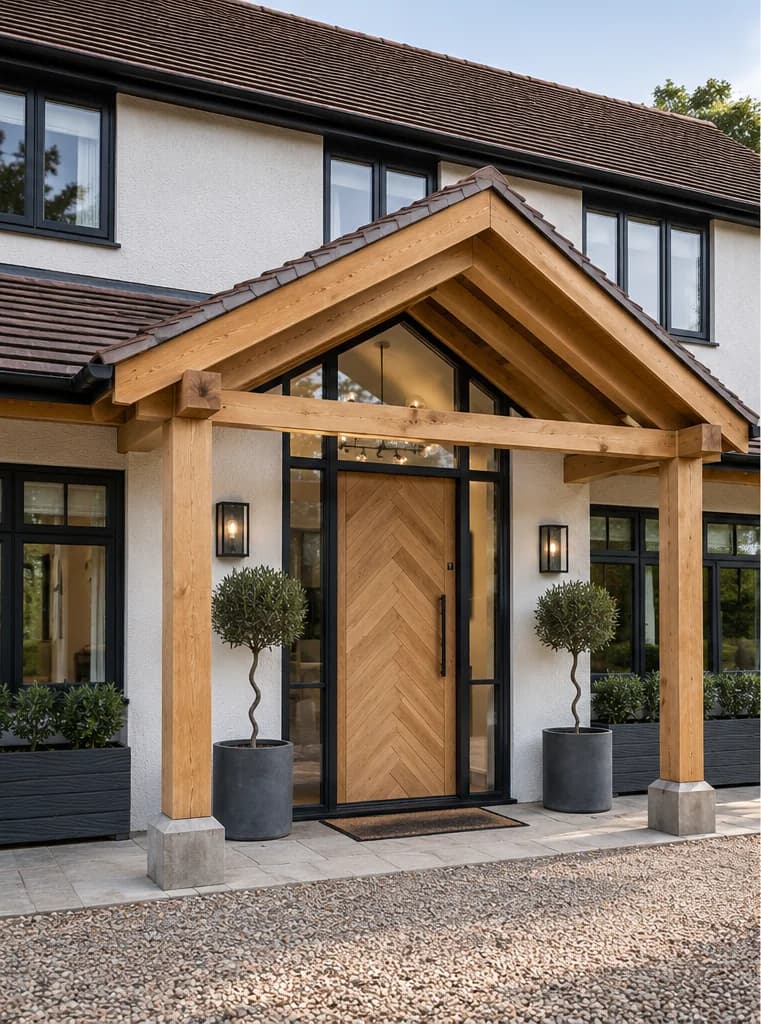
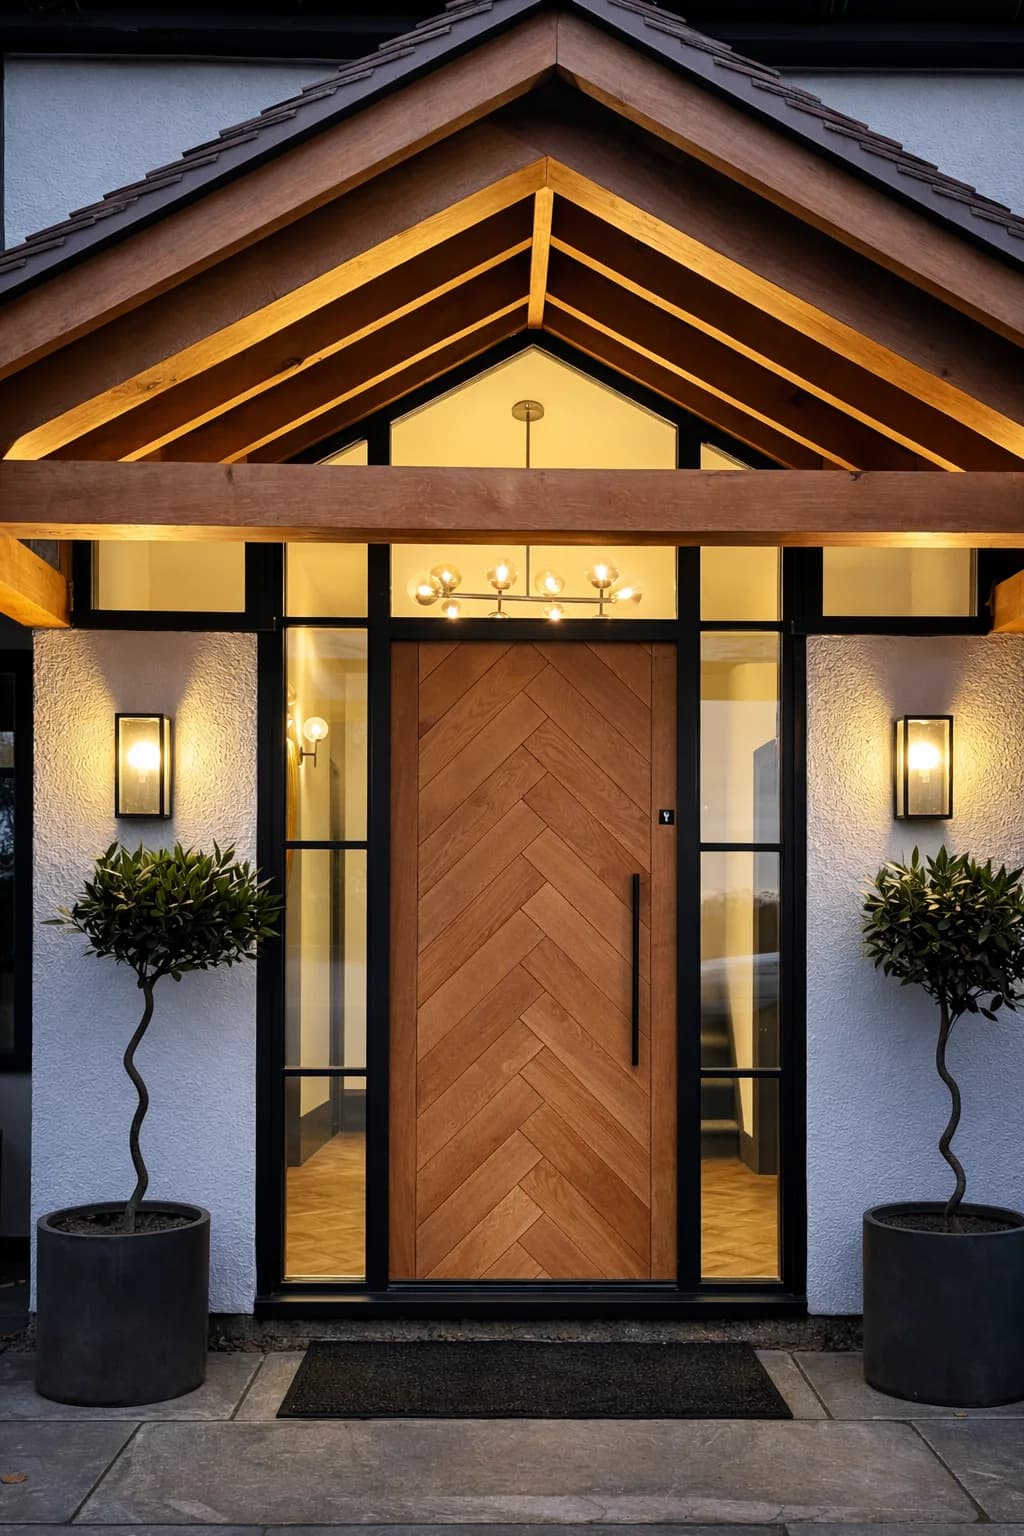
The two materials were divided by what each is actually for, and the division happens inside a single opening. The frame is Accoya, drawn to a slim Crittall-style section and painted dark: a fine painted section has to stay dead flat to read as steel, and Accoya is the timber that holds one. The door is European oak, because a front door is the one piece of joinery in a house that every visitor puts a hand on, and there is no finish that reproduces what oak does under an oil.
The door itself is boarded in herringbone rather than in the usual vertical run, and that is not a decorative flourish so much as a decision with consequences. Boards laid diagonally do not move along one axis the way vertical boarding does; the seasonal movement works against the pattern from two directions at once, and a herringbone that has not been set out and jointed for that will pull out of true within a couple of seasons. It has to be drawn as a pattern before it is made as a door, and the meeting of the chevrons has to run dead centre or the eye finds it immediately.
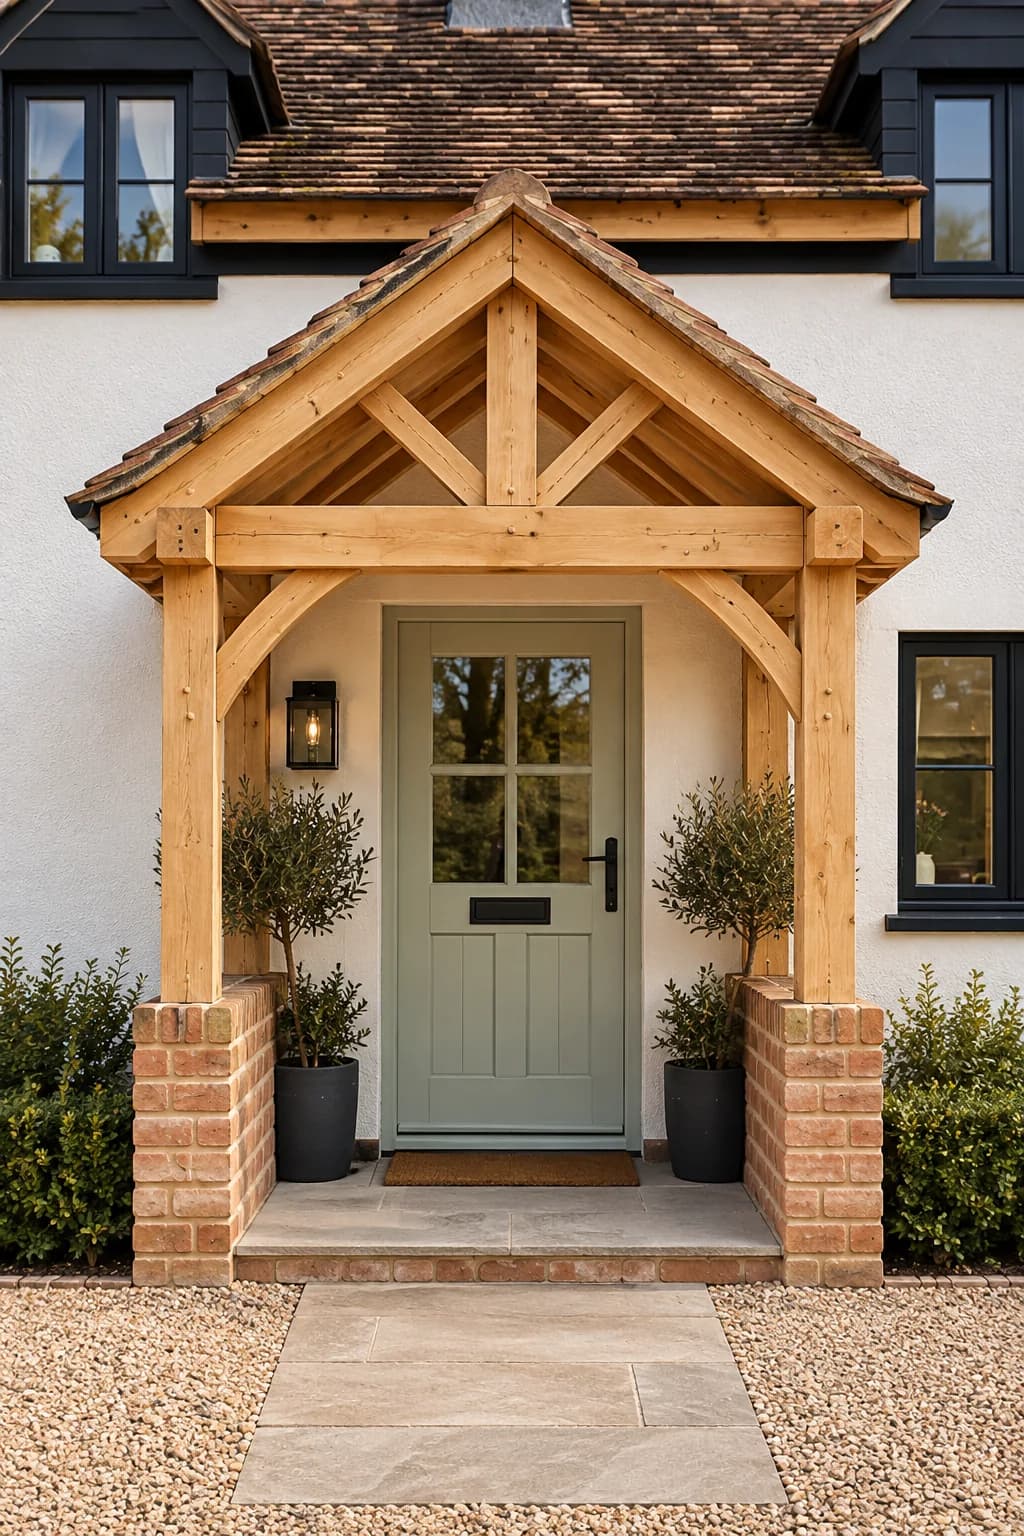
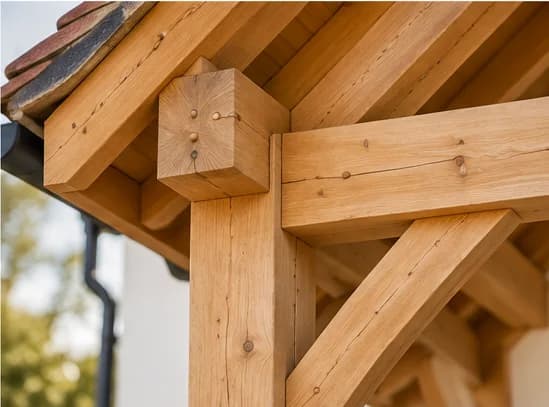
The porch is green oak and it runs the width of the frontage — posts carrying a standing-seam roof, with a gabled bay raised over the entrance itself so the door is announced without the structure shouting about it. A canopy above a doorway reads as an afterthought bolted to a wall; a colonnade with a gable in the middle of it reads as part of the house. The glazed light above the door then follows the apex of that gable rather than sitting square beneath it — a small decision, and the one people notice last and like most: the opening made to the geometry it sits in rather than a standard shape pushed into it.
Specifying the three together meant the porch could be proportioned against the frame and the frame against the door, so what arrives at the front of the house reads as one piece rather than three. The owners describe the result as better than they had pictured, which is the useful measure: an entrance is the part of a house people form an opinion about before they are through it.
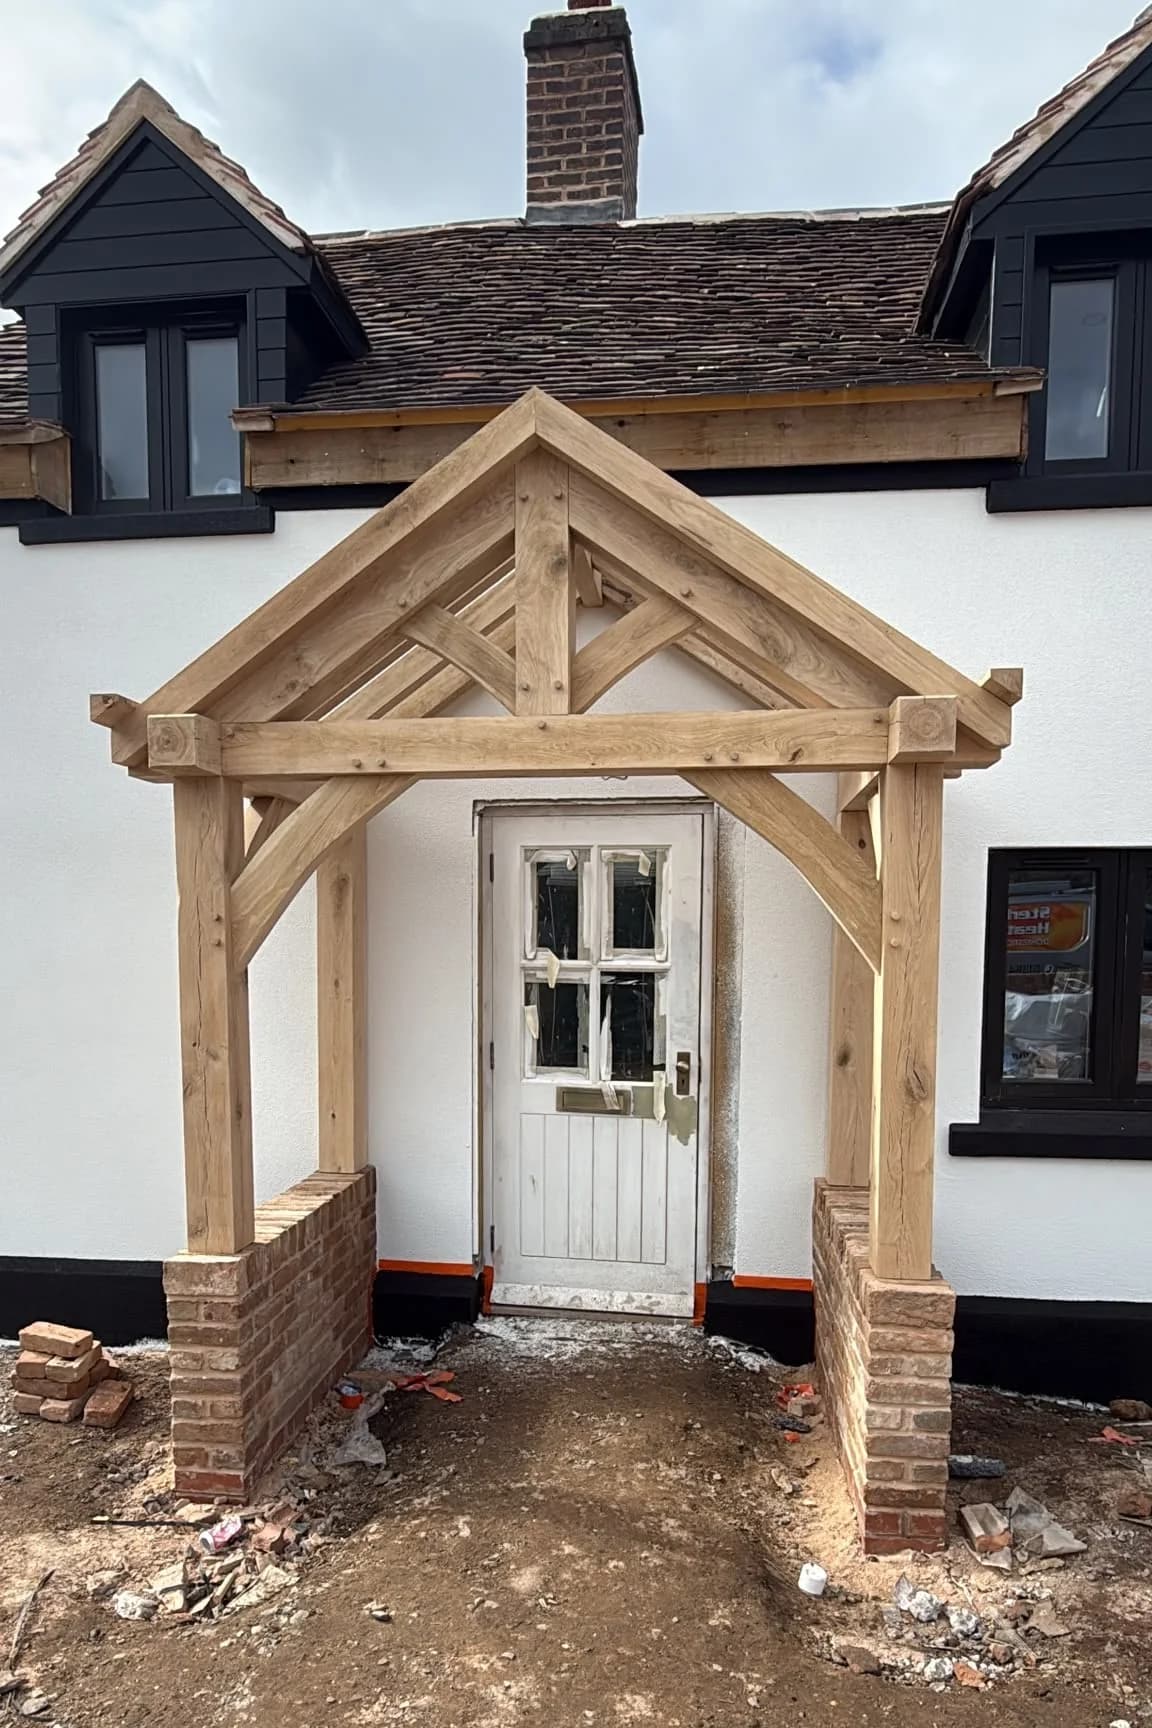
The cottage got a gable porch on brick piers and a painted entrance door, and almost nothing else is shared with the first one. No colonnade, because a cottage frontage is too short to carry one and would have been swallowed by it. Brick piers rather than posts to the ground, so the structure sits on the same material as the boundary wall in front of it. A painted door rather than oak, because the elevation is white render with dark windows and an oiled oak door would have been the only warm thing on it. The porch is green oak and left to go its own way — pale and raw when it went up, settling to the colour it is now without anyone doing anything to it. Two entrances, two houses, the same two elements and two different answers: that is the whole of what a studio is for, and it is only demonstrable when a client comes back.
In the Owners’ Words
We asked We Are Woodland to design and build a new entrance for us — an oak framed porch with a herringbone oak front door set into a Crittall style frame.
The workmanship is excellent and the detail on the door is something else. Chris was easy to deal with throughout, turned up when he said he would, and the finished job is better than we’d pictured.
We’ve had no end of compliments on it. Would recommend them to anyone.
Element Breakdown
Two entrances for the same owners, and deliberately not a matching pair — each element chosen for the building it belongs to rather than for consistency’s sake:
- Oak Entrance Doors
A solid European oak front door boarded in herringbone — set out as a pattern before it is made as a door, because diagonal boards fight seasonal movement from two directions and a chevron that is not jointed for it pulls out of true.
- Oak Porches
Two green oak porches, drawn for two different buildings. At the house, a colonnade running the width of the frontage under a standing-seam roof with a gabled bay raised over the entrance. At the cottage, a single gable on brick piers — short frontage, so no colonnade, and the piers set on the same brick as the wall in front of them.
- Bespoke Timber Doors
A painted entrance door under the cottage porch — painted rather than oiled oak, because the elevation is white render with dark windows and an oak door would have been the only warm thing on it. The opposite decision from the house, for the same client, a year apart.
- Grand Entrances
Porch, frame and door drawn as one piece: the slim Crittall-style Accoya frame painted dark for the steel register, the oak left in its own colour, and the proportions resolved against one another before anything was cut.
Related Reading
Read further on the thinking behind this category in the Journal.
Considering a project of your own?
Related Projects
CHESHIRE
Steel-Look Accoya Glazing
Steel-Look Barn Glazing
WEST MIDLANDS
Oak Garden Room, Garage & Porches
Architectural Oak
SHROPSHIRE
The Founder’s Own Sandstone Cottage
Founder’s Own Home
WORCESTERSHIRE
Oak Windows & Bifolds
Oak Windows & Bifolds
Featured Elements
Oak Entrance Doors | Oak Porches