

GLOUCESTERSHIRE
Oak-Framed Garage & Sapele Joinery — House and Holiday Let, Painswick
(The Beacon Project)
A Cotswold property at Painswick the studio has now worked on three times — a green oak garage first, then the house joinery, then the holiday let — with two timbers doing two different jobs.
Project Facts
- Location
- Painswick, Gloucestershire
- Property
- Cotswold Stone House, Holiday Let and Oak-Framed Garage
- Scope
- Three commissions — Architectural Oak Structures and Timber Garage Doors (a two-bay garage); Architectural Timber Windows and a stable door (the house); windows, a farmhouse door and bifolds (the holiday let)
- Materials
- Green oak garage frame with larch cladding and oak garage doors; sapele windows, stable door, farmhouse door and bifold doors, painted
- Year completed
- 2024–2025
Architectural Context
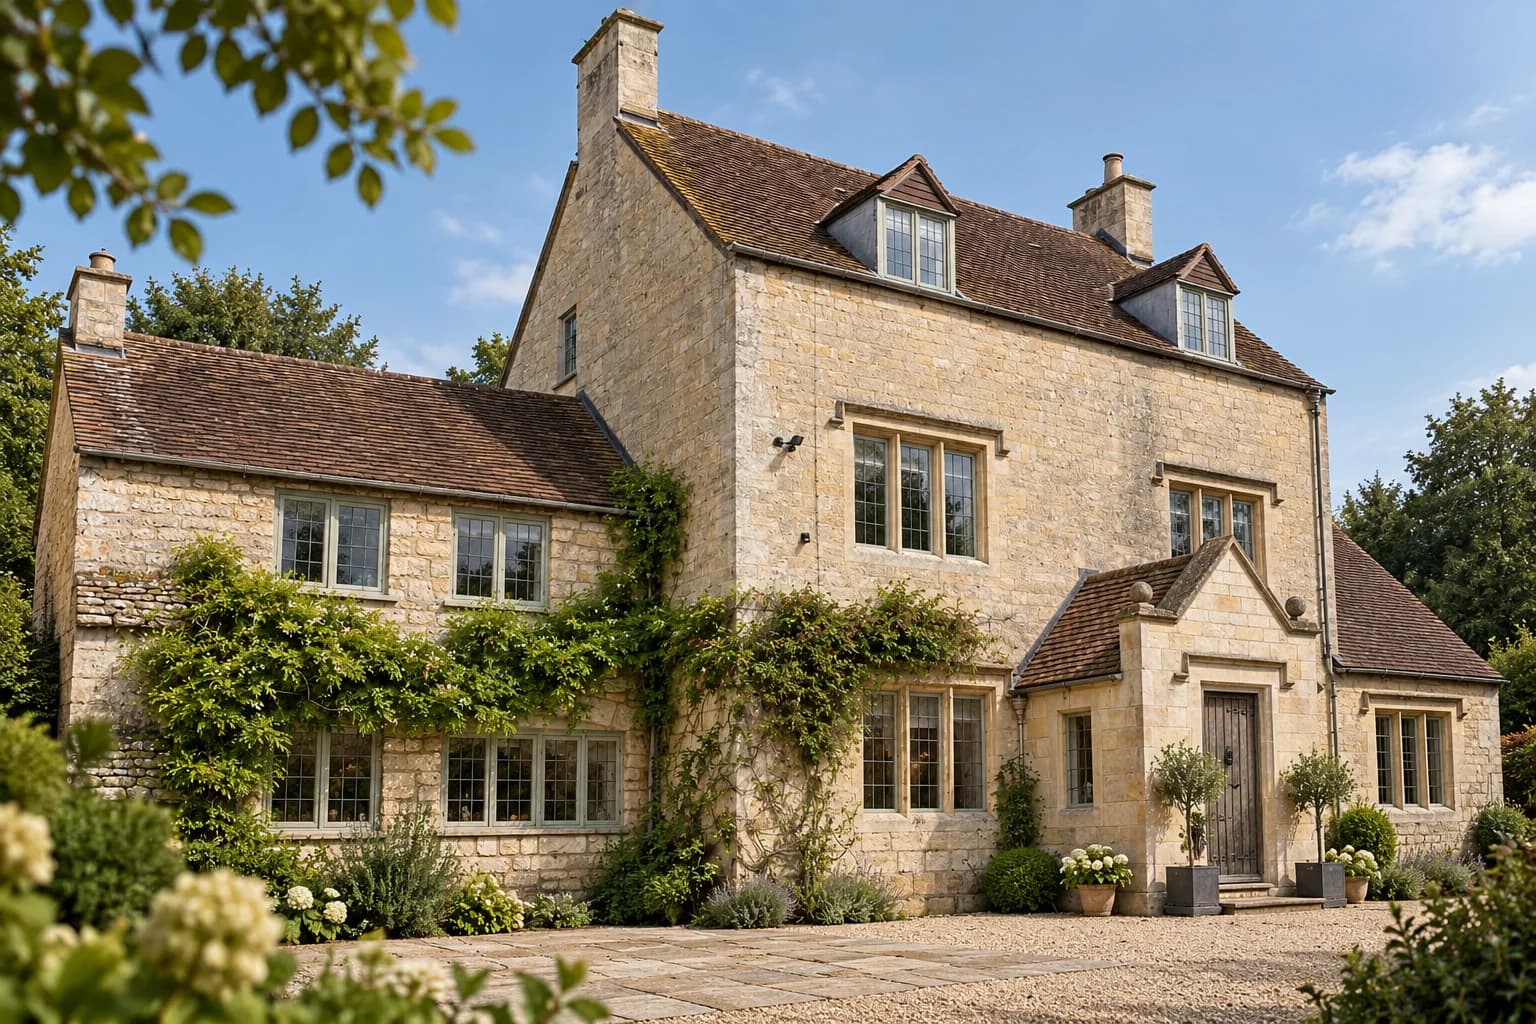
Painswick sits in the Cotswolds National Landscape, and it is one of those places where the local stone does the arguing for you. Buildings are limestone, roofs are tile or stone slate, boundaries are drystone, and anything new has to make its case against several centuries of material consistency. The house is Cotswold stone; the site also had room for a garage that did not exist yet.
That is two quite different problems in one commission. A new building in an AONB has to earn its place — it will be read against the walls and roofs around it before anyone looks at the detailing. Replacement joinery on the house has the opposite difficulty: it must not be noticed at all.
It arrived as three separate commissions rather than one, across 2024 and 2025, and in that order: the garage first, then the windows and stable door for the house, and finally the windows, the farmhouse door and the bifolds for the holiday let beside it. Each was decided on its own merits and each one led to the next, which is a harder way to earn work than a single package and a better test of it.
Studio Response
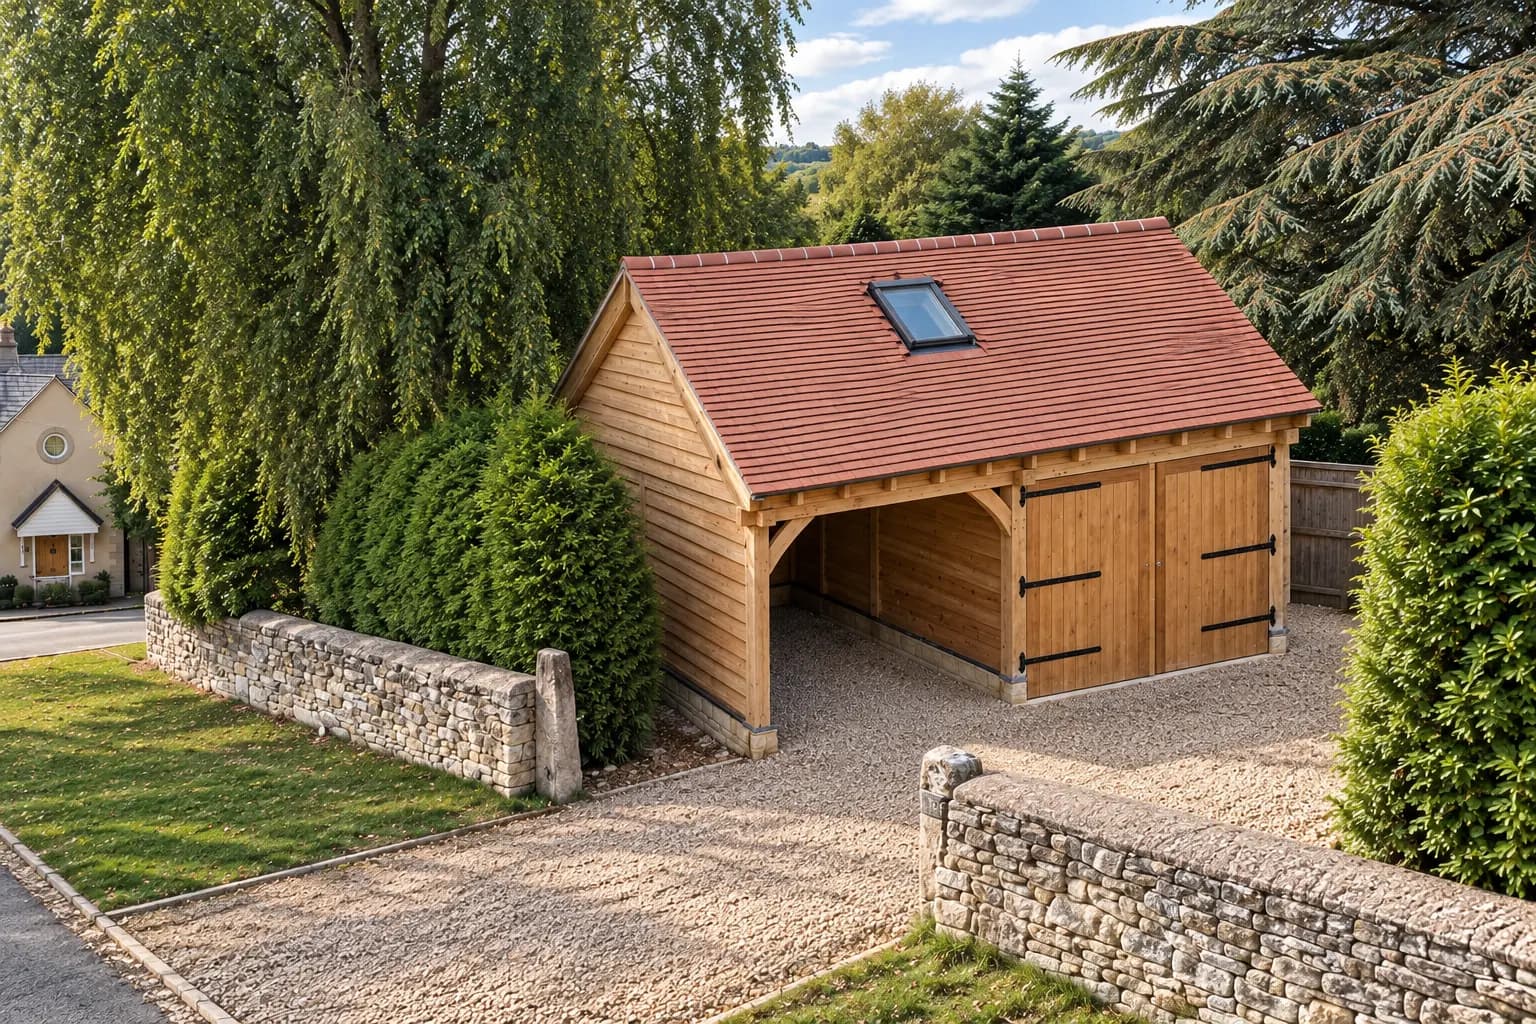
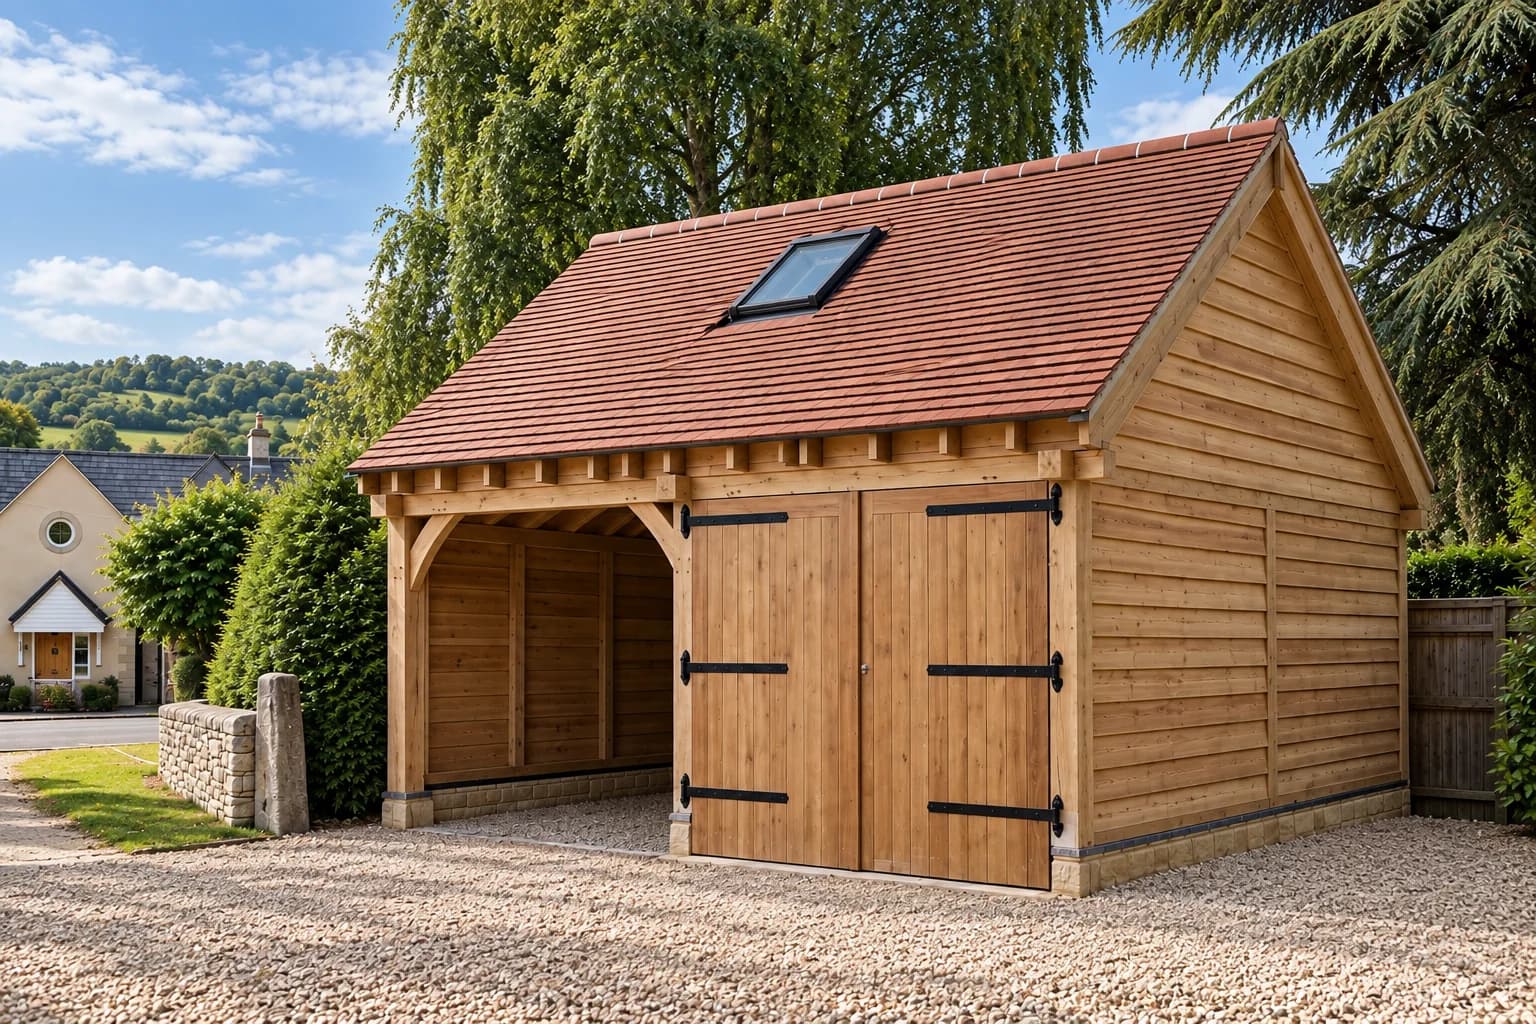
The garage is a two-bay green oak frame: an open cart bay alongside a closed bay with oak doors, clad in larch and roofed in clay tile. Oak because the frame is the architecture and will be seen as structure for as long as the building stands, larch because a clad gable wants a timber that silvers evenly and cheaply enough to cover an area, and clay tile because the roofs around it are clay tile. None of that is a stylistic decision; it is a list of things the site had already decided.
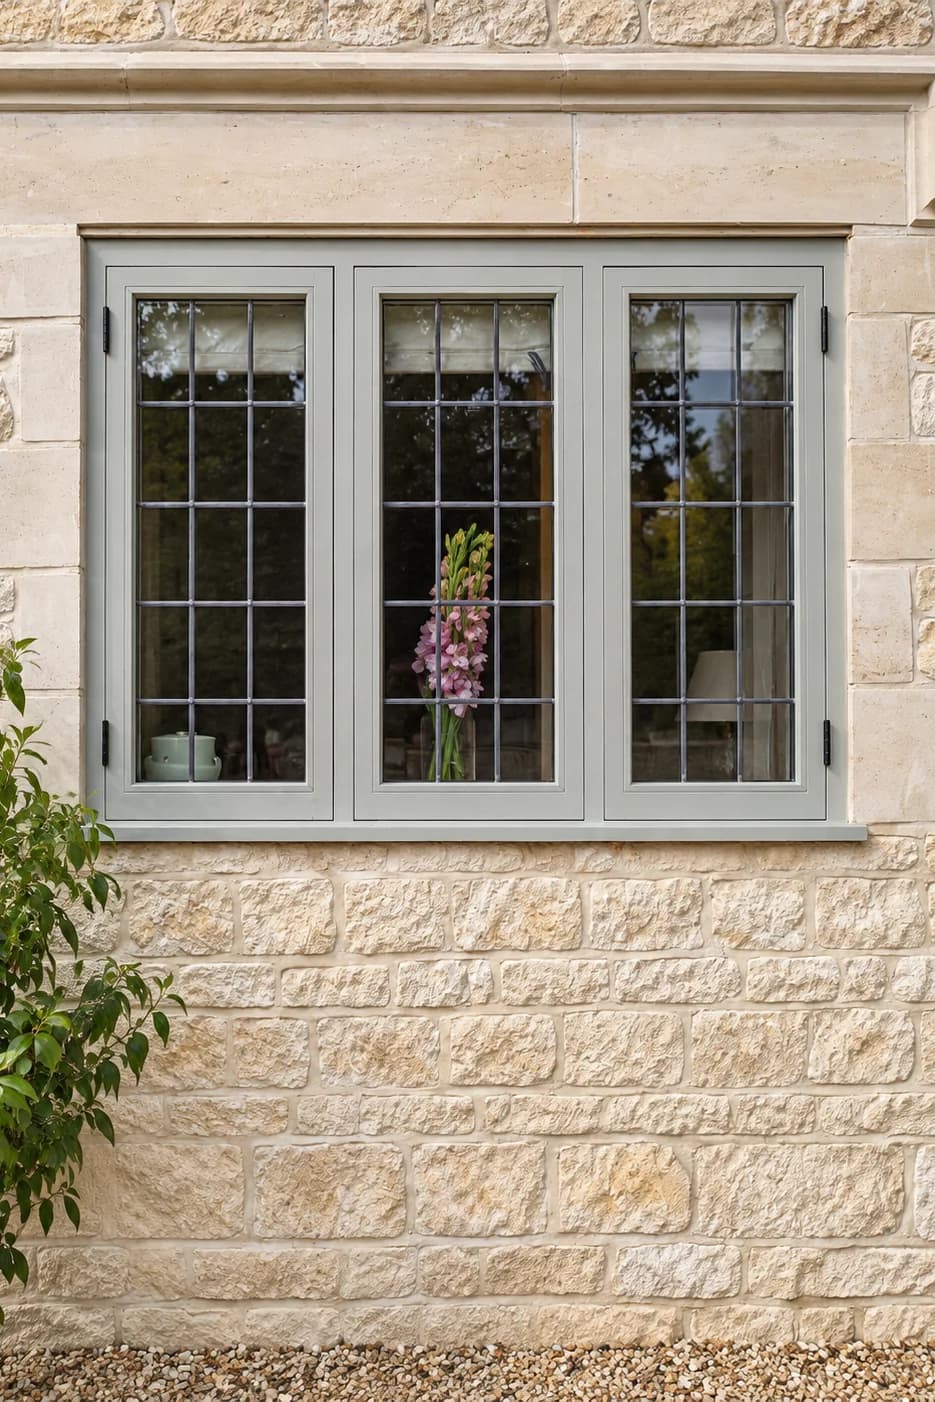
The painted joinery is sapele, and that is the part worth explaining, because it is neither of the studio’s two usual answers. Oak is specified where the timber is the finish; Accoya is specified where a slim painted section has to stay flat. Sapele is the answer to a third question: what to use when a whole run of joinery is to be painted, the sections are not especially slim, and oak’s appearance would be buried under the paint anyway. It is a stable hardwood that takes and holds a painted finish well, and across the windows and stable door on the house — and later the windows, the farmhouse door and the bifolds on the holiday let — it does the job without spending the client’s money on a grain nobody will ever see.
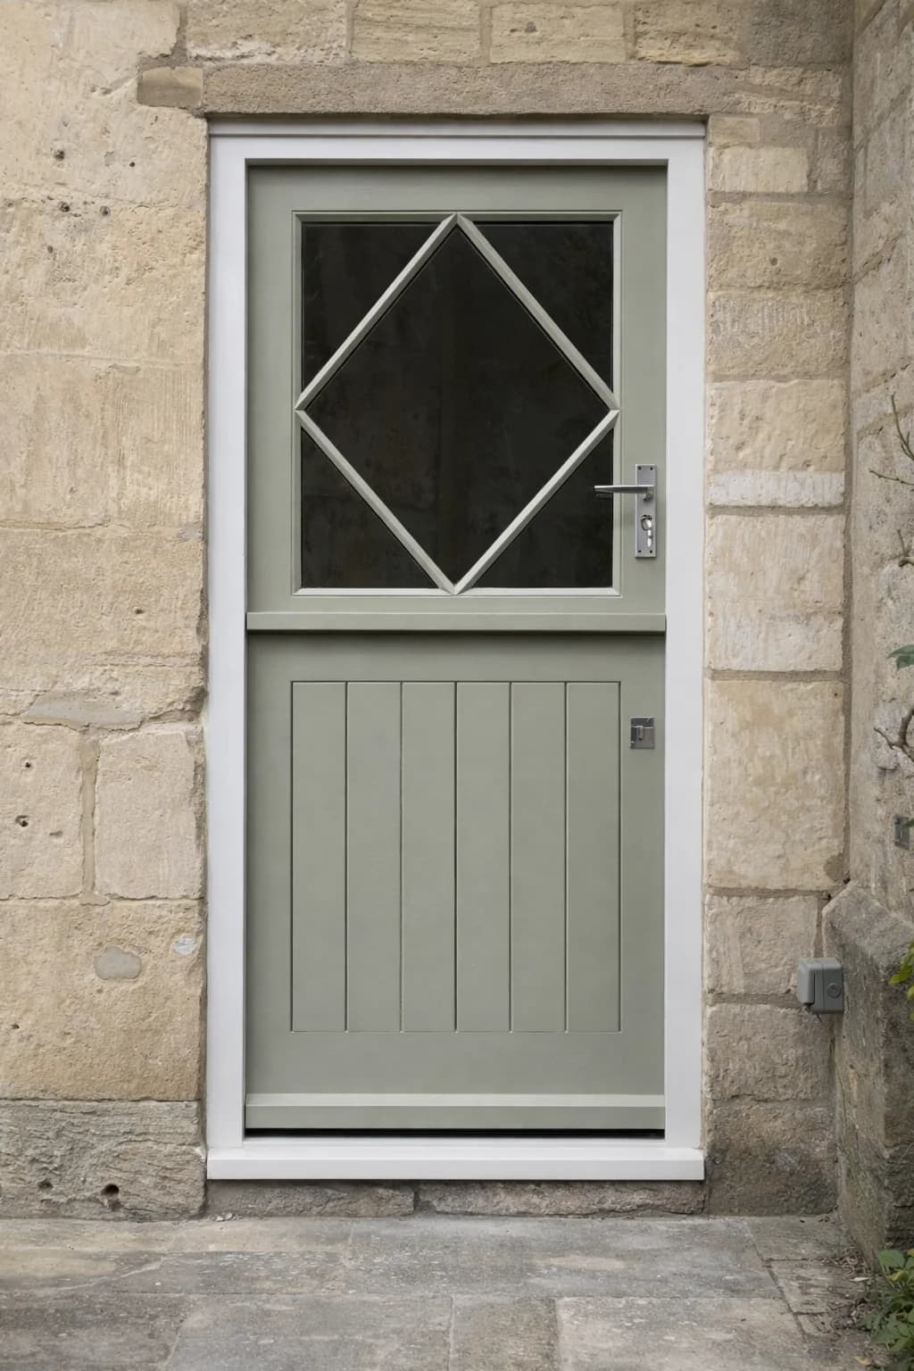
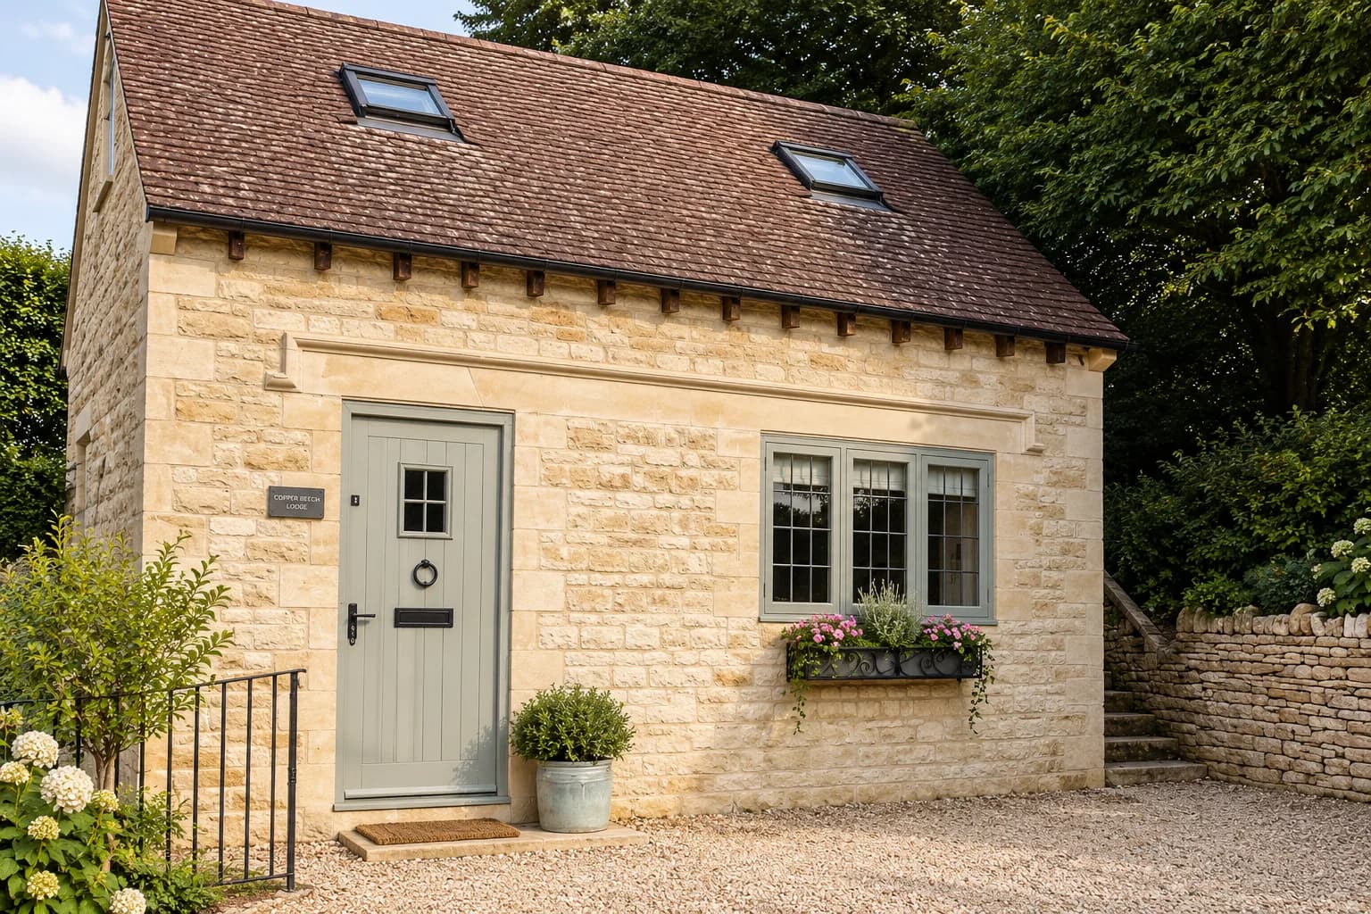
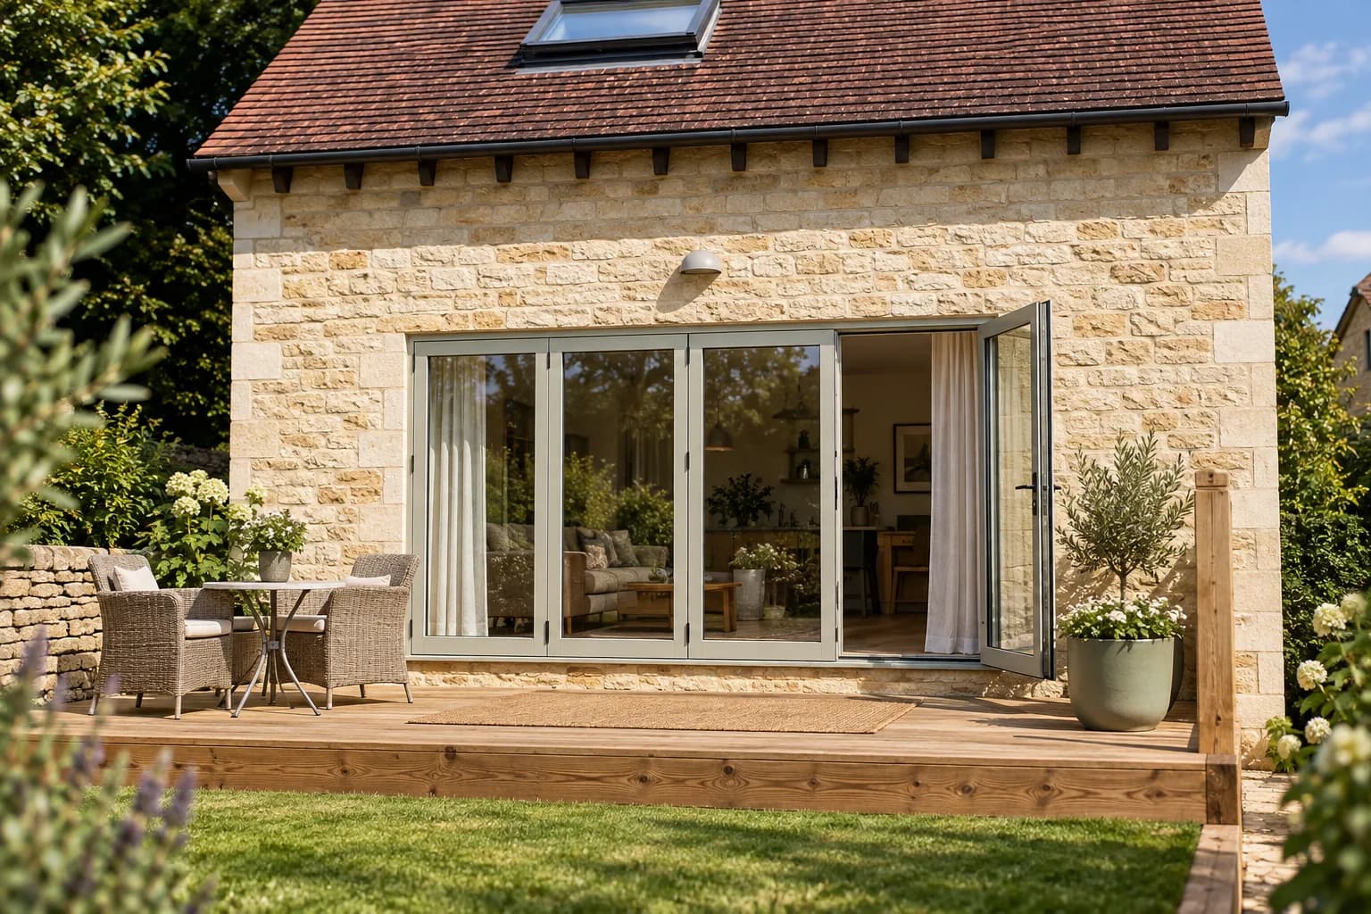
The holiday let came last and is the one with the most riding on it, because a let is booked from a screen and then lived in by people who did not choose the fittings. It carries the same painted sapele, in the same colour and the same family of sections, as the house a few steps away — so the two buildings read as one property rather than as a house and an outbuilding. That is the whole argument for holding one specification across three separate jobs and two years: the place reads as having been done once rather than in stages. The stable door carries a diamond glazing pattern in its upper leaf — a small piece of character on an otherwise plain boarded door, and the sort of thing worth drawing properly because it is the detail people remember about their own back door.
In the Owners’ Words
We first used We Are Woodland for a new oak garage and were really pleased with how it turned out, so when we needed more work doing on the house we were very happy to ask them back.
The main thing with the garage was that we wanted it to look right for the setting and not feel like a new building had just been dropped in. It’s worked really well and looks as though it’s always been there, which was exactly what we hoped for. We’ve had quite a few nice comments about it too.
They also gave us good advice on the different timbers. We used oak for the garage and sapele for the windows and doors, and they explained why each was better suited to the job rather than just pushing the most expensive option.
Everything was explained clearly and the whole process was easy from our side. We’re really pleased with all of the work and have recommended Chris and his team to several neighbours in Painswick!
Element Breakdown
Three commissions and two timbers, each doing what it is good at — green oak for the new building, sapele for everything painted on the other two:
- Oak Garages
A two-bay green oak frame — an open cart bay beside a closed bay with oak doors — clad in larch under clay tile, a new building in an AONB detailed so it is read against the drystone and the roofs around it rather than against a catalogue.
- Timber Garage Doors
Oak doors to the closed bay, in the same timber as the frame that carries them so the building reads as one thing rather than as a frame with doors bought to fit.
- Timber Windows
Sapele windows to the house, and later to the holiday let, painted — a stable hardwood chosen because the whole elevation was to be painted and oak’s figure would have been buried under the finish.
- Farmhouse Doors
A painted sapele farmhouse door to the front elevation of the holiday let — boarded and plain, with a single light and a ring knocker, in the same colour as everything else on the property.
- Stable Doors
A sapele stable door with a diamond glazing pattern to the upper leaf over a boarded lower — plain where it should be plain, with one piece of character where it is actually seen.
- Bi-fold Doors
Sapele bifolds opening the holiday let to its garden, painted to the same colour and detailed to the same family of sections as the windows on the house a few steps away.
Related Reading
Read further on the thinking behind this category in the Journal.
Considering a project of your own?
Related Projects
GLOUCESTERSHIRE
Contemporary Steel-Look Casements
Contemporary — Cotswolds AONB
CHESHIRE
Steel-Look Accoya Glazing
Steel-Look Barn Glazing
WEST MIDLANDS
Oak Garden Room, Garage & Porches
Architectural Oak
WEST MIDLANDS
Joinery for Oak-Framed Buildings
Ongoing Trade Relationship
Featured Elements
Oak Garages | Timber Garage Doors