

SHROPSHIRE
The Founder’s Own Sandstone Cottage — Oak Windows, Orangery & Guest Retreat, Claverley
(The Rock Vale Project)
Chris Holland’s own home: two farm workers’ cottages bought at auction and made into one house, with the joinery drawn, made and fitted by the studio — and a guest retreat built in the garden.
Project Facts
- Location
- Claverley, Shropshire
- Property
- Early nineteenth-century sandstone cottage, built as two farm workers’ cottages — the founder’s own home — with a timber guest studio in its grounds
- Scope
- Full renovation, specified and managed by the studio — oak windows; oak front, stable, farmhouse and bifold doors; an oak porch and oak-framed orangery; Accoya steel-look doors; a floating oak staircase with glazed balustrade; ledged-and-braced internal doors, skirting and architrave; and a larch-clad guest retreat with Accoya bifolds
- Materials
- European oak windows, doors, porch, orangery frame and staircase; Accoya steel-look doors; larch cladding; Accoya bifolds painted black
- Year completed
- 2021–2023
The guest studio is now let as Rock Vale Retreats — run by Jess Holland through JL Stays
Architectural Context
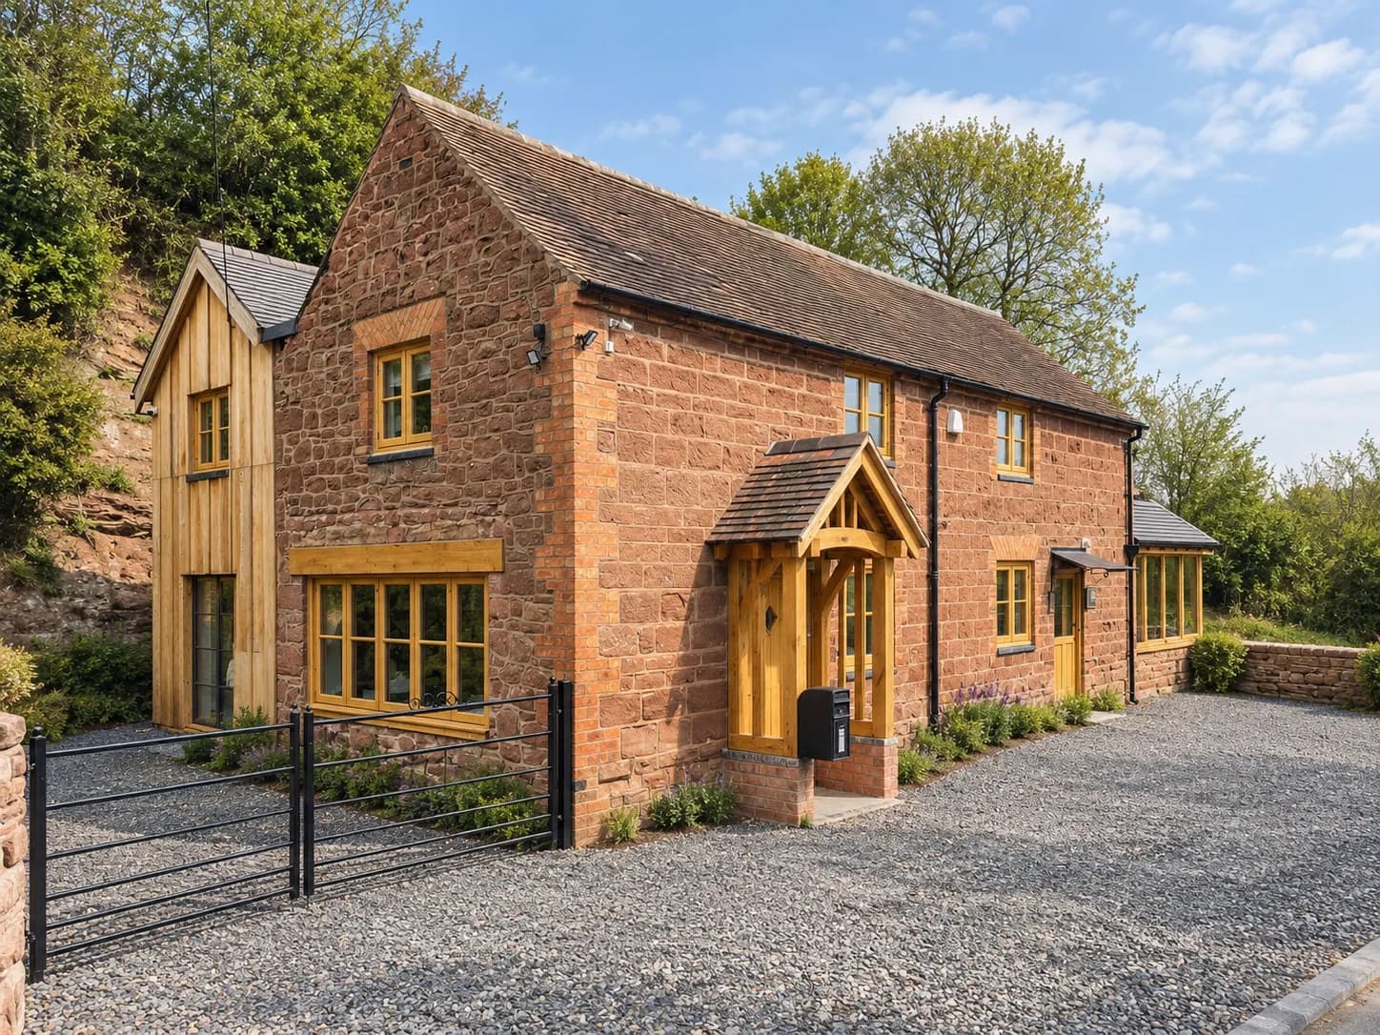
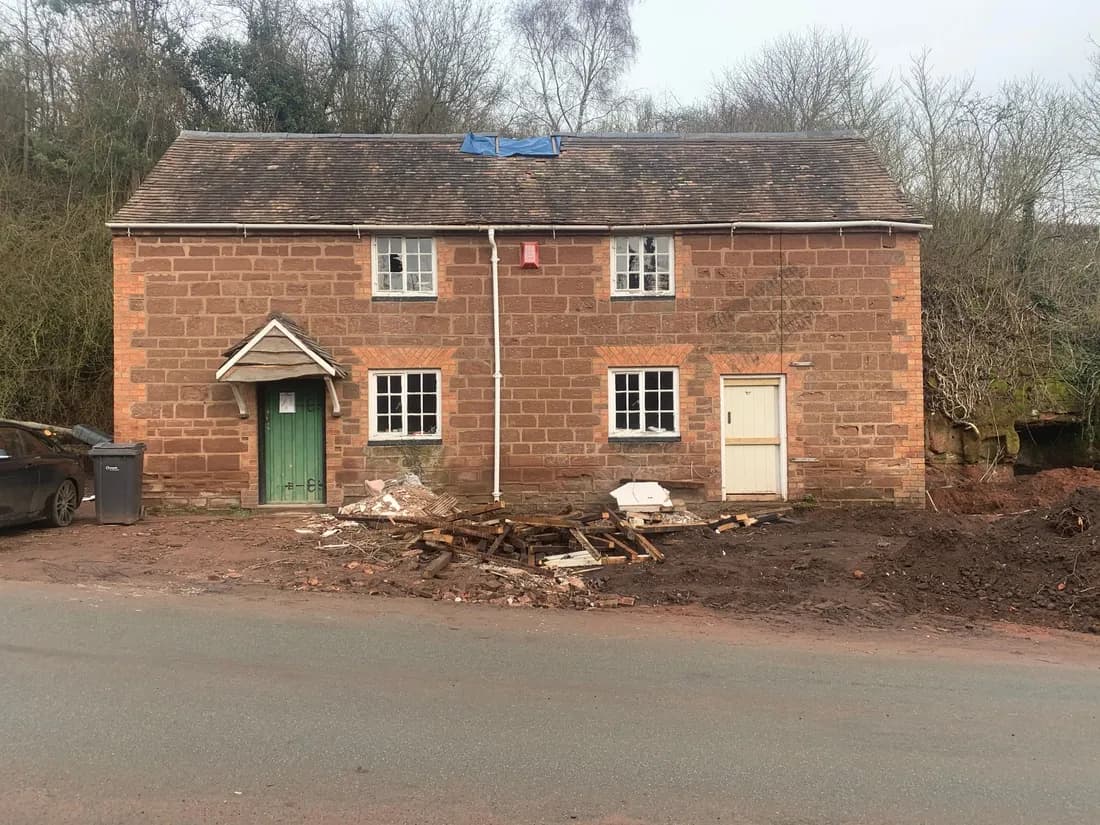
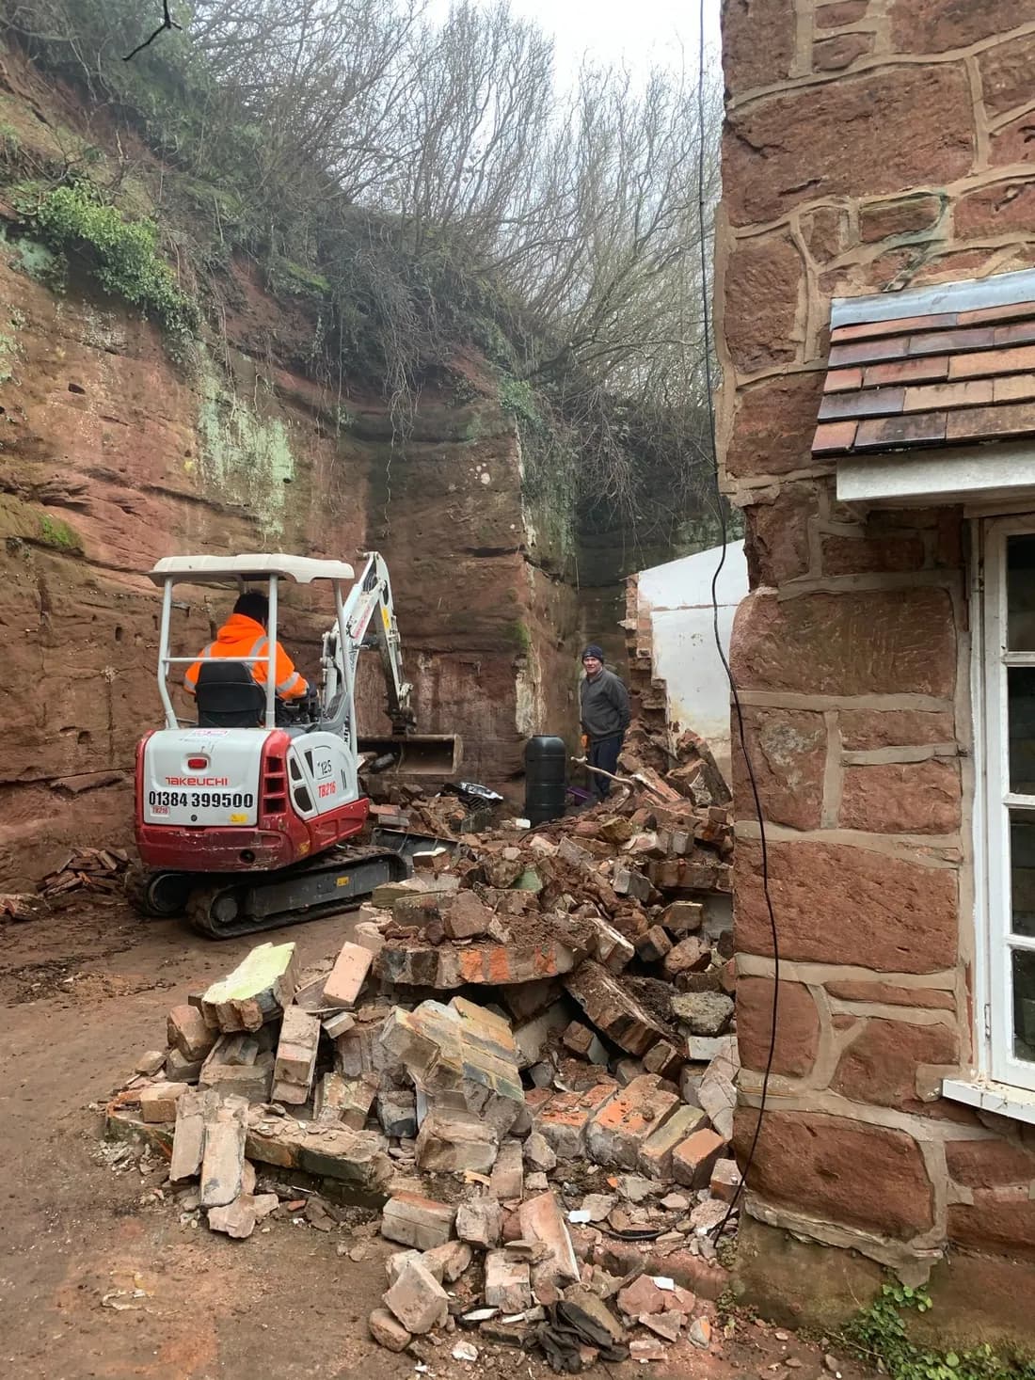
The cottage stands in open farmland outside Claverley, a village a few miles east of Bridgnorth in Shropshire. It was built in the early nineteenth century from red sandstone quarried on the site itself, and it went up as a pair of cottages for farm workers. Before work started it still showed it: two front doors, side by side, in one sandstone front.
Chris Holland, the studio’s founder, and his wife Jess bought it at auction in 2020. It was sold as a cottage in need of modernisation, and it was: damp, dated inside, with tired painted windows and two small houses where there should have been one. The renovation had to make them into a single home without losing what made the building worth buying — the stone, the proportions and the plain, working character of a farm cottage.
This page is different from the others here in one respect. There was no client brief. Chris was the client, the specifier, the site manager and the joiner, so every decision on this house is the studio’s own — which makes it the clearest statement on the site of how the studio thinks when nobody else is choosing.
The renovation was followed by BBC One’s Homes Under the Hammer. The episode, “Love Is in the Air” (Series 27, Episode 23), was first broadcast on 23 July 2024, and it ends with Chris proposing to Jess in the finished house — a first for the programme, the owners say, and now repeated on Valentine’s Day. Within days the proposal had been covered by The Sun, the Mirror, OK!, WalesOnline and the Express.
Studio Response
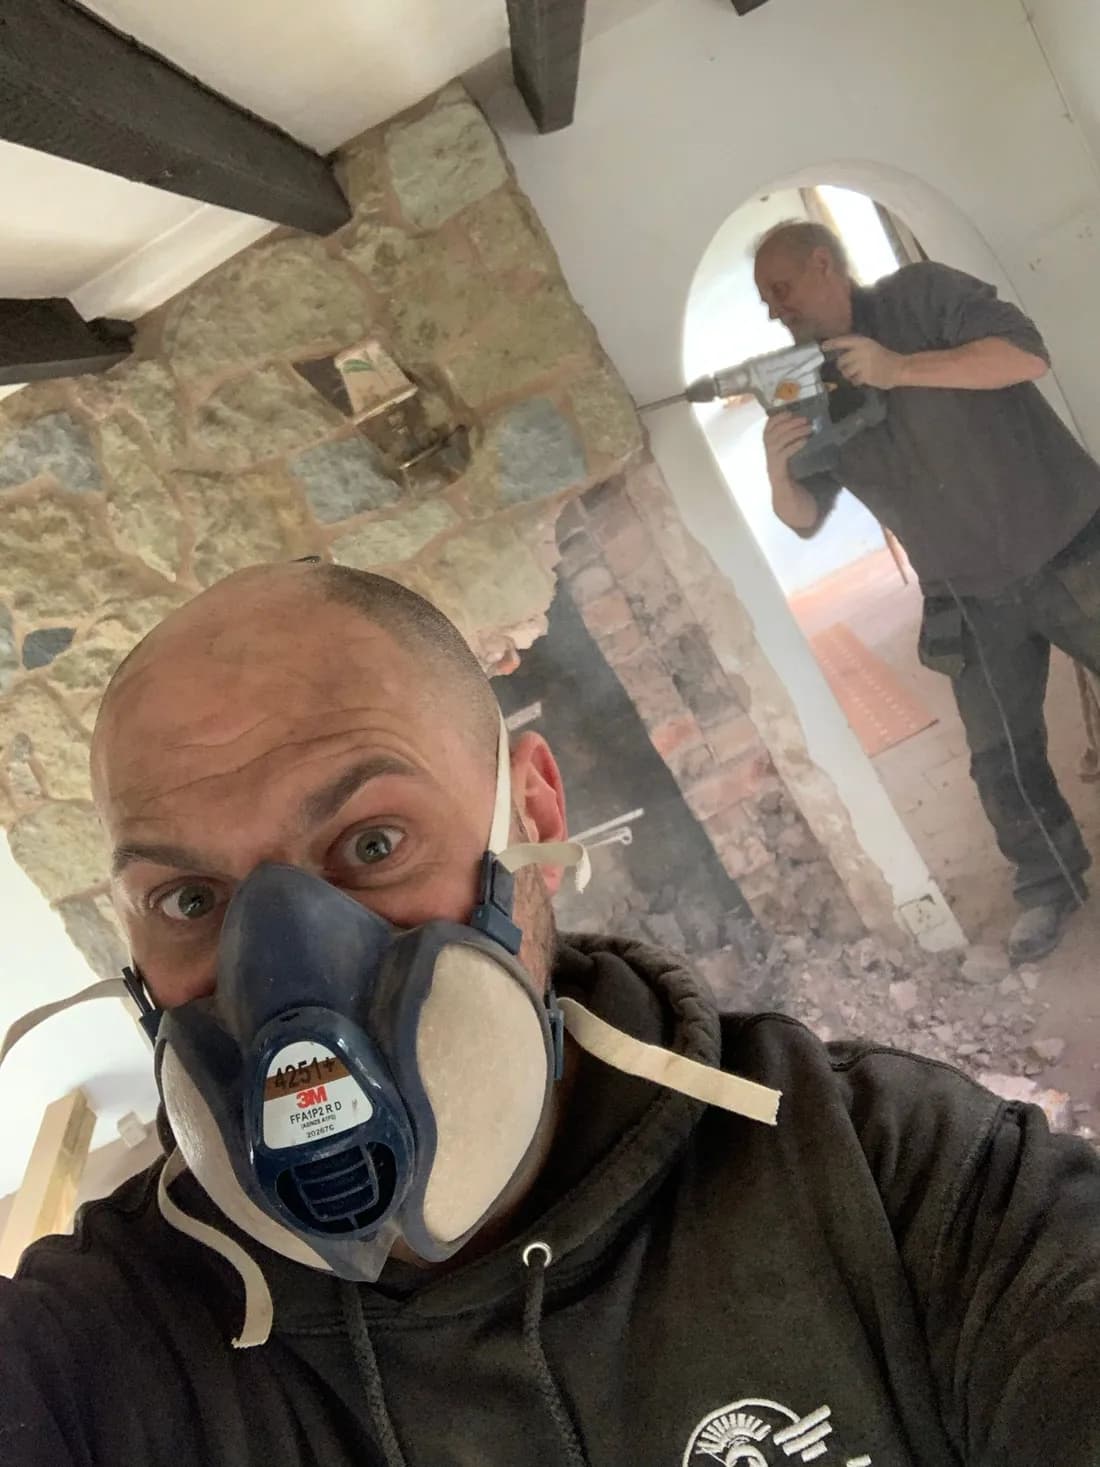
Chris wrote the whole renovation specification and managed the building work himself through 2021 and 2022, while running the joinery business alongside it. The interiors were stripped back to the stone, the two cottages were made into one house, and new rooms were added at the back and the side. The joinery was drawn and made for the openings as they were formed, rather than bought to standard sizes and fitted afterwards.
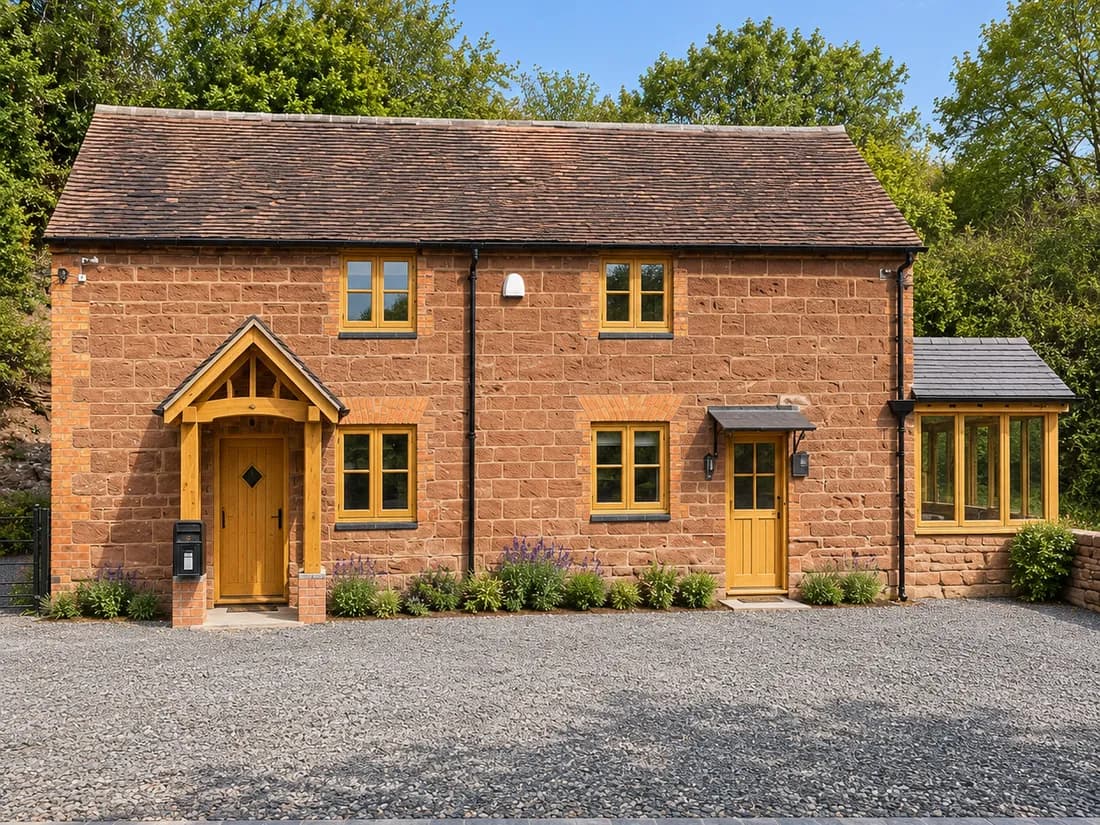
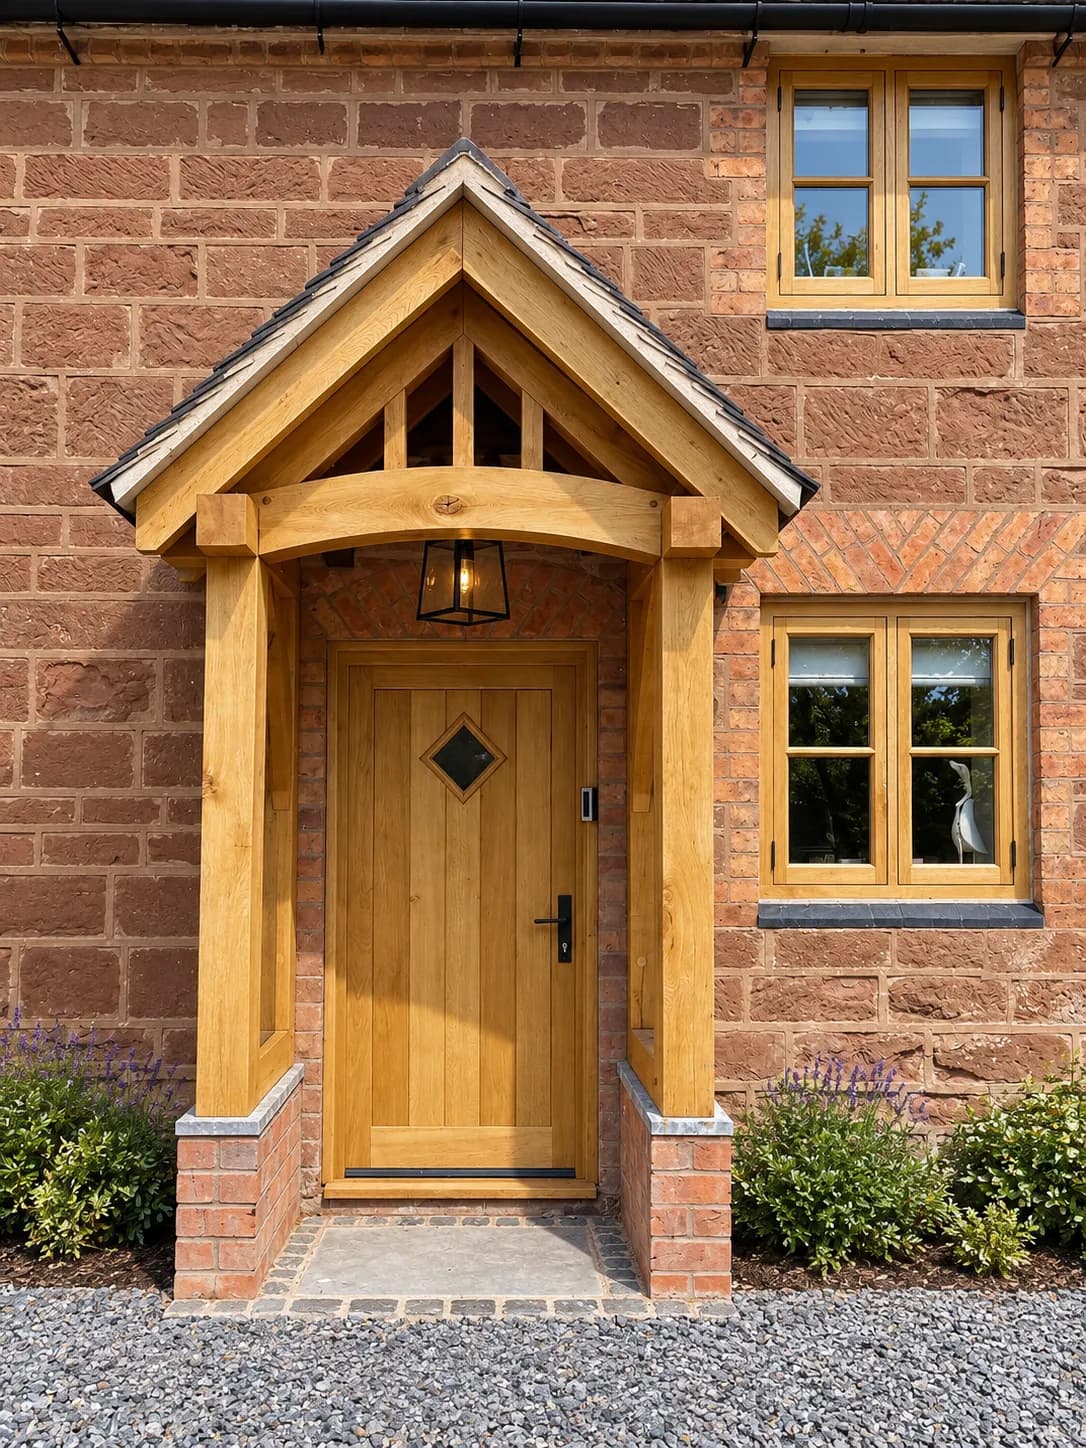
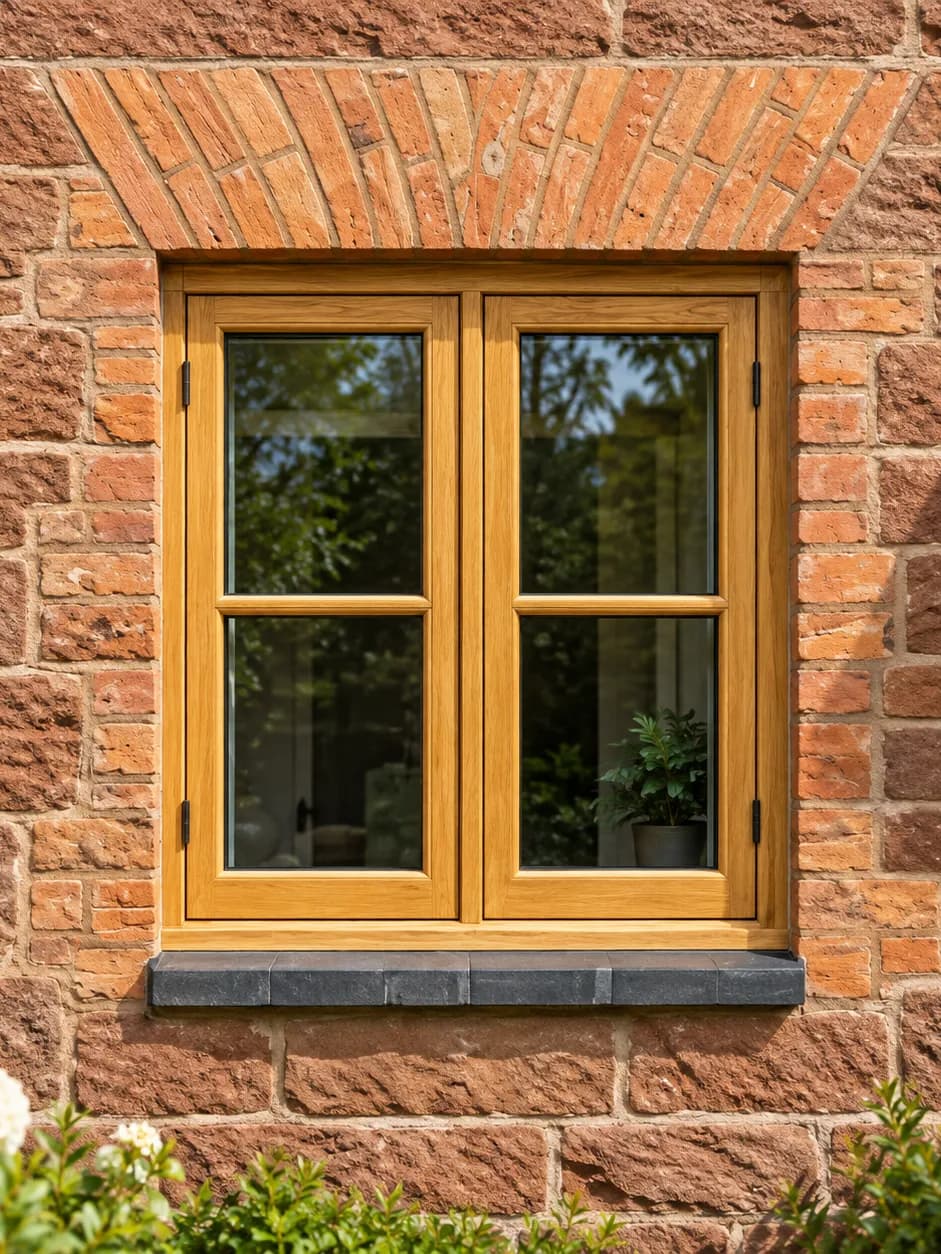
Outside, the windows are European oak casements set into the sandstone, each opening leaf crossed by a single glazing bar. The front door is oak with a small diamond light, under an oak-framed porch, and oak stable and farmhouse doors serve the rest of the house. The oak is left to read as oak against the red stone, rather than painted.
Every window was made to its own opening. The schedule drawn up in 2021 lists them one by one, and even the two gable windows, which look like a pair, differ by a centimetre in height. That is what a hand-built sandstone wall gives you, and it is exactly the kind of difference a standard-size window cannot absorb without packers, sealant and a frame that never quite sits right.
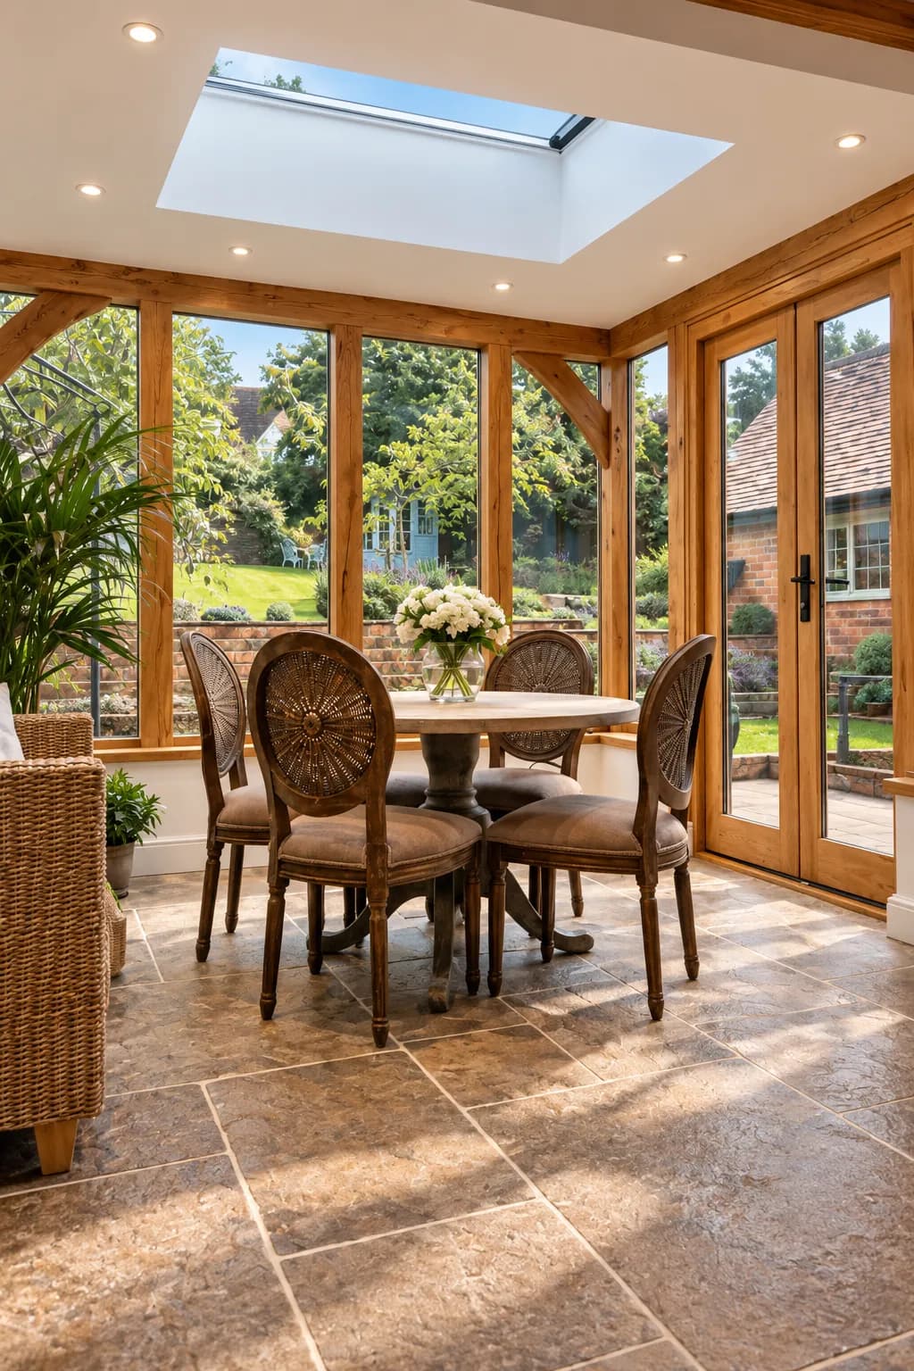
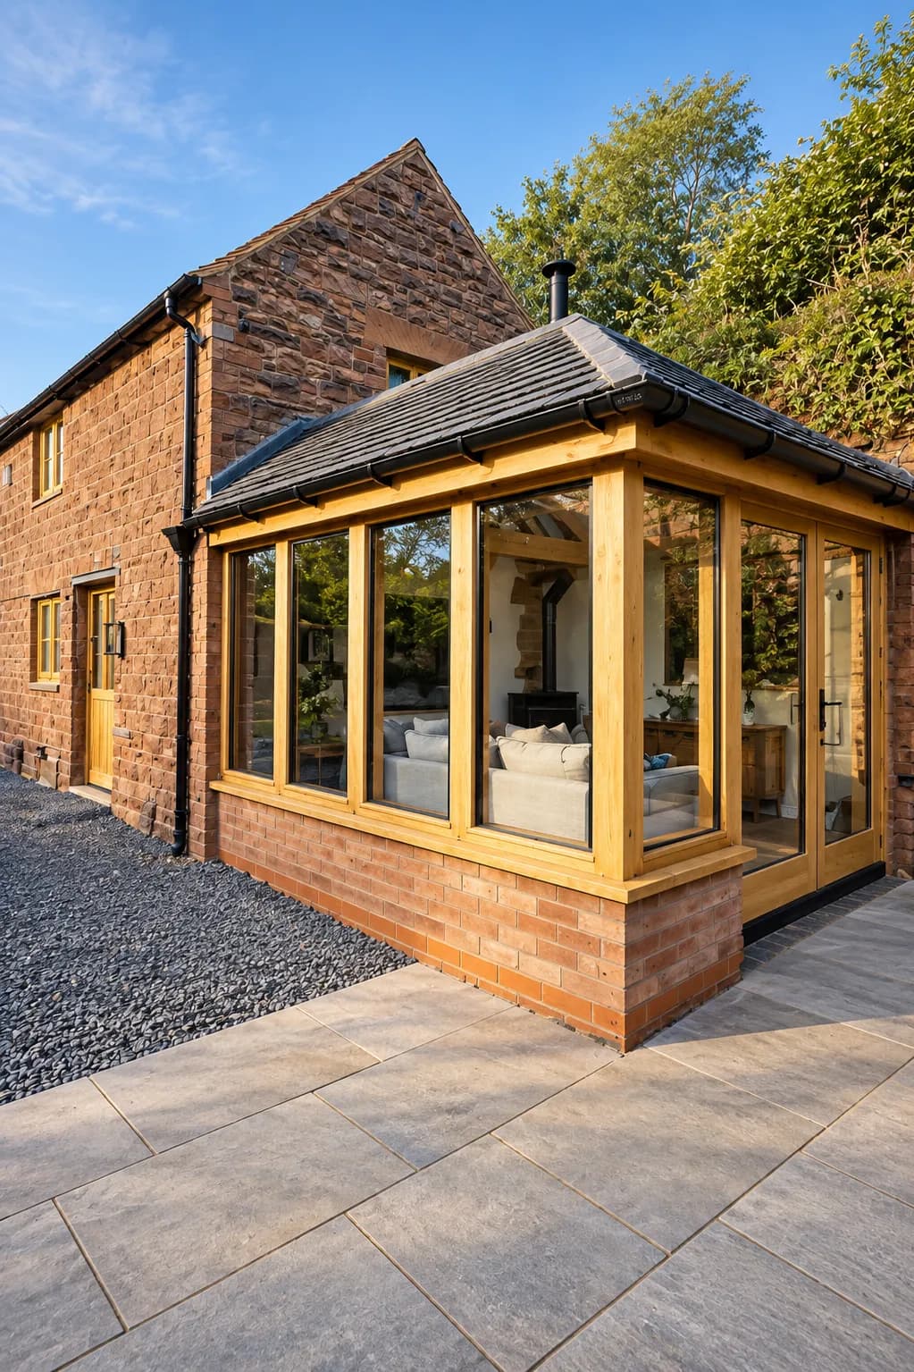
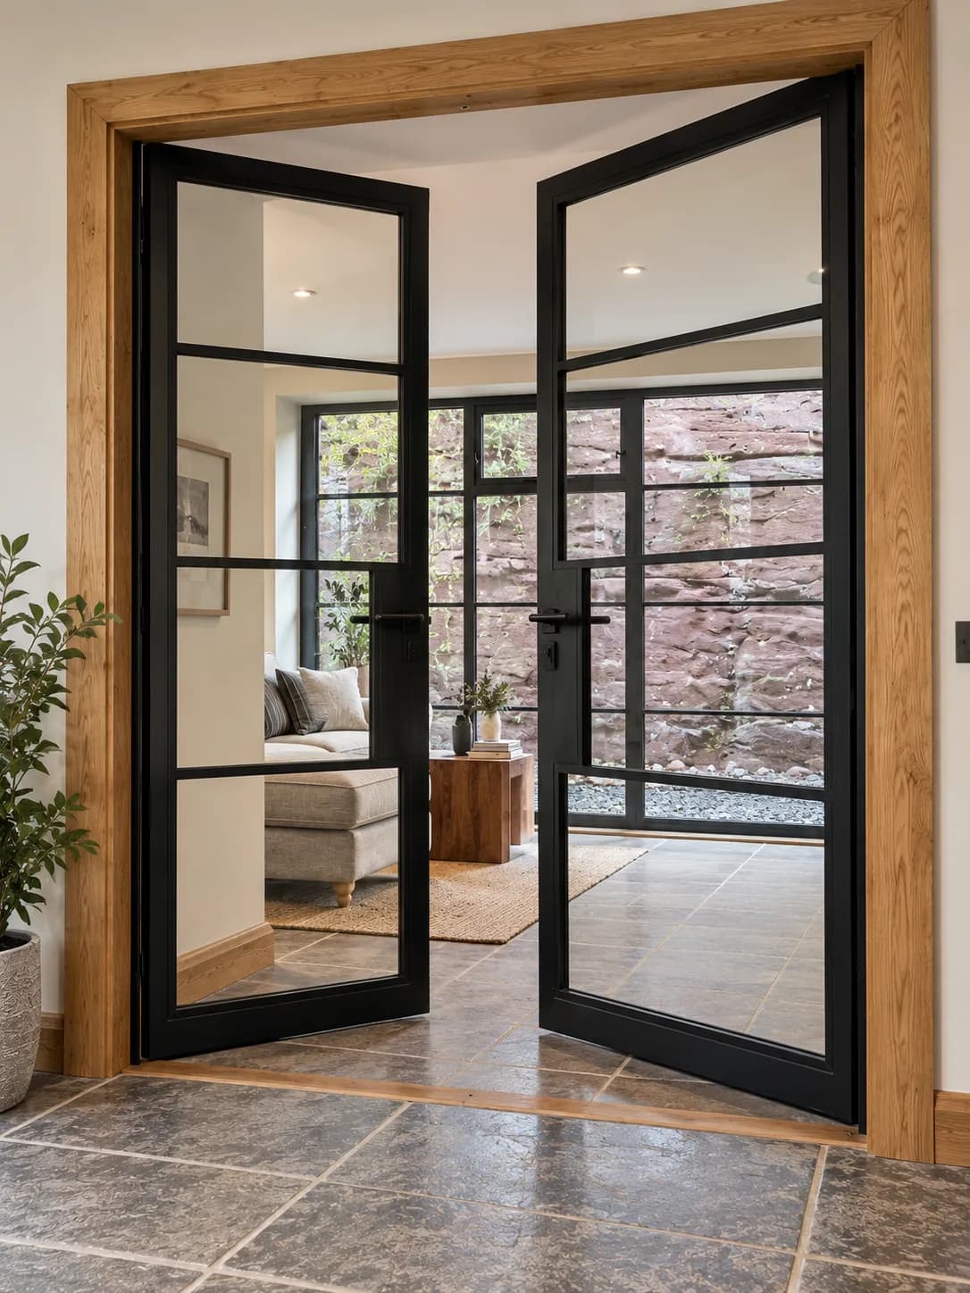
At the back, an oak-framed orangery opens the house to the garden under a roof lantern, glazed on its open sides and set on a brick plinth. Elsewhere the building takes a more contemporary line: the new extension is clad in larch, and the steel-look doors are Accoya, painted black. Accoya was chosen because it stays stable in the slim sections that steel-look joinery depends on. One wall of glass looks straight onto the sandstone rock face behind the house.
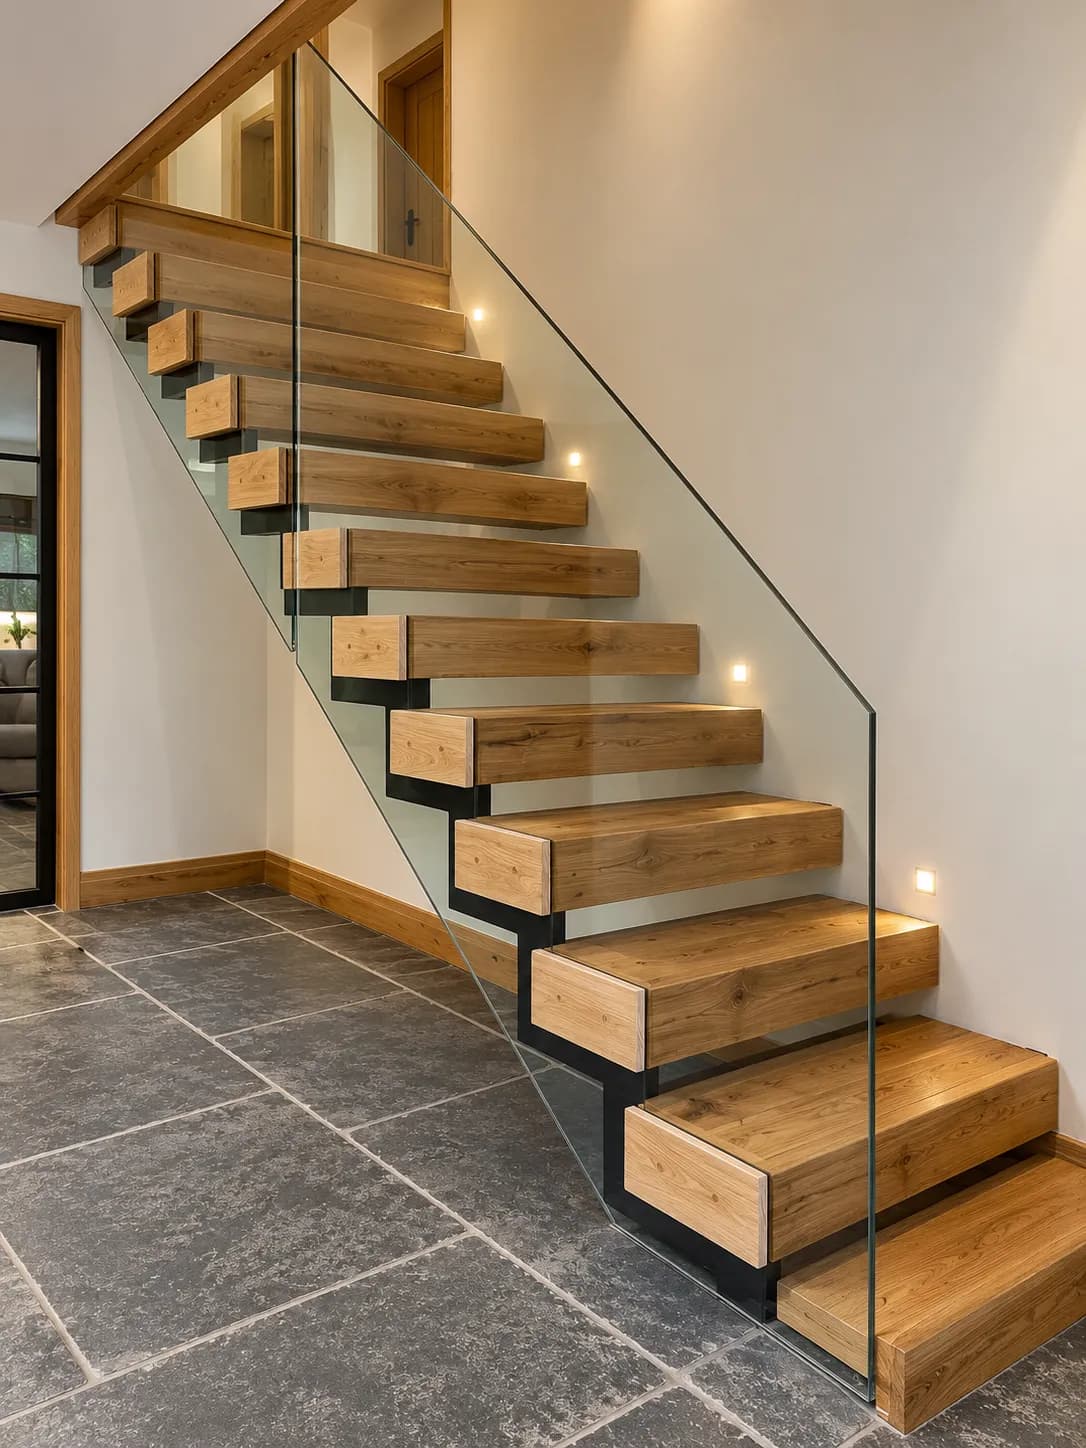
The same hands carried the work inside. The staircase is a floating oak stair with a frameless glass balustrade, rising from a stone-flagged hall, and the house is finished with ledged-and-braced internal doors, skirting and architrave — the small joinery that decides whether a renovated house feels made or merely fitted.
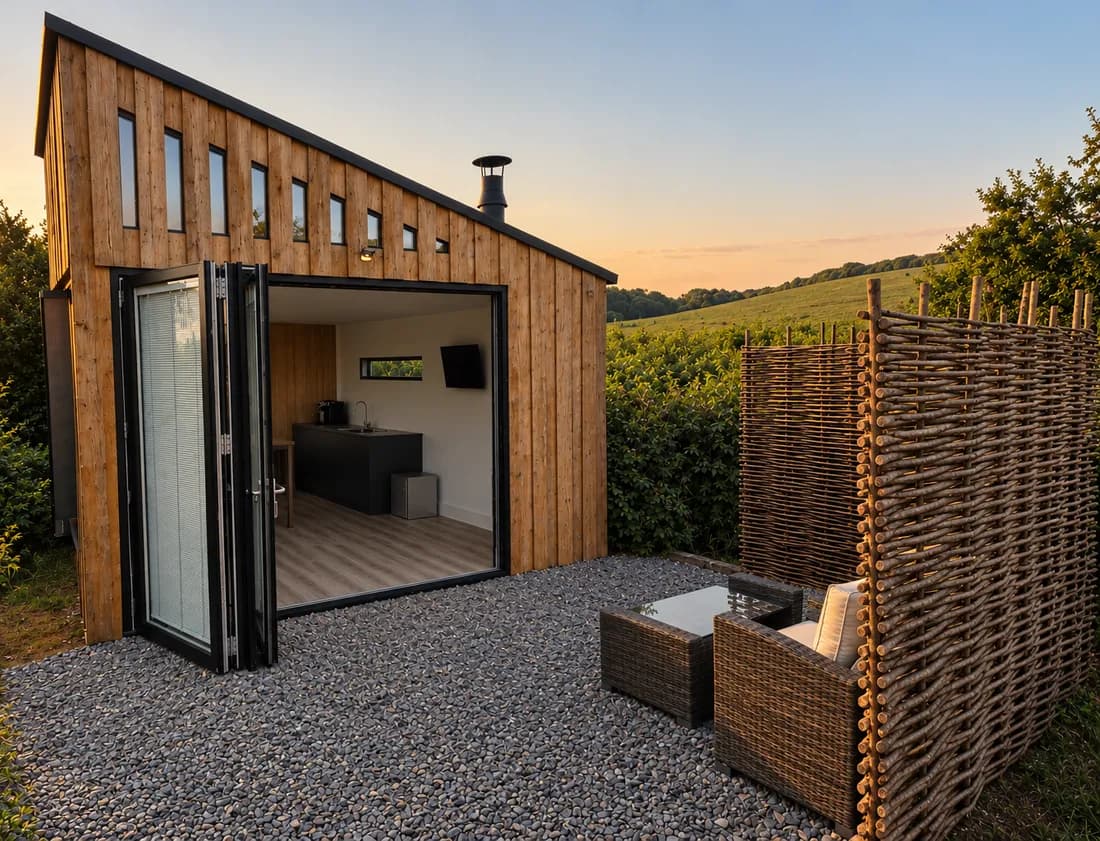
In 2023 the garden gained one more building. What started as a plan for a shed became The Retreat, a timber guest studio built in about four months: clad in larch, with full-width Accoya bifolds painted black that fold right back onto a terrace and open farmland. Chris built it; Jess designed the interior. It is now let to guests as Rock Vale Retreats, managed through her business, JL Stays.
Taken together, the house shows the studio’s range in one place — traditional oak joinery in a period stone building, contemporary steel-look work where the building allows it, oak framing, a staircase, and a whole new building from the ground up — specified and managed as one package by the person who made it, and who has lived with it every day since.
Element Breakdown
The studio’s own house, specified as one package — period oak where the stone called for it, contemporary work where the building allowed it:
- Whole-House Joinery
Every window, door, frame and stair in the house specified and made as one package, with the building work managed alongside it by the same person.
- Oak Windows
European oak casements set into red sandstone, left to read as oak against the stone, with a single glazing bar across each opening leaf.
- Oak Entrance Doors
An oak front door with a small diamond light, hung beneath the oak porch.
- Stable Doors
An oak stable door — the door a working farm cottage would always have had.
- Farmhouse Doors
Oak farmhouse doors, with ledged-and-braced doors carrying the same plain character through the rooms inside.
- Oak Porches
An oak-framed porch with a pitched, tiled roof, sheltering the front door on the sandstone front.
- Oak Orangeries
An oak-framed orangery on a brick plinth beneath a roof lantern, opening the back of the house to the garden.
- Oak Bifold Doors
Oak bifolds made for the house alongside its windows and doors.
- French Doors
Accoya steel-look double doors painted black, used where the house takes a contemporary line — slim sections that stay straight because the timber is stable.
- Bi-Fold Doors
Full-width Accoya bifolds painted black on The Retreat, folding right back so the room opens onto the terrace and the fields.
- Oak Windows & Doors
A floating oak staircase with a frameless glass balustrade, and oak used throughout the house wherever it is seen and touched.
Related Reading
Read further on the thinking behind this category in the Journal.
On the Record
- Rock Vale Retreats — the guest retreat in the garden, now let to couples
- The Retreat — the studio in detail — the full-width bifolds, the room and the view
- About Rock Vale Retreats — the cottage, the build and the owners
- JL Stays — About — Jess Holland’s short-let business, and the renovation story
- Homes Under the Hammer, BBC One — the programme the renovation appeared on
- “Love Is in the Air” — Series 27, Episode 23 — episode listing, first broadcast 23 July 2024
- Homes Under the Hammer, Season 27, Episode 23 — Rotten Tomatoes — the same episode on Rotten Tomatoes
- The Sun — Homes Under the Hammer viewers stunned as buyer makes shock marriage proposal in show first — 23 July 2024
- The Mirror — Homes Under The Hammer sees marriage proposal in ‘first’ for BBC show — 23 July 2024
- WalesOnline — Homes Under The Hammer ends with marriage proposal in ‘show first’ — 23 July 2024
- Express — Couple gets engaged in newly renovated home on BBC’s Homes Under The Hammer — 23 July 2024
- OK! — Homes Under The Hammer stars engaged after romantic proposal on show — 27 July 2024
Considering a project of your own?
Related Projects
SHROPSHIRE
Oak French Doors & Accoya Casement Windows
Bespoke Door Sets & Windows
WORCESTERSHIRE
Oak Porch & Herringbone Oak Front Door
Oak Porch & Entrance Door
SHROPSHIRE
The Old Blacksmiths Cottage
Holiday Let Conversion
WORCESTERSHIRE
Oak Windows & Bifolds
Oak Windows & Bifolds
Featured Elements
Whole-House Joinery | Oak Windows