

SHROPSHIRE
The Old Blacksmiths Cottage — Oak Windows, Doors & Staircase for a Holiday Let, Bridgnorth
(The Old Blacksmiths Cottage)
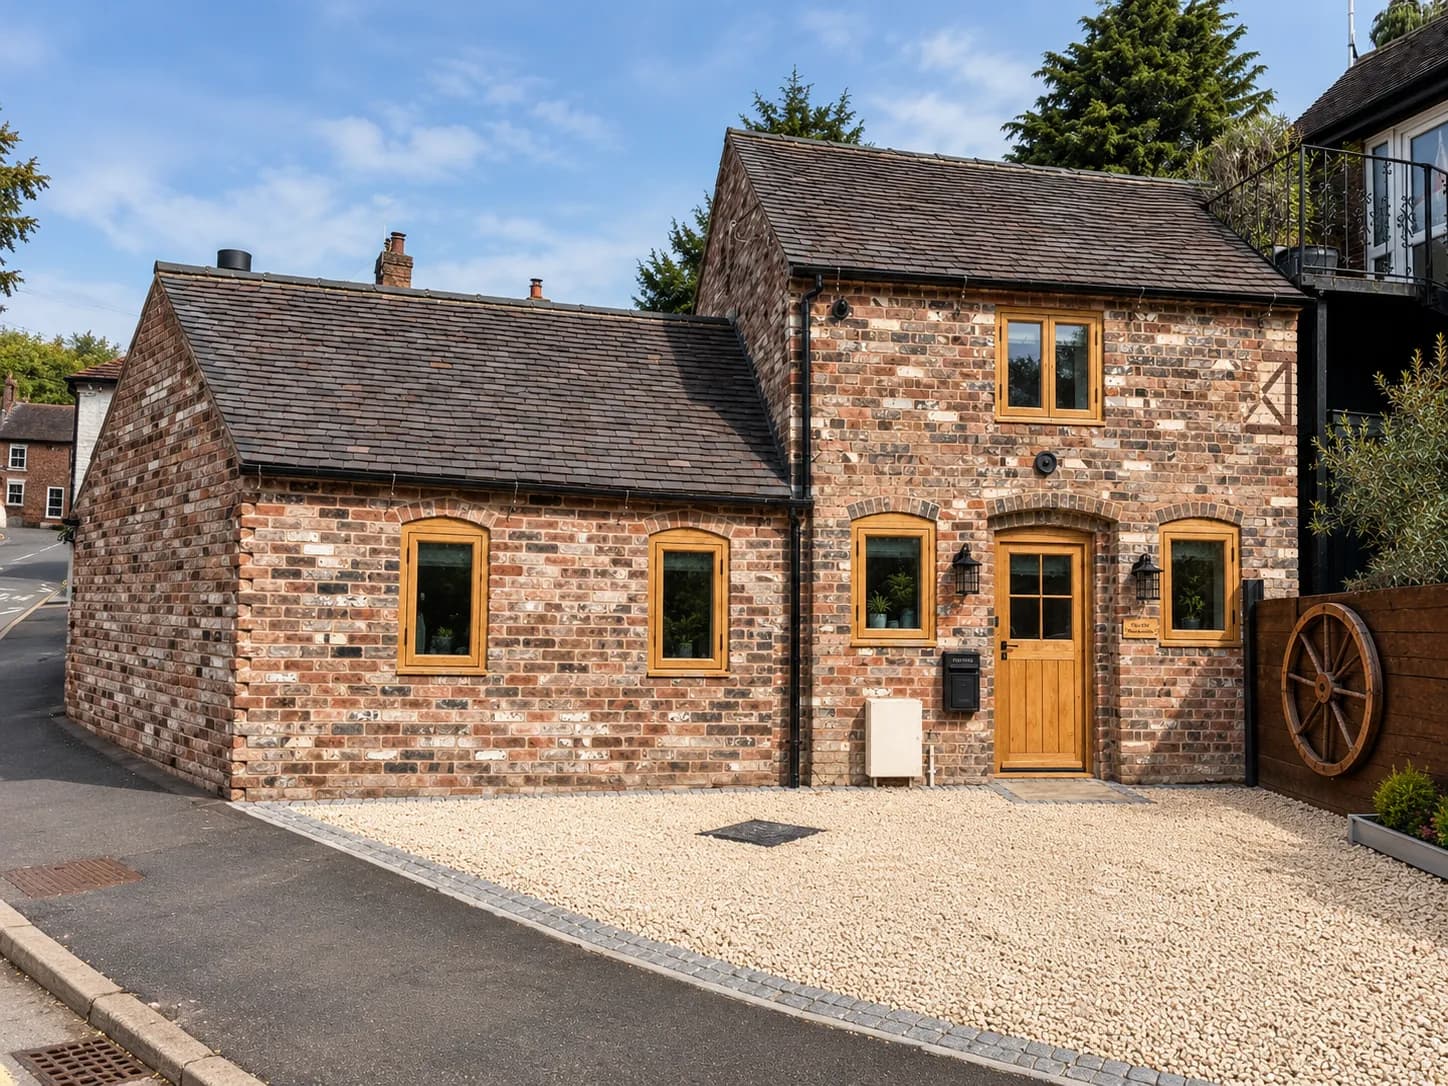
A derelict brick building in Bridgnorth’s High Town, never lived in before, turned into a holiday let — with every window, door, stair and piece of trim made in oak by the studio.
Project Facts
- Location
- Bridgnorth, Shropshire
- Property
- Early twentieth-century brick building in Bridgnorth’s High Town conservation area, derelict for many years and converted into a holiday let
- Scope
- Windows, entrance and internal doors, a staircase with glass balustrade, and skirting and architrave throughout
- Materials
- European oak throughout — casement windows and window boards, a glazed and boarded front door, ledged internal doors, staircase and handrail, skirting and architrave; glass balustrade
- Year completed
- 2025–2026
Now let as The Old Blacksmiths Cottage — owned by brothers Jake and Jamie
Architectural Context
The Old Blacksmiths Cottage stands in Bridgnorth’s High Town, inside the town’s conservation area and a short walk from the castle ruins and the Cliff Railway. It is a small red-brick building — a two-storey block with a single-storey range beside it — thought to date from the early twentieth century, and it carries the name of the trade the town remembers it for. Bridgnorth is a town in two parts — High Town on the sandstone ridge above the River Severn, Low Town beside it — joined by the Cliff Railway, and High Town’s streets are lined with the kind of modest brick and stone buildings that give a conservation area its character.
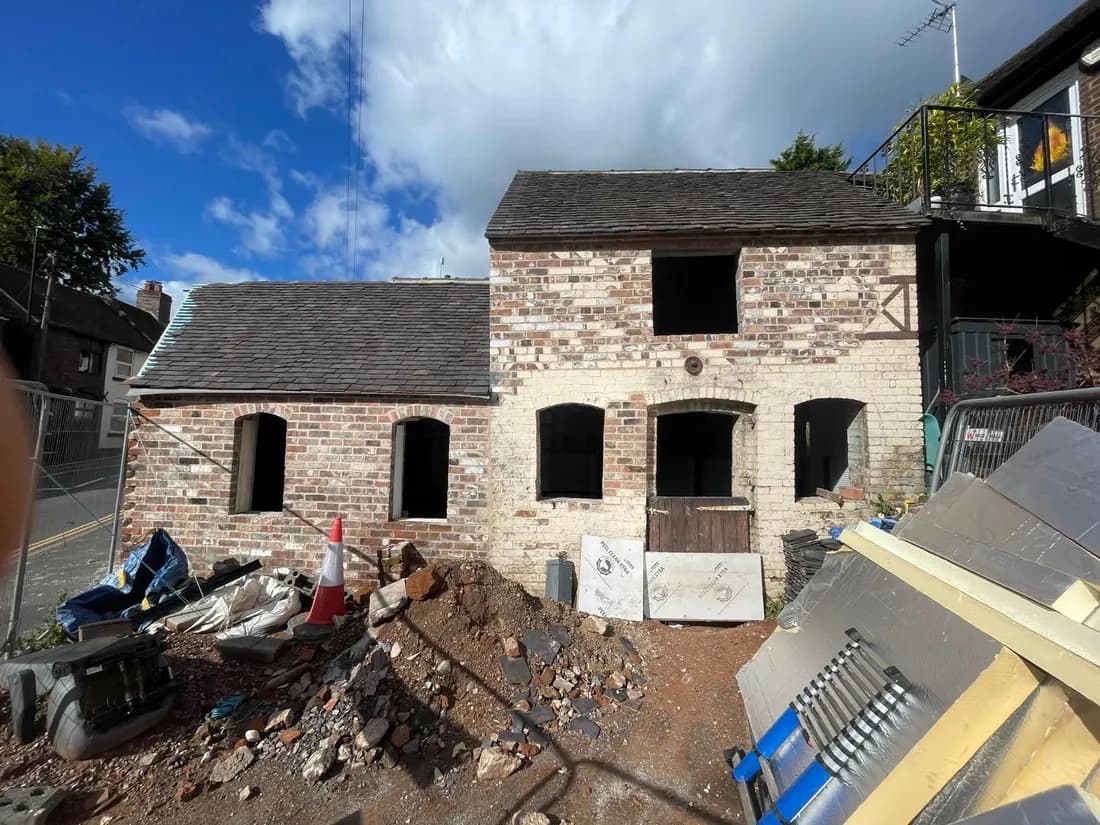
For many years it stood derelict. It had never been a home. When brothers Jake and Jamie, both property developers, took it on, the window and door openings were empty holes in the brickwork and the ground around it was rubble. Their plan was to turn it into their first holiday let, which meant converting a building that had never been lived in into a house that people would choose, book and pay to stay in.
That set two demands on the joinery at once. In a conservation area, the windows and doors are the part of a conversion the street actually sees, and on a building this small they carry most of its character; get them wrong and the cottage stops looking like it belongs in High Town. And a holiday let is used harder than most homes. The doors are opened by new guests every few days, the stairs are climbed with suitcases, and the finish has to look as good in the fifth year of bookings as it does in the listing photographs.
Studio Response
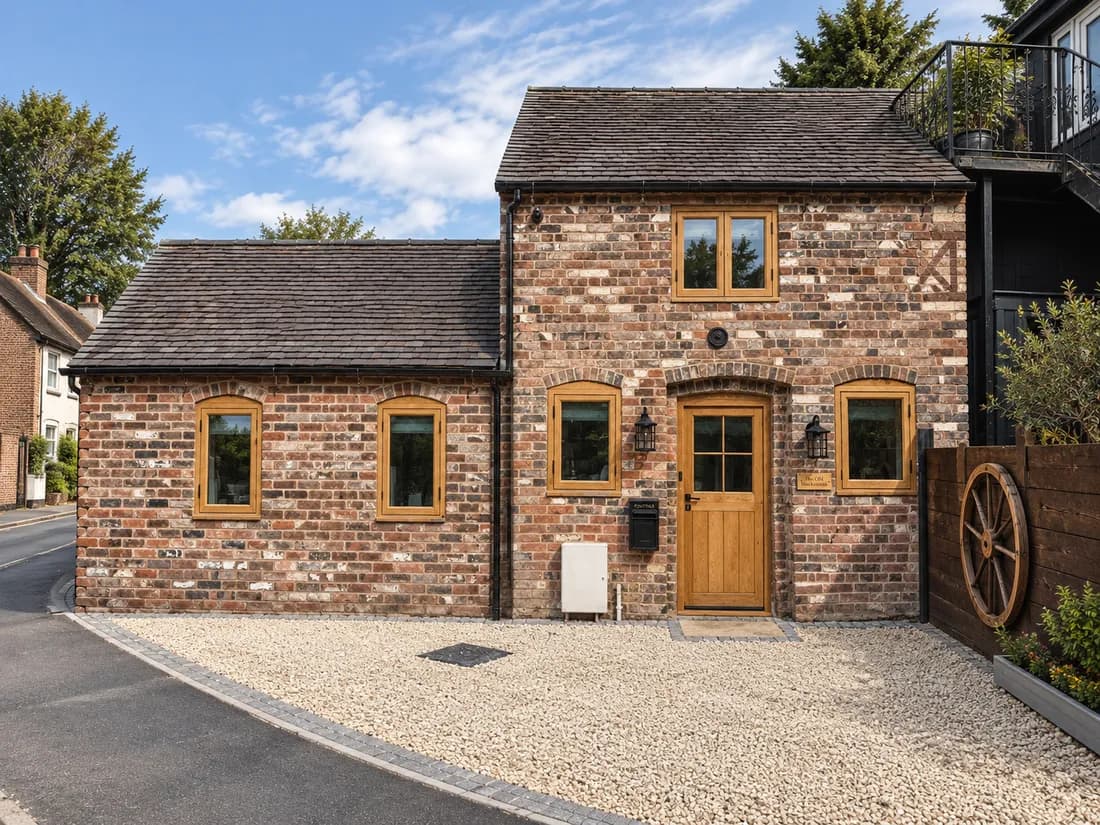
The studio made the windows, the entrance and internal doors, the staircase, and the skirting and architrave throughout, all in European oak. Doing all of it in one timber, from one workshop, means the joinery reads as a single piece of work from the front door to the landing, rather than a collection of parts bought from different places.
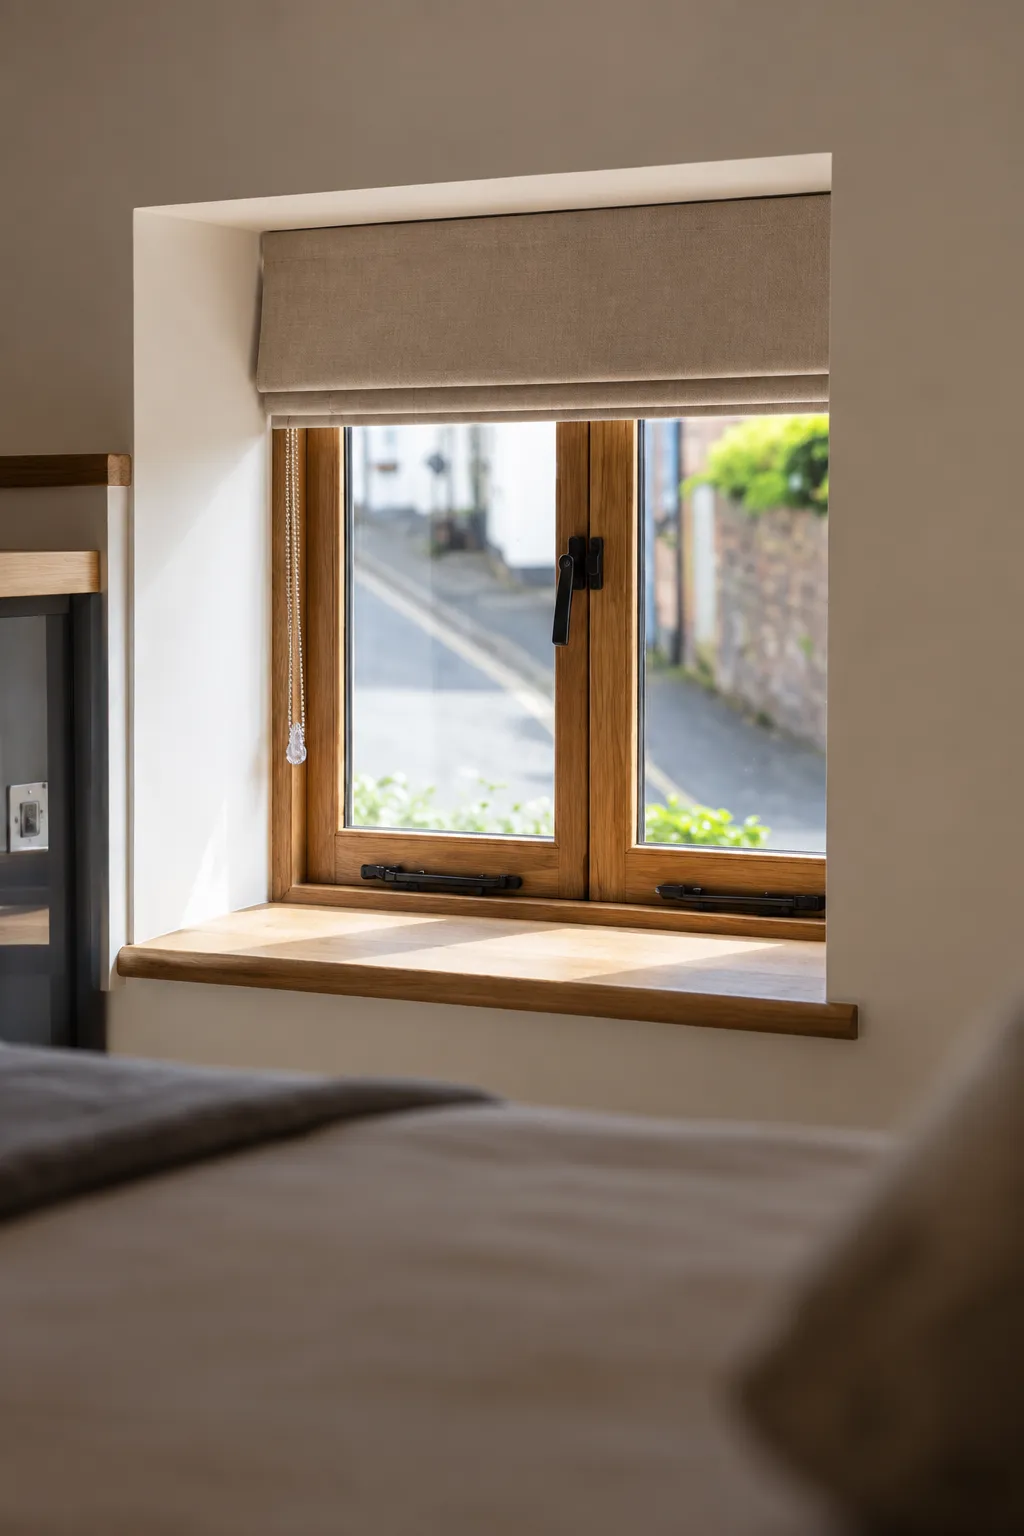
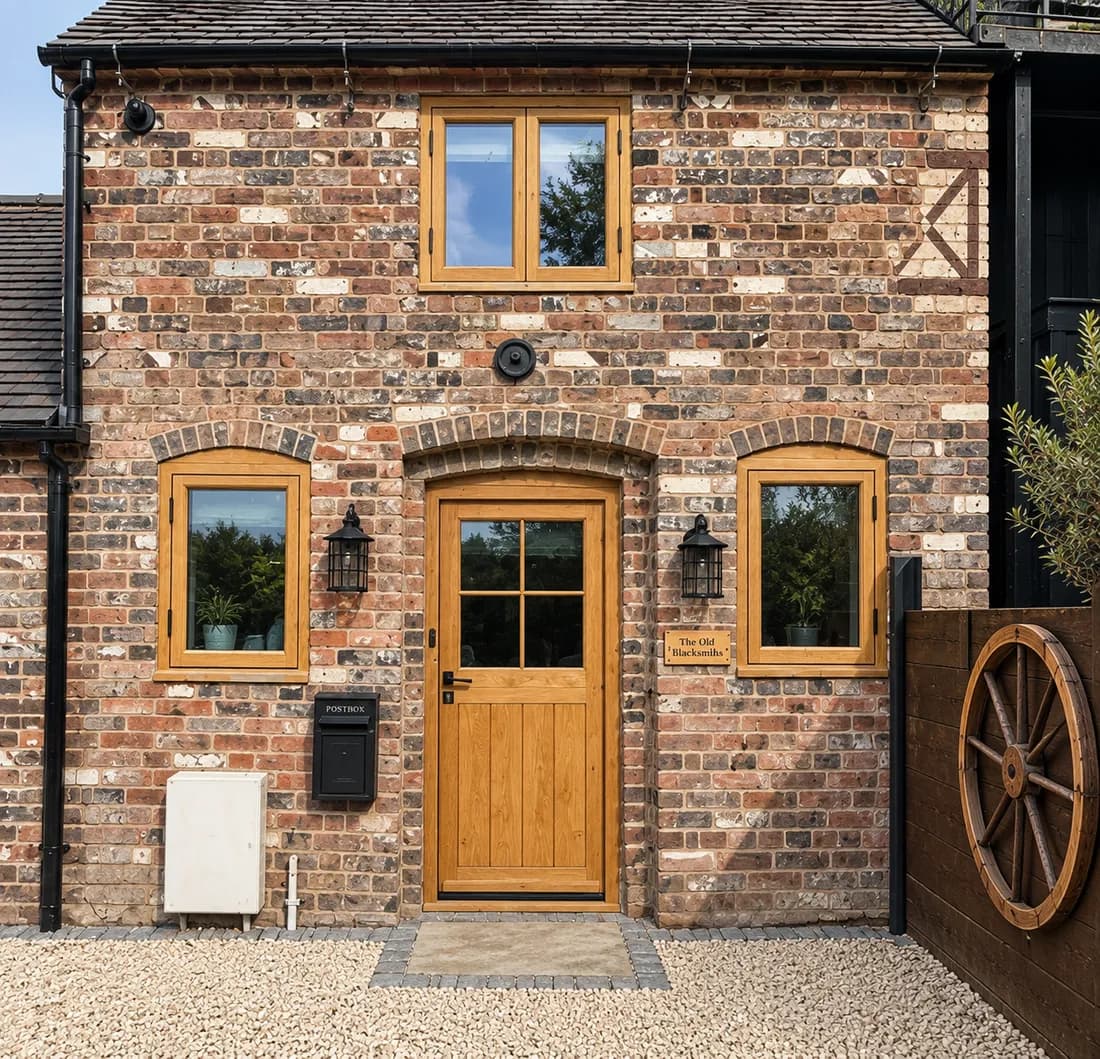
The windows are oak casements made to the openings in the old brickwork. On the ground floor the frames follow the curve of the arched brick heads above them, so the timber sits tight to the arch rather than leaving a filled gap beneath it. Inside, each window finishes with an oak window board, deep enough to catch the light in the thickness of the wall.
The front door is oak, with four glazed panes above a boarded lower half, set beneath its own brick arch — plain and sturdy, in keeping with a building that was put up for work rather than show. It matches the oak windows either side of it, so the front of the cottage reads as one composition.
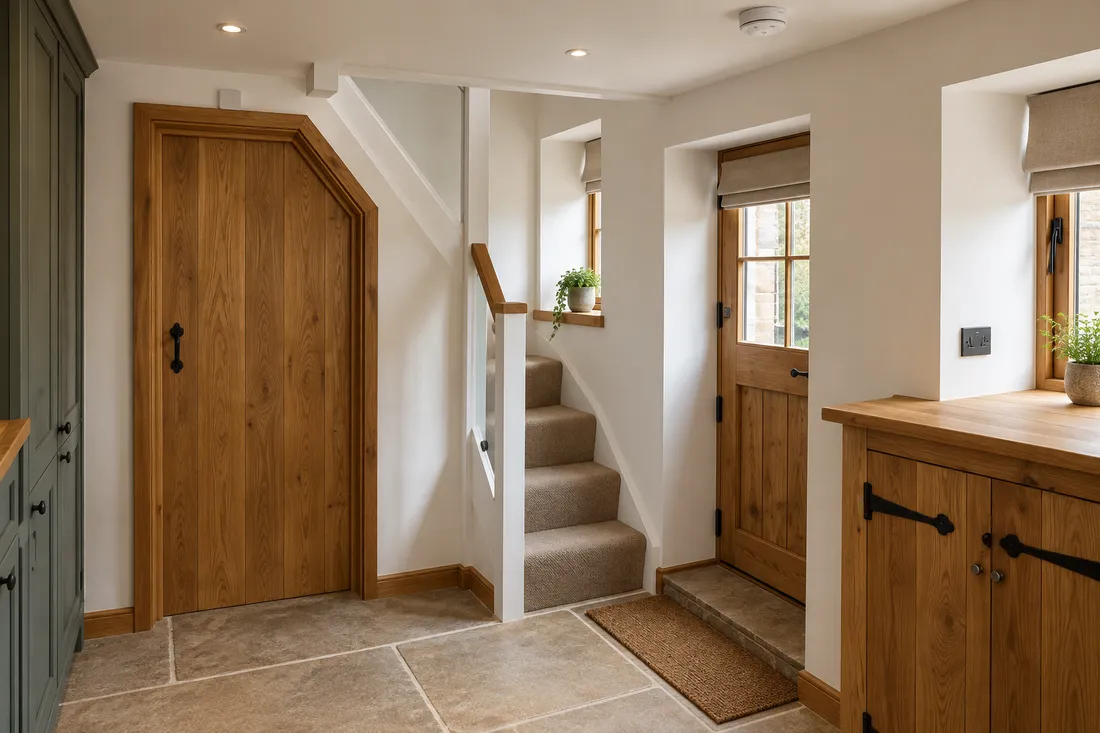
Inside, the internal doors are ledged oak doors on black iron latches, including one shaped to fit the slope beneath the stair. Oak skirting and architrave run through every room, tying the doors and windows together.
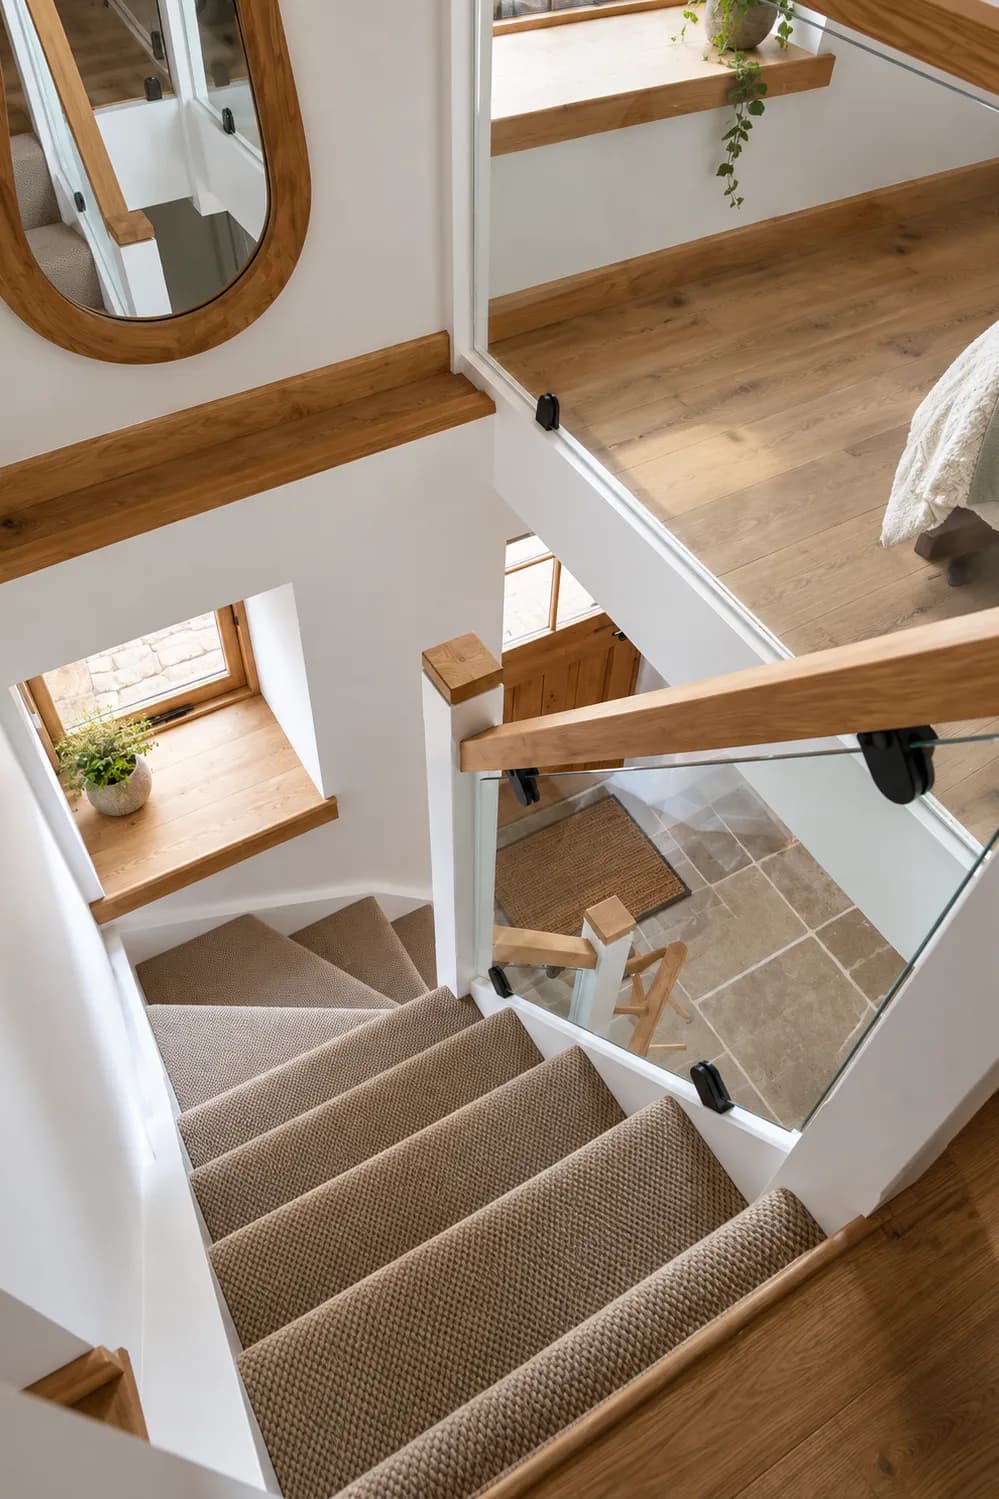
The staircase rises from a stone-flagged hall with an oak handrail and a glass balustrade, which the studio also supplied and fitted. In a cottage this size the glass matters: it keeps the stair open, lets daylight from the landing window reach the hall, and stops the stair from dividing a small house in two.
Oak was the natural choice for a building on a conservation-area street. It needs no paint to look right against old brick, it takes the knocks of daily use without chipping the way a painted finish does, and a scuff can be sanded out and refinished rather than filled and repainted — which matters when the cottage is turned around between guests in a matter of hours.
The oak is left in its own colour throughout. It is hard-wearing, it ages well with handling, and it gives the cottage the warmth that guests notice in the photographs and again when they arrive. Since opening to guests in spring 2026, the cottage has earned a five-star rating on Airbnb, with one guest describing it as renovated to a very high standard.
For owners converting a building into a holiday let, that is the practical case for bespoke joinery. The character a guest books for lives largely in the windows, doors and stair, and made properly in oak, it keeps looking right through a great many stays.
In the Owners’ Words
We Are Woodland carried out the windows, doors, staircase and internal joinery throughout The Old Blacksmiths Cottage.
From the outset, Chris and the team understood the importance of retaining the character of the building while creating something that would work beautifully as a modern home. The quality of the oak joinery, attention to detail and finish throughout the cottage is exceptional.
We are absolutely delighted with the finished result and would have no hesitation in recommending We Are Woodland for high-quality bespoke joinery and restoration work.
Element Breakdown
Every piece of joinery in the conversion, in one timber and from one workshop — made to the openings of a building that had stood empty for years:
- Whole-House Joinery
Windows, doors, staircase, skirting and architrave made together as one oak package, so the whole cottage reads as a single piece of work.
- Oak Windows
Oak casements made to the openings in old brickwork, with oak window boards finishing each one inside.
- Traditional Casement Windows
Casements whose frames follow the arched brick heads of the ground-floor openings, sitting tight to the curve.
- Oak Entrance Doors
An oak front door with four glazed panes above a boarded lower half, set beneath a brick arch.
- Heritage & Period Joinery
Joinery for a derelict building in a conservation area, made to keep the character that lets it sit comfortably in Bridgnorth’s High Town.
- Oak Windows & Doors
An oak staircase and handrail with a glass balustrade, ledged oak internal doors on black iron latches, and oak skirting and architrave throughout.
Related Reading
Read further on the thinking behind this category in the Journal.
On the Record
- The Old Blacksmiths Cottage on Airbnb — the holiday let, with photographs and guest reviews
- The Old Blacksmiths — Bridgnorth on Facebook — the cottage’s own page
Considering a project of your own?
Related Projects
SHROPSHIRE
The Founder’s Own Sandstone Cottage
Founder’s Own Home
SHROPSHIRE
Oak French Doors & Accoya Casement Windows
Bespoke Door Sets & Windows
WORCESTERSHIRE
Oak Windows & Bifolds
Oak Windows & Bifolds
WORCESTERSHIRE
Arched-Top Sash Windows & French Doors
Sash Windows & French Doors
Featured Elements
Whole-House Joinery | Oak Windows