

WORCESTERSHIRE
Arched-Top Sash Windows & French Doors — Neo-Georgian Country House, Ombersley
(The Parkland Project)
A neo-Georgian country house at Ombersley where every sash was replaced in Accoya, arched heads and all — new joinery that had to look as though it had always been there.
Project Facts
- Location
- Ombersley, Worcestershire
- Property
- Neo-Georgian Country House
- Scope
- Architectural Timber Windows (sliding sash, including arched-head sashes), Bespoke Door Sets (French doors with transom lights)
- Materials
- Accoya sliding sash windows including arched-head sashes to the principal rooms, French door sets, transom lights, painted finish, bronze ironmongery
- Year completed
- 2026
Architectural Context
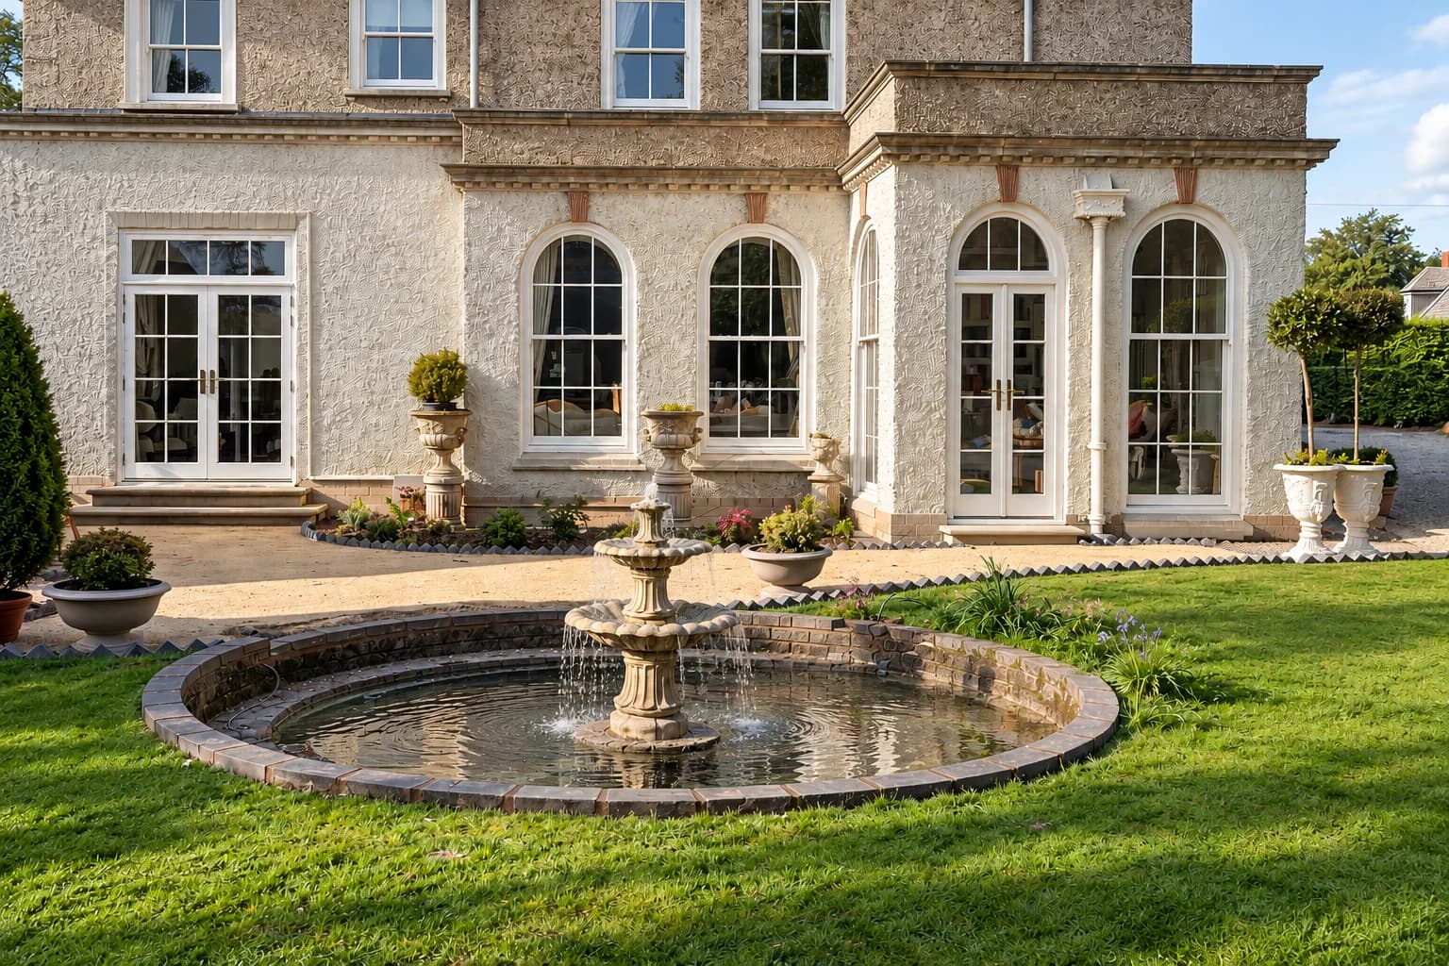
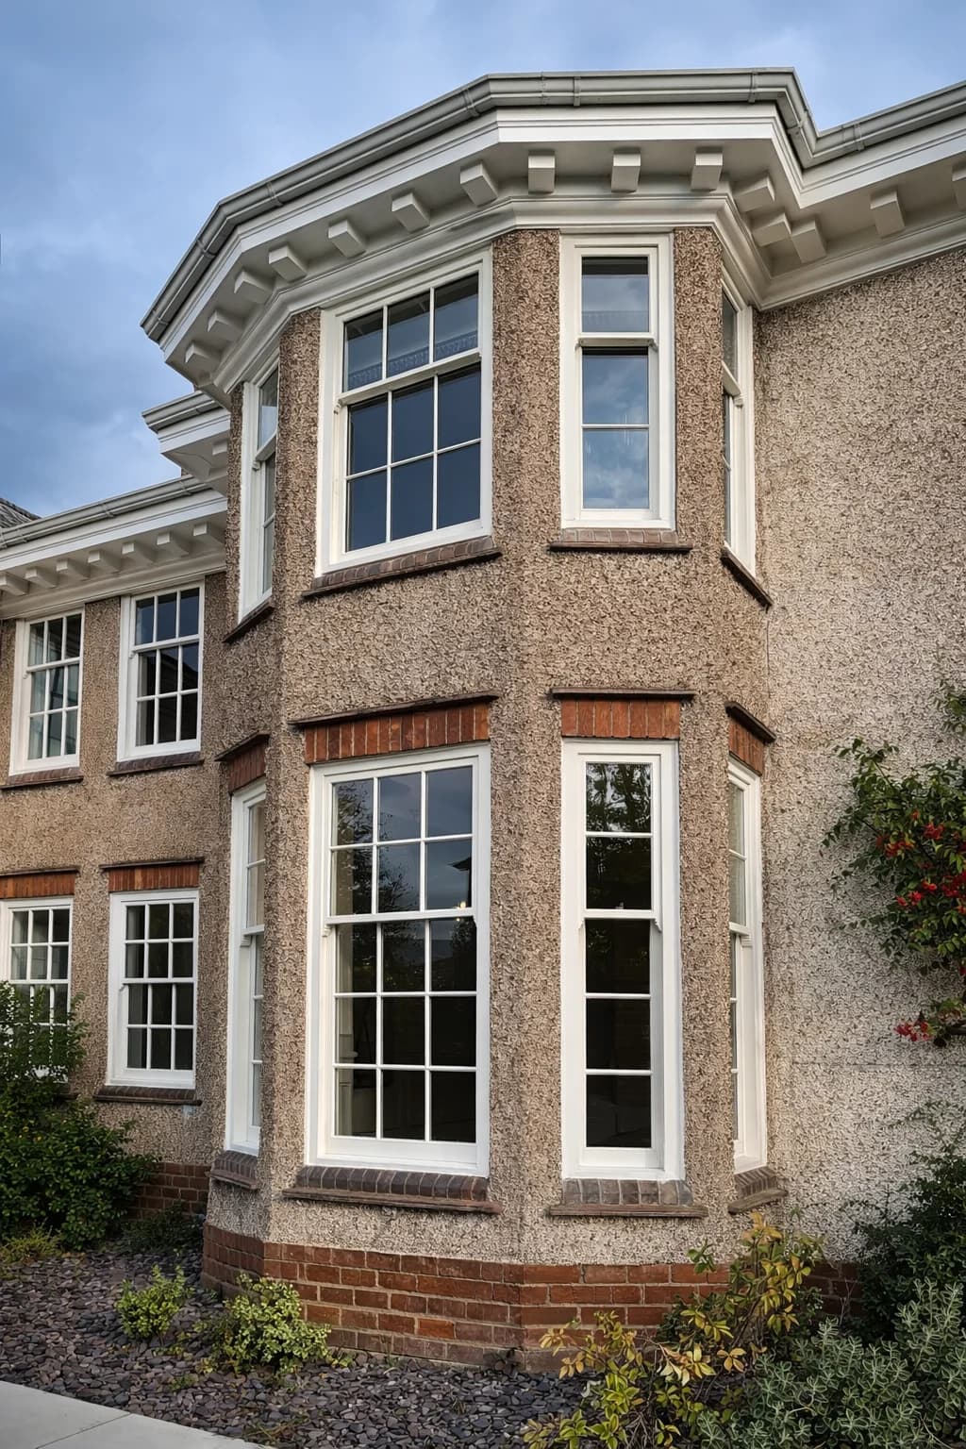
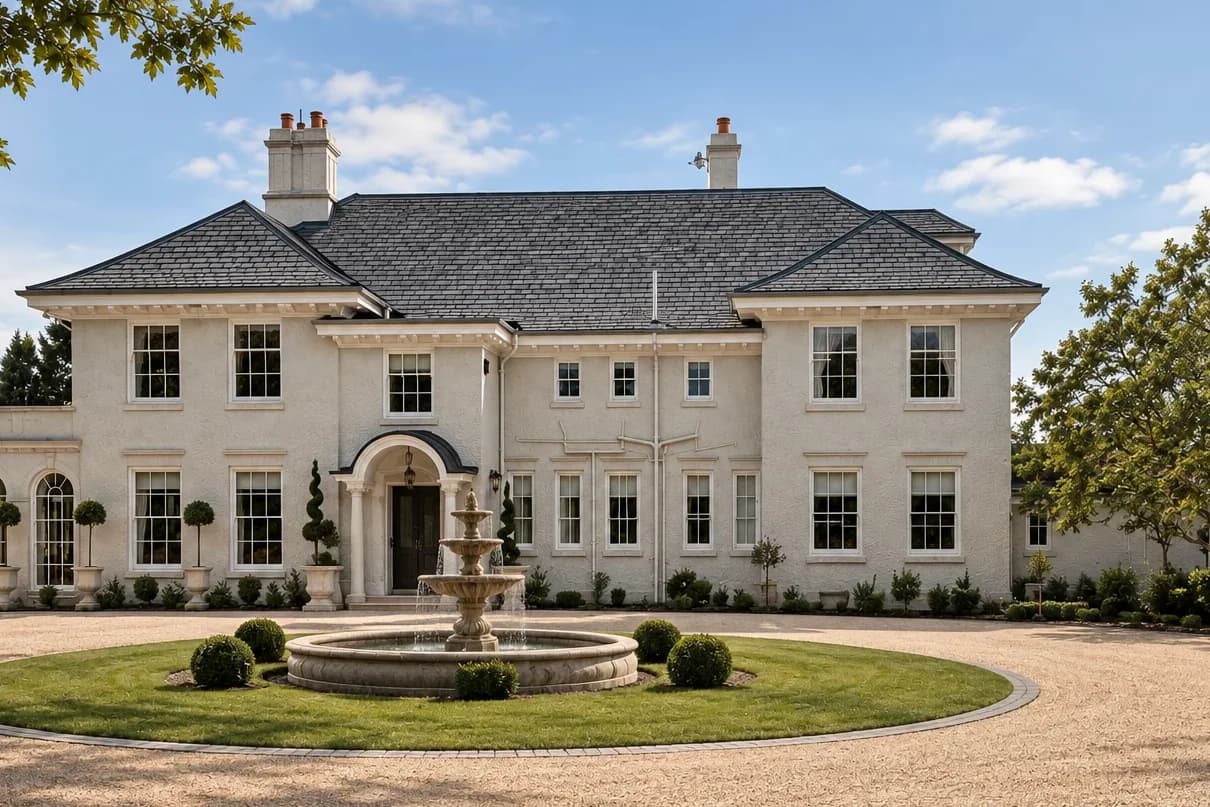
A country house at Ombersley, roughcast over brick with banded dressings and a deep bracketed cornice, standing behind a fountain in a circular drive. A two-storey canted bay holds the principal rooms on one elevation; on another, tall round-arched windows run down towards the garden beside a pair of French doors. It is a house whose whole character sits in its windows, and it has a great many of them. Get the joinery wrong on a building like this and there is nowhere for the mistake to hide.
The arched heads are not decoration. They set the rhythm of the garden front, and a curved head is the detail that gives a replacement window away fastest: get the radius fractionally wrong, or let the glazing bars meet the curve at a lazy angle, and the eye reads an error before it reads a window.
The owners came to the studio with one worry, and they said it plainly at the outset — that new joinery would look new. It is the right thing to be nervous about. Replacement windows on a period house usually announce themselves in the same few ways: sections heavier than the originals, glazing bars flattened onto the glass rather than holding it, a sash horn simplified away, sills that project a fraction too far. Individually none of them matters. Together they turn a considered elevation into a catalogue one.
The brief, then, was not really about windows. It was about the house continuing to look like itself afterwards — which meant every replacement being drawn from what was already there rather than measured to the nearest standard.
Studio Response
Accoya throughout, because the joinery here is painted and paint is the whole point. Accoya is dimensionally stable in a way that softwood is not: it moves very little through a wet winter, so a painted finish stays flat and intact rather than opening at the joints and letting water behind it. On a house where every window is white and every window is seen from the drive, a paint film that fails in three years is not a maintenance issue, it is a visible one.
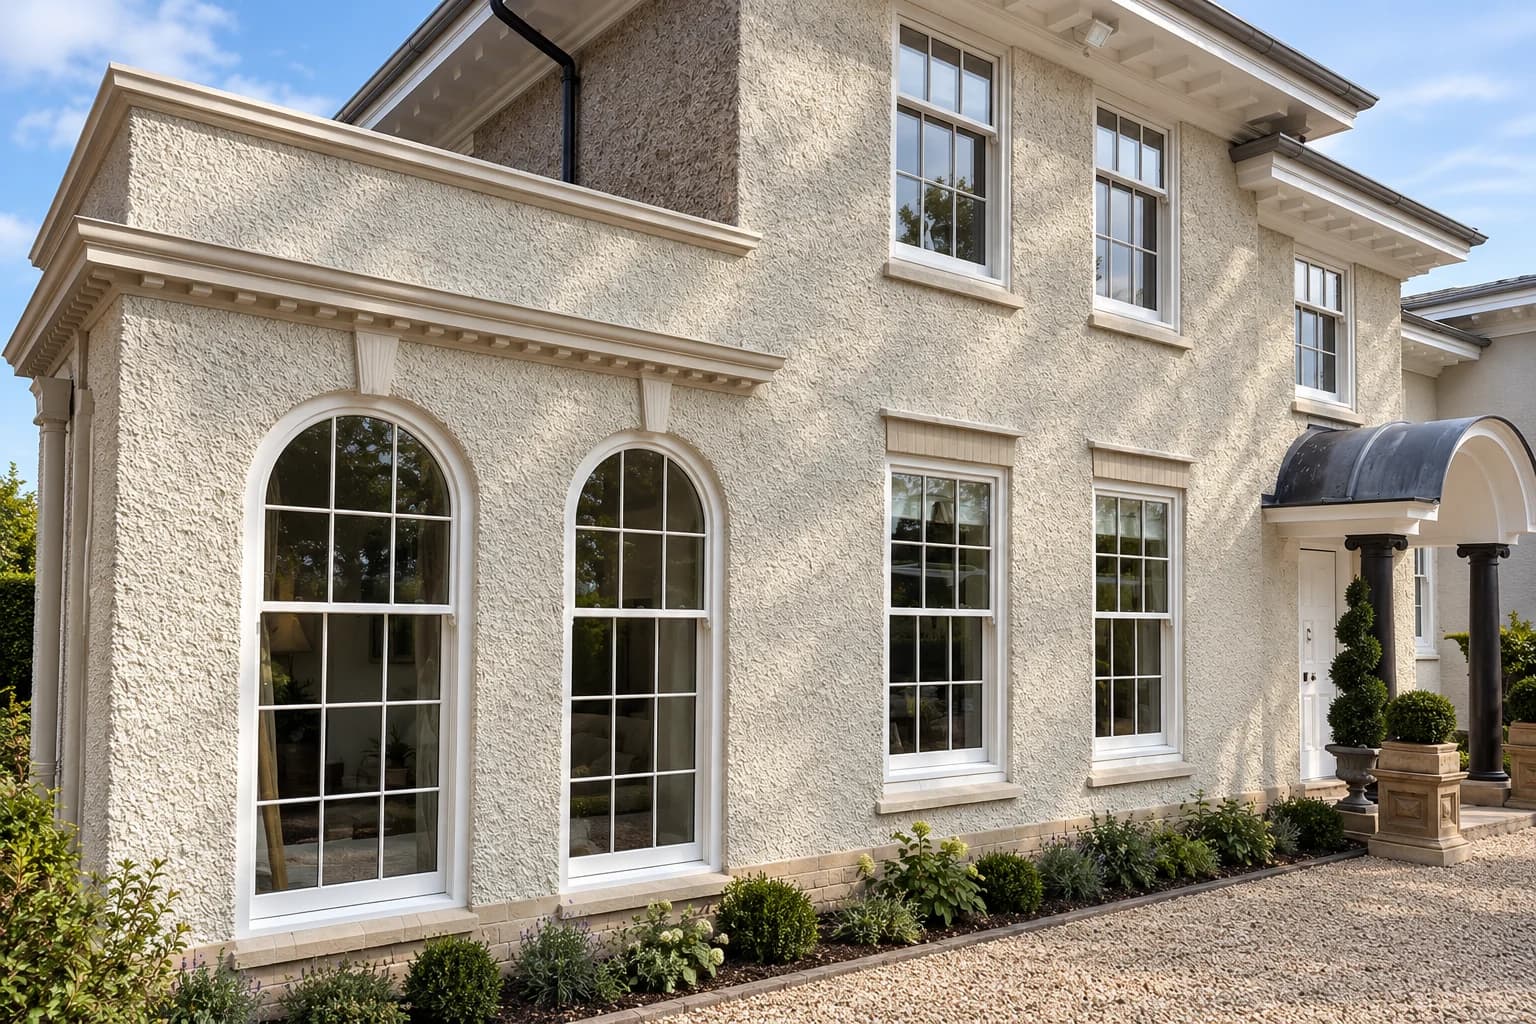
The sashes were drawn to the existing pattern rather than to a standard: the glazing arrangement carried over as found, sections kept as fine as the spans allow, and the bars given enough depth to hold a shadow. That last point is what separates a convincing sash from an unconvincing one at twenty paces — a glazing bar is read as a line of shadow long before it is read as timber, and a bar applied flat to the glass casts none.
The arched-head sashes are the demanding part, and worth being specific about, because an arched top on a SLIDING sash is a different proposition from a fixed arched light. A fixed light can be built to a curve and then left alone. A sash has to follow the curve and then move: the head is got out on the radius rather than bent to it, the glazing bars are set out to radiate so each meets the arch square instead of crossing it at an angle, and the whole thing still has to run in its boxes without binding when the timber takes up moisture in January. It is the one element here where the difference between drawn properly and near enough is visible from the lawn.
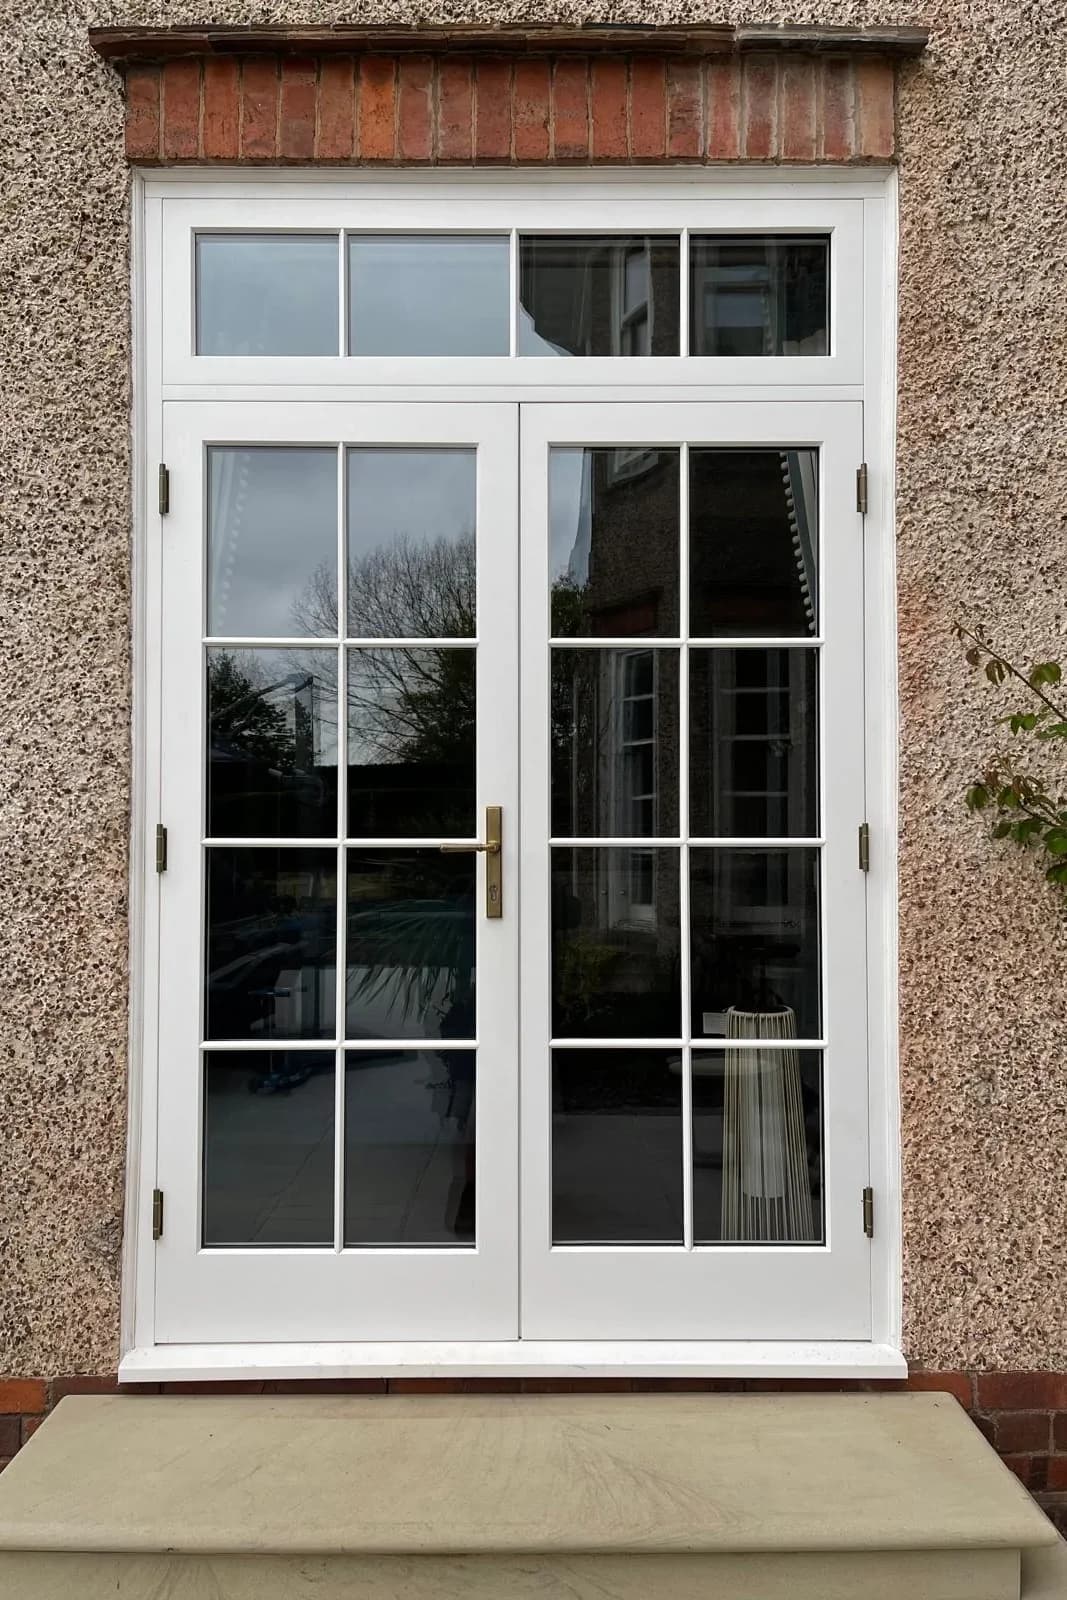
The French doors were treated as part of the same family rather than as a separate item bought to suit. They sit under a transom light that fills the opening properly, with the same glazing pattern and section as the windows around them and bronze ironmongery in place of the brighter finishes usually supplied. The result is what the owners had asked for and had been unsure they would get: joinery that reads as belonging to the house, which visitors comment on without being able to say why.
In the Owners’ Words
We had new sash windows and French doors made in Accoya for our Georgian home, so it was important to us that the new joinery looked right for the house rather than feeling like a modern replacement.
We were slightly apprehensive beforehand about how well the new work would match the character of the property, but that turned out not to be an issue at all. The survey was thorough, communication was good throughout, everything happened within the timescale we’d been given, and the team were tidy and considerate while they were here.
We’re really pleased with the finished result. The windows and doors look completely at home in the house, and we’ve already had people comment on how good they look. We’d happily recommend them.
Element Breakdown
Sashes and French doors specified as one family, drawn from the existing joinery rather than measured to a standard:
- Sliding Sash Windows
Accoya sliding sashes drawn to the pattern already on the house, including arched-head sashes to the principal rooms — the head got out on the radius and the bars set to radiate, so each meets the curve square and the sash still runs. Sections kept fine and the bars given the depth to hold a shadow, which is what the eye reads as a period window long before it reads timber.
- French Doors
French door sets under transom lights, filling the openings properly and carrying the same glazing pattern and section as the windows around them, on bronze ironmongery.
- Heritage & Period Joinery
A whole-house replacement on a period elevation where the joinery IS the architecture — every opening drawn from what was there rather than fitted to what was available.
Related Reading
Read further on the thinking behind this category in the Journal.
Considering a project of your own?
Related Projects
WORCESTERSHIRE
Grade II Listed Farmhouse
Full Joinery Package
WORCESTERSHIRE
Oak Windows & Bifolds
Oak Windows & Bifolds
SHROPSHIRE
The Old Blacksmiths Cottage
Holiday Let Conversion
SHROPSHIRE
Oak Glazed Gable, Bifolds & Windows
Oak Glazed Gable & Bifolds
Featured Elements
Sliding Sash Windows | French Doors