

Bespoke Timber Doors
Oak French Doors
A French pair is two doors closing on each other, which doubles every tolerance a single door only has to get right once. In oak — a timber that moves with the seasons — that is the whole craft of it.
Oak is what the studio specialises in
Most of what leaves the workshop is oak. It is the timber the studio knows best, the one clients ask for by name, and the reason is almost always the same: oak oils beautifully. The grain comes up under oil in a way no paint reproduces and no other common hardwood matches, and a pair of glazed oak doors opening onto a garden is one of the few pieces of joinery in a house that people stop and look at.
On a rear elevation that is exactly the point. A French pair is usually the widest opening in the room and the one the eye goes to, so the material is doing visual work that a painted window on the same wall is not.
The meeting stile
Everything difficult about a French pair happens where the two leaves meet. A single door has one edge to get right against a fixed frame; a pair has two moving edges closing on each other, and both are made of a timber that takes up moisture in winter and gives it back in summer. Set the gap for a dry August and the doors bind by January. Set it for January and there is a visible line all summer.
The answer is not to pretend oak is stable. Accoya moves less — measurably — which is why the studio specifies it where a painted, dimensionally quiet door is what the job needs. On oak the tolerance is designed in from the drawing: sections sized with a margin the timber can take up, the rebate at the meeting stile cut deep enough to stay closed through the full seasonal swing, and the gap set for the season the doors are hung in. Built that way the pair closes in February and in August.
Glazing and proportion
The glazing pattern decides whether a French pair reads as period or as a modern patio door with bars stuck on it. Bar widths are drawn from the windows on the same elevation rather than chosen from a range, so the doors belong to the building rather than to a catalogue. Where the room behind wants light more than pattern, a single large pane in a slim oak frame is often the more honest answer than a grid that nothing on the elevation justifies.
Slim-profile double-glazed units go into moulded bars where thermal performance is needed, and traditional putty glazing where the building or the consent calls for it. Threshold detail matters as much: on a garden elevation the aim is to sit the threshold as flush as weatherproofing allows, so the floor reads through to the terrace rather than stopping at a step.
Finish and ironmongery
Oiled, or left to weather. Oil holds the depth of the grain and is renewed with a coat every year or two on an exposed elevation — a wipe and a recoat, not a job. Left bare, an oak pair silvers to grey and then stays there, which suits a barn conversion or an oak-framed building where the surrounding timber is doing the same. Painting oak is possible and rarely wise: the tannin bleeds through and stains the paint from underneath.
French doors need espagnolette or multipoint locking that pulls both leaves tight along their full height rather than at a single point, because a long thin closing edge in a timber that moves needs holding in more than one place. Beeswax and antique finishes darken alongside oak; polished chrome fights it.
- Timber
- Solid European oak — the studio’s principal material
- The hard part
- The meeting stile: two moving edges, not one
- Movement
- Tolerance designed in — rebate depth and seasonal gap
- Finish
- Oiled, or left bare to silver — not painted
- Locking
- Espagnolette or multipoint, full height on both leaves
- Threshold
- As flush as weatherproofing allows
Common Questions
Why oak for French doors?
Aesthetics, and it is a good reason. Oak oils beautifully and a glazed pair onto a garden is usually the widest opening in the room and the one people look at. It is also the timber this studio works in most, so the detailing is well practised rather than occasional.
Will oak French doors stick in winter?
Not if they were drawn expecting it. Oak takes up moisture in winter and gives it back in summer, and a pair has two moving edges rather than one. Sections are sized with a margin, the meeting-stile rebate is cut deep enough to stay closed across the full seasonal swing, and the gap is set for the season the doors are hung in.
Oak or Accoya for French doors?
Accoya moves less and holds a painted finish, so it is specified where the doors are to be painted or where dimensional stability matters more than the timber being seen. Oak where the doors are meant to be looked at — which on a garden elevation is usually the whole point.
Can French doors be made to a period opening?
Yes, and on period and listed properties they are made to the opening rather than the opening altered to take a stock pair. Historic openings are rarely square and almost never a standard size, and cutting protected fabric to fit a door is both the wrong order of work and likely to need consent.
How are the glazing bars decided?
From the windows already on the elevation, not from a range. Bar widths and pattern are drawn to match what is there so the doors read as part of the building. Where nothing on the elevation justifies a grid, a single slim-framed pane is often the more honest answer.
Selected Projects
Where oak french doors formed part of the commission — each linked to the full project.
 WEST MIDLANDS
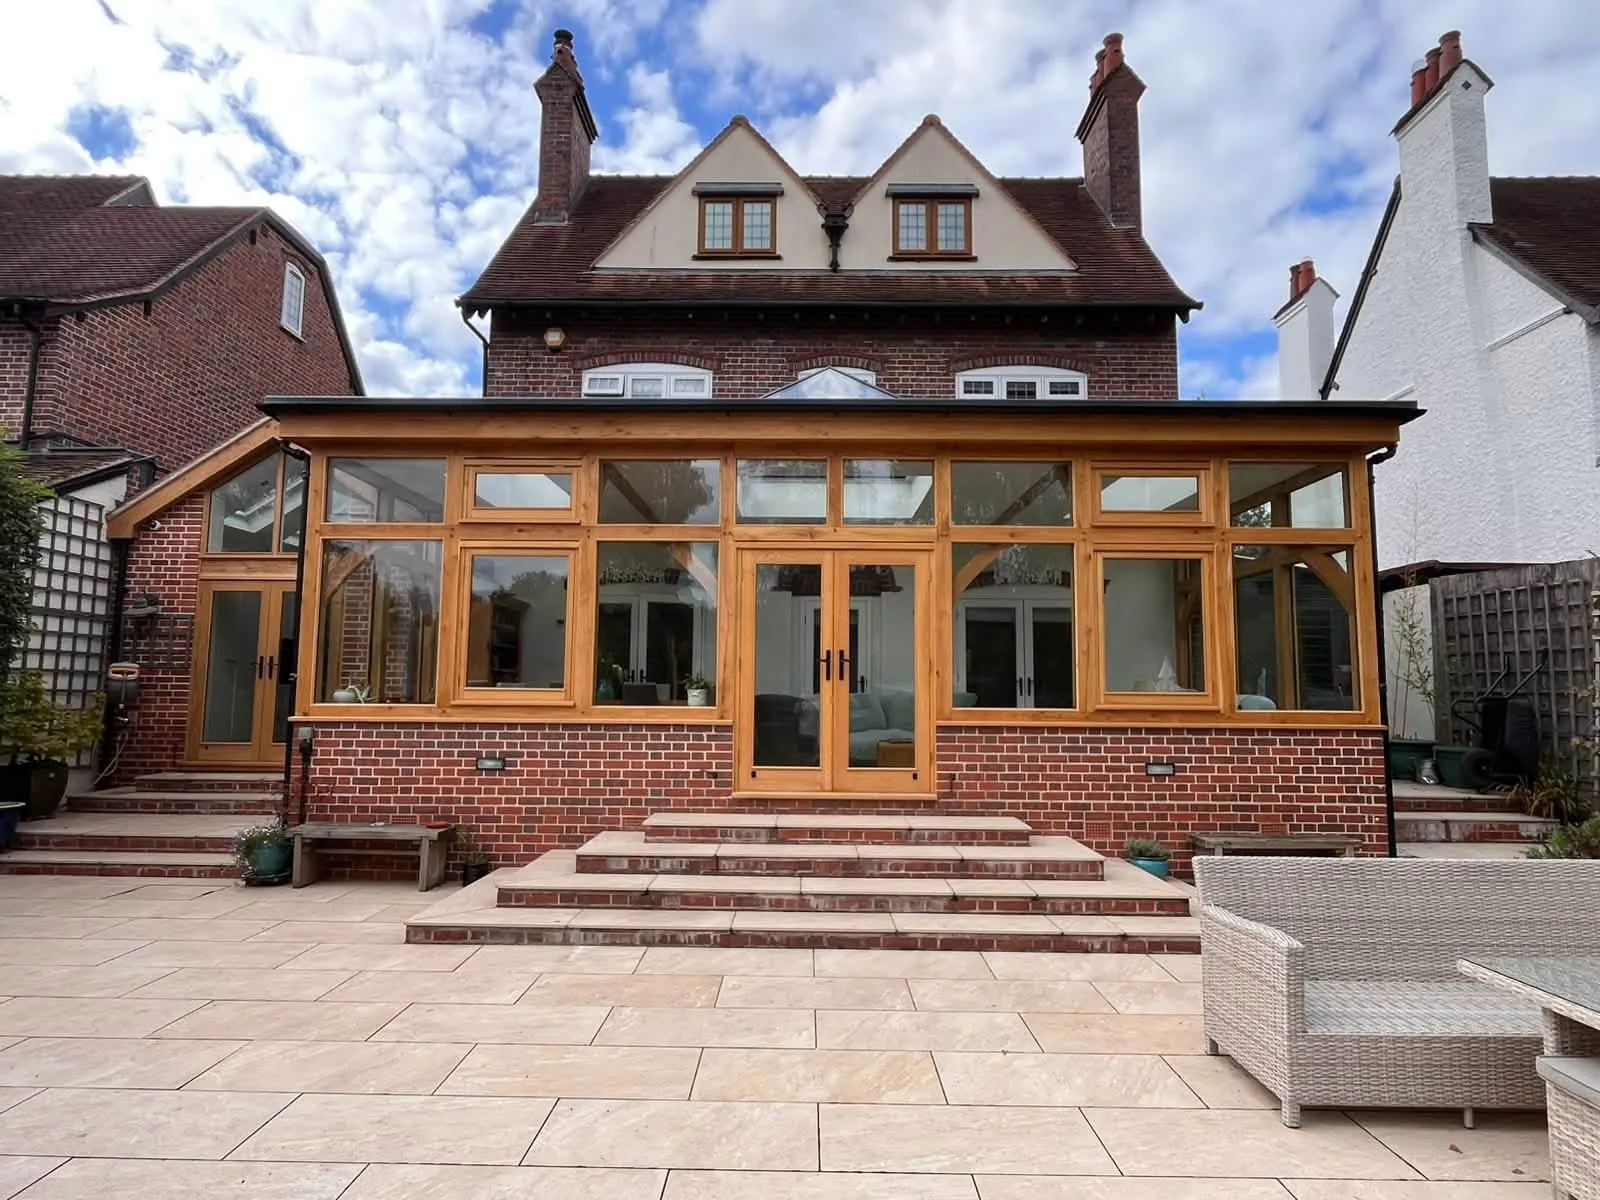
Joinery for Oak-Framed Buildings
Oak French door sets filling framed bays, frequently under apex glazing taken to the pitch of the gable rather than squared off beneath it.
 SHROPSHIRE
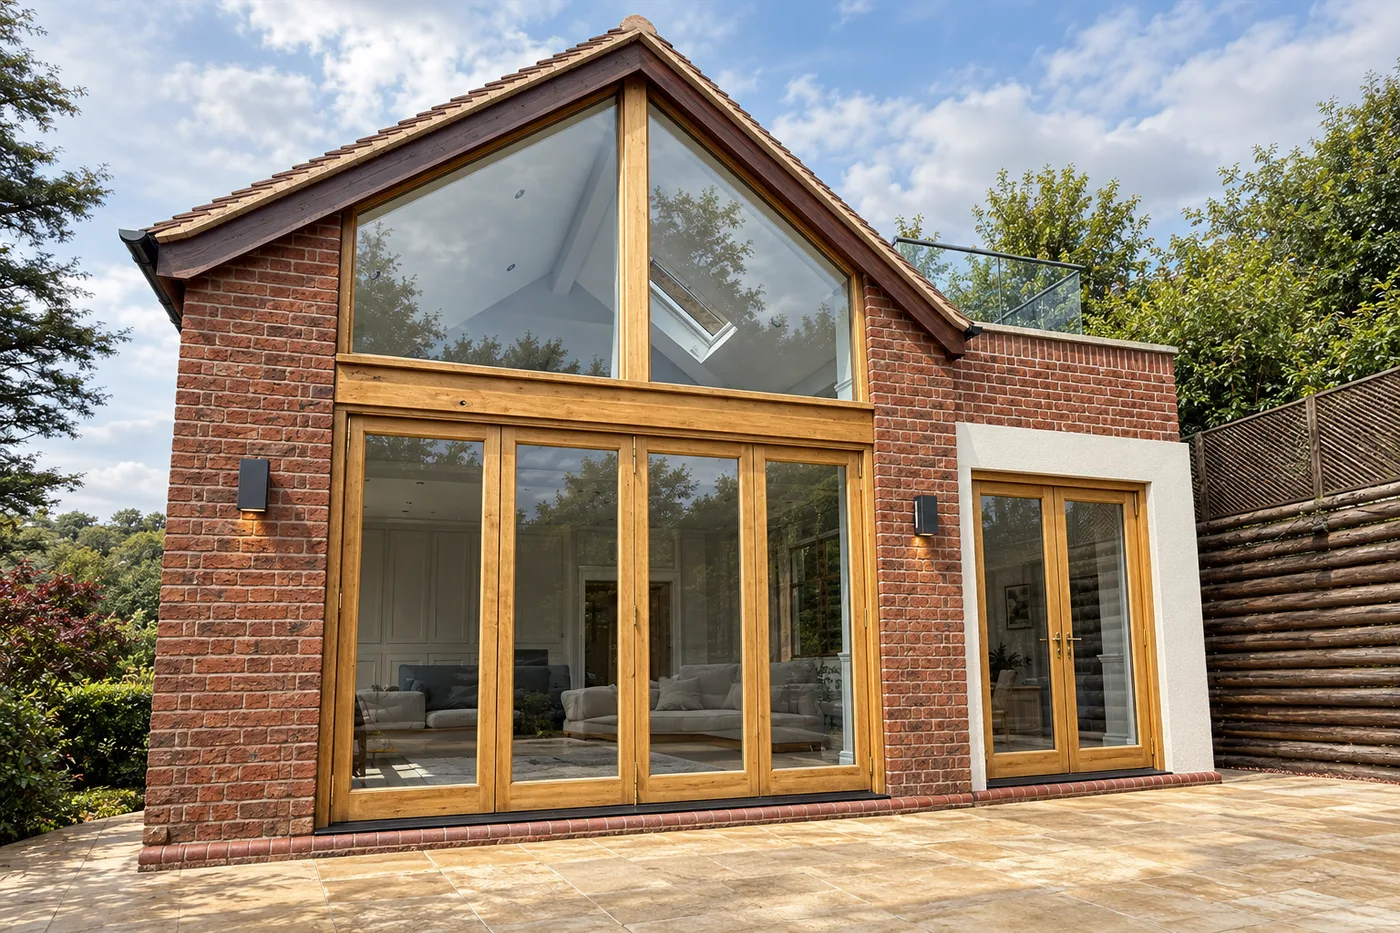
Oak Glazed Gable, Bifolds & Windows
Oak French doors beside the gable, and a set of oak French sliding doors internally in the same language, so the joinery reads as one specification inside and out.
 SHROPSHIRE
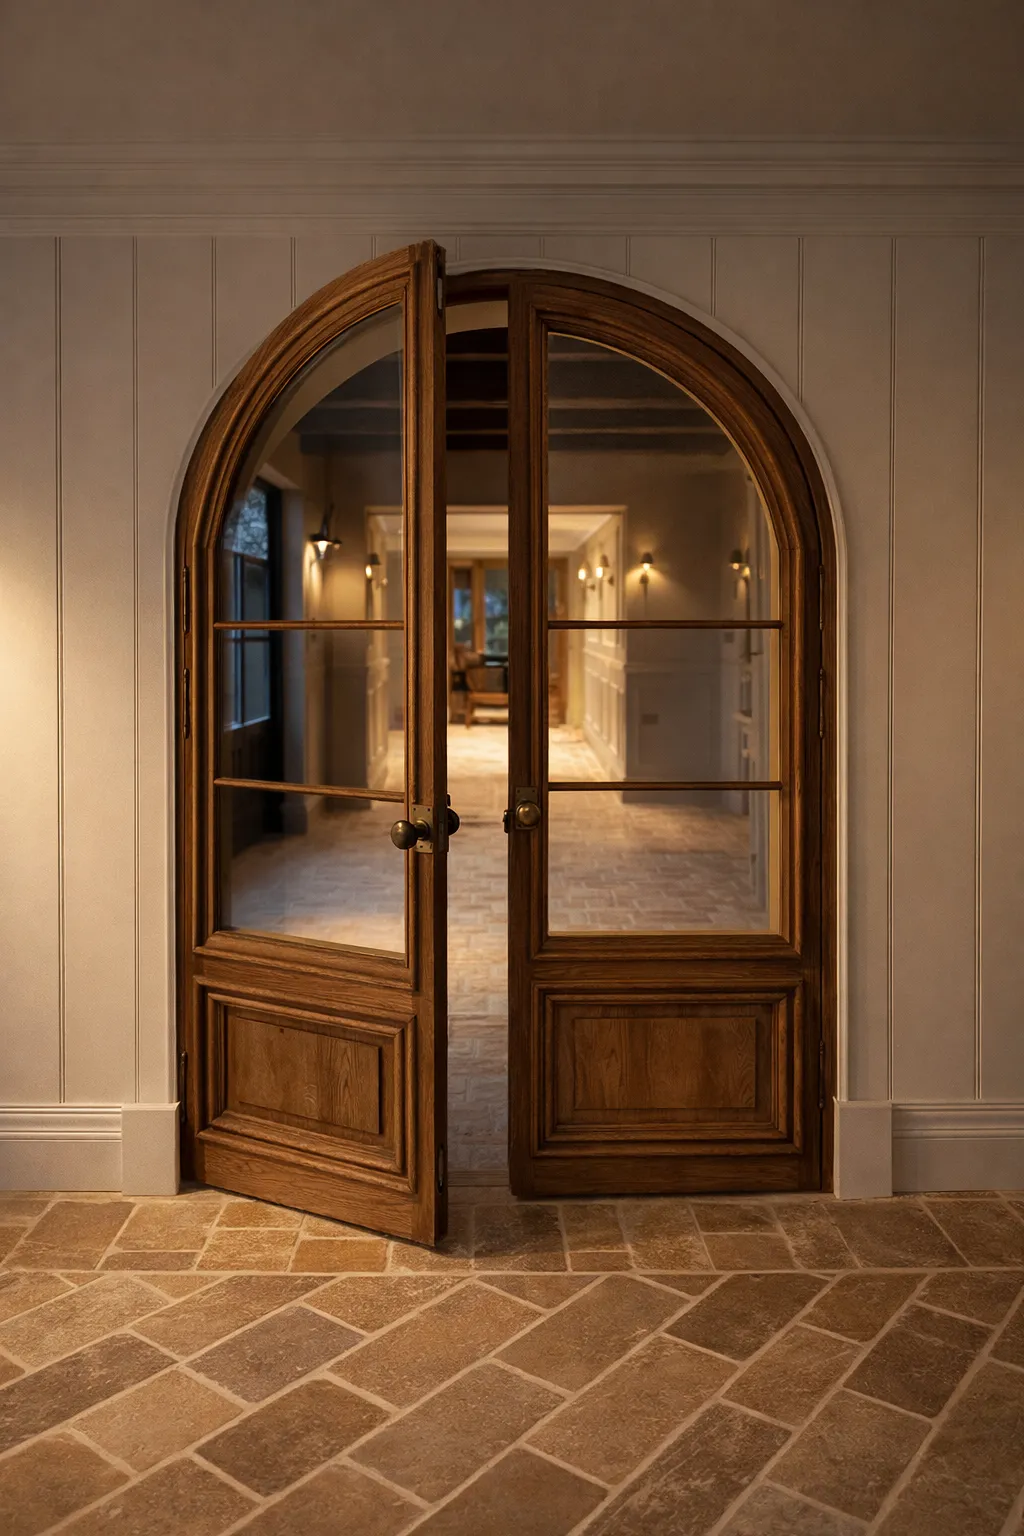
Oak French Doors & Accoya Casement Windows
Two sets of European oak French doors, including an arched glazed pair made to a single radius taken from the masonry opening so the door follows the arch rather than sitting beneath a curve it does not share.
Considering oak french doors for a period or rural property? The conversation starts here.
Start a Project →