

WEST MIDLANDS
Joinery for Oak-Framed Buildings — West Midlands Oak Frame
(The Long Standing)
The studio’s closest commercial relationship — three years solid and more than two hundred pieces of oak joinery, made for another company’s frames.
Project Facts
- Location
- West Midlands
- Property
- Oak-framed buildings across Shropshire, Cheshire and the West Midlands
- Scope
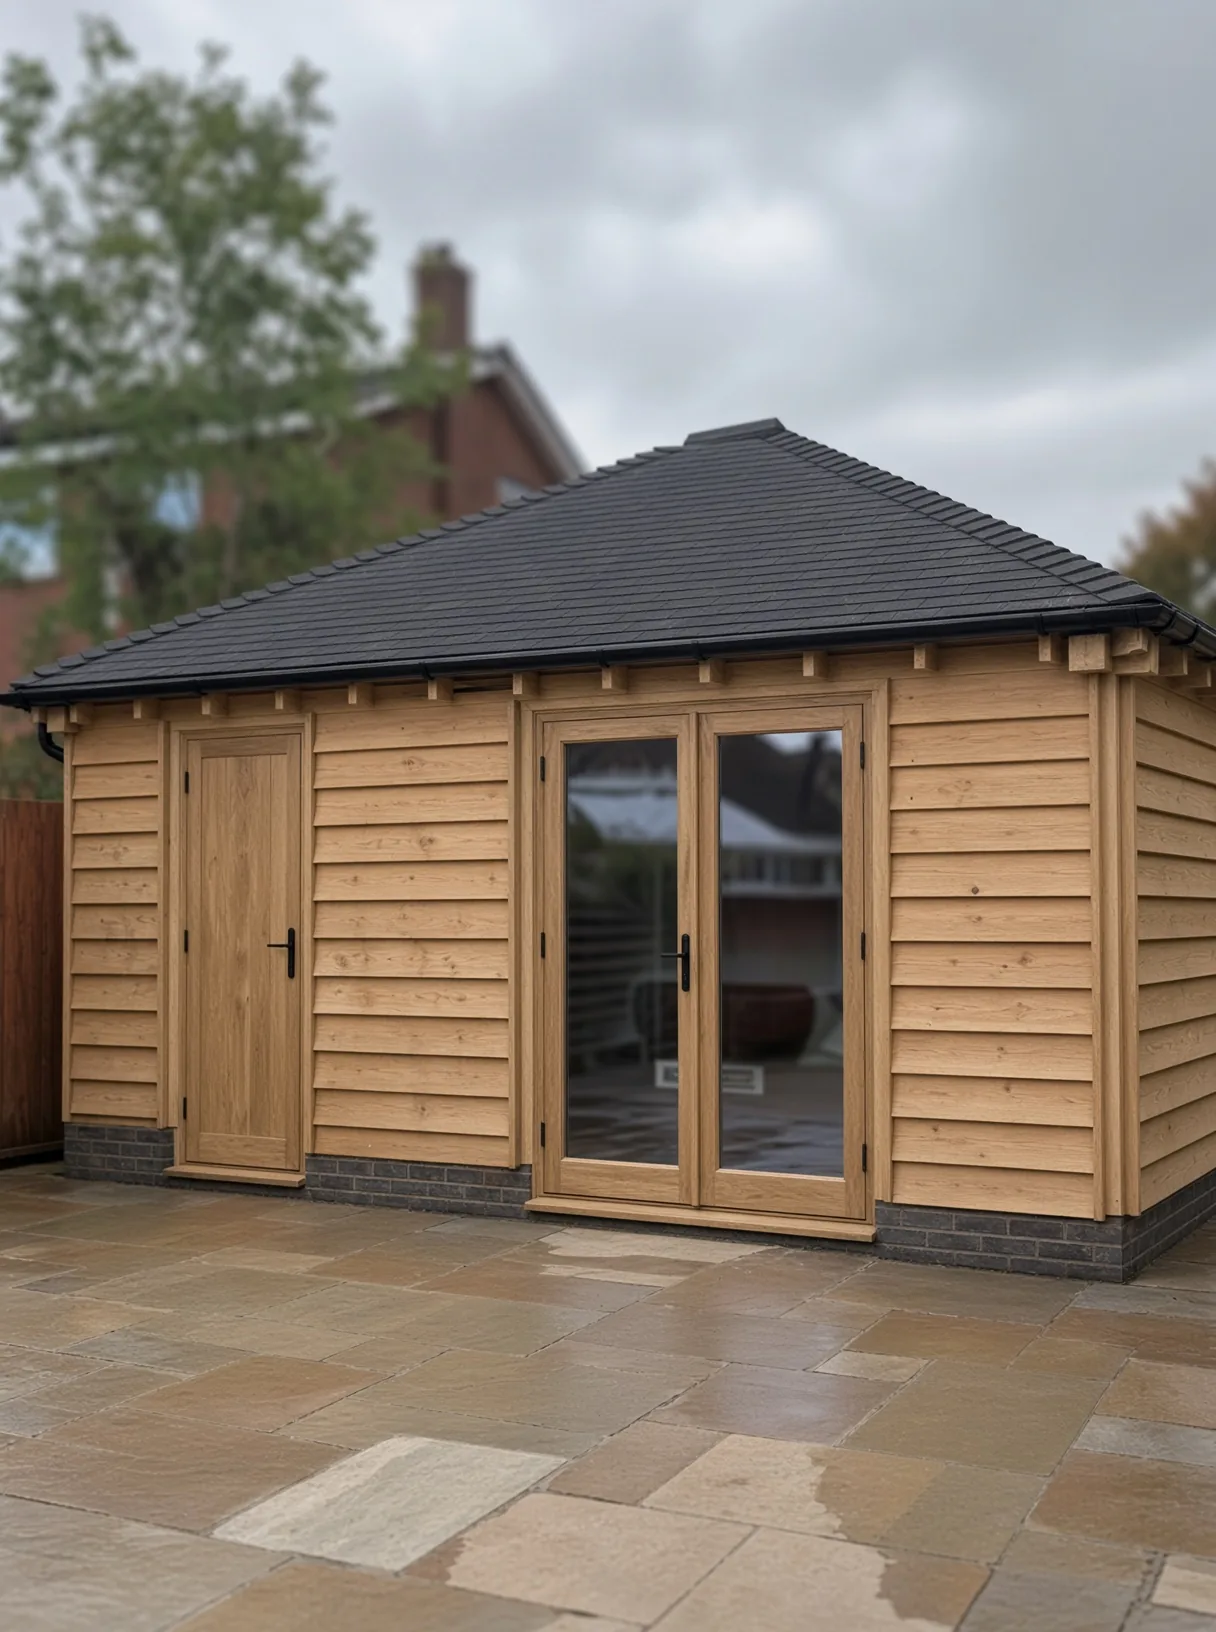
- Architectural Timber Windows, Bespoke Door Sets (French doors, bifolds), glazed screens and gable glazing — more than 200 pieces to date for frames raised by West Midlands Oak Frame, with some frames worked on jointly
- Materials
- European oak windows, French door sets, bifolds, glazed screens and apex gable glazing
- Year completed
- Ongoing — three years to date
Frames designed and raised by West Midlands Oak Frame — the joinery within them is the studio’s
Architectural Context
Every other page here is a house. This one is a working relationship, and it is included because it says something about the studio that no photograph of a finished room can.
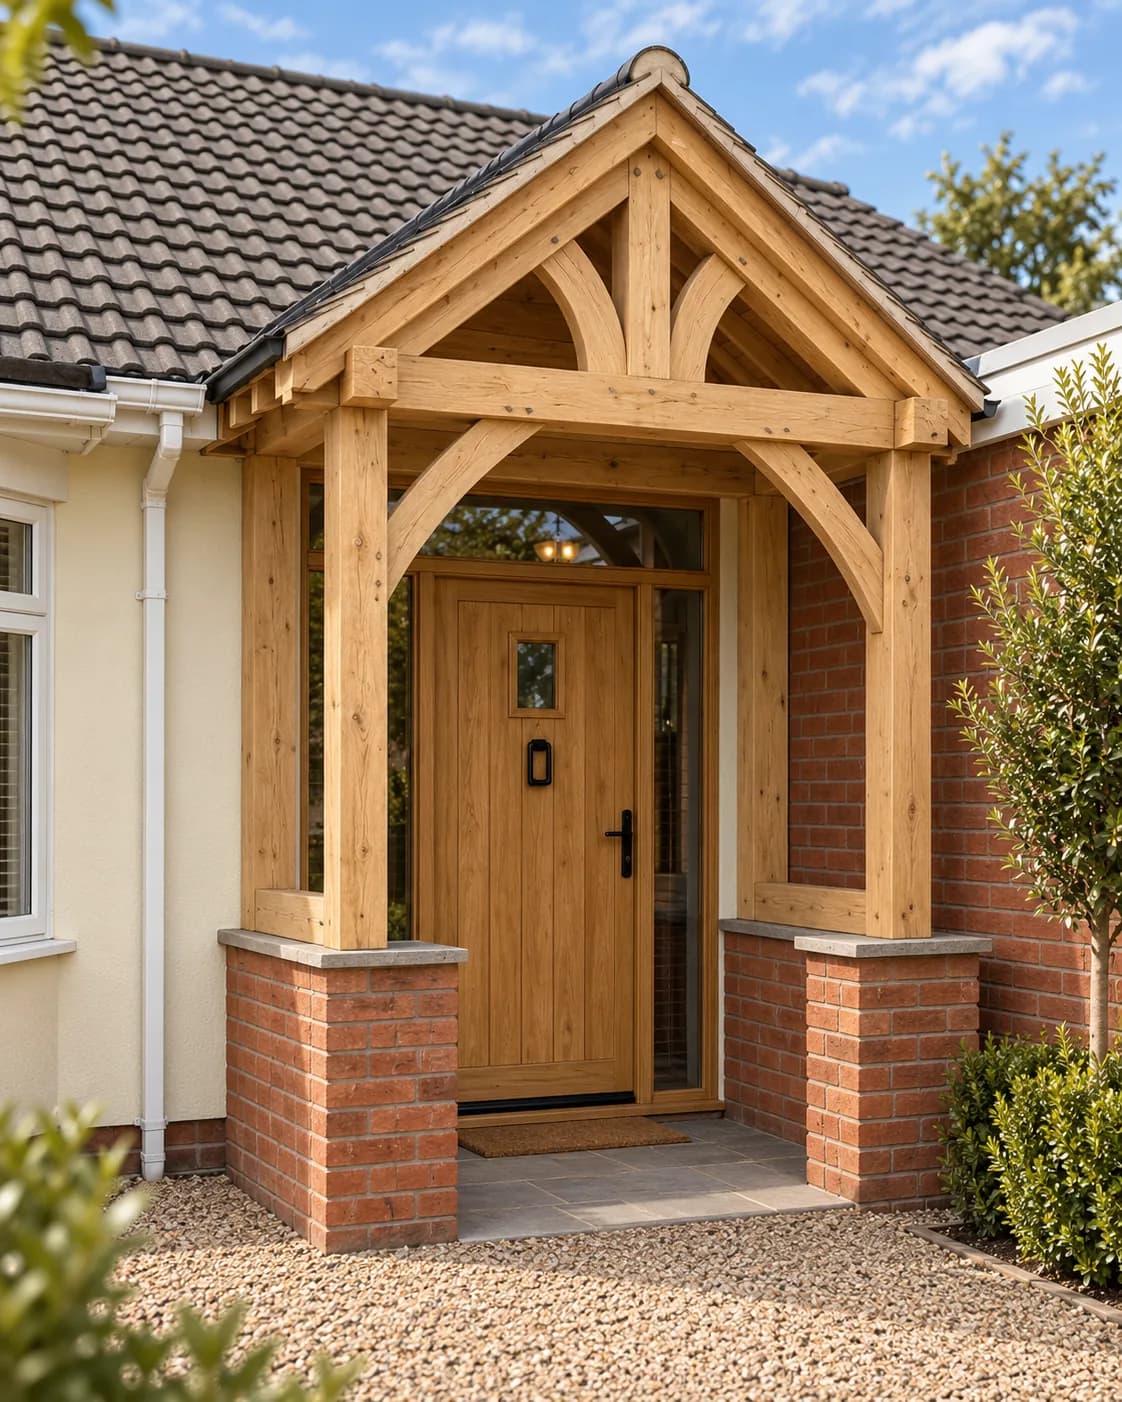
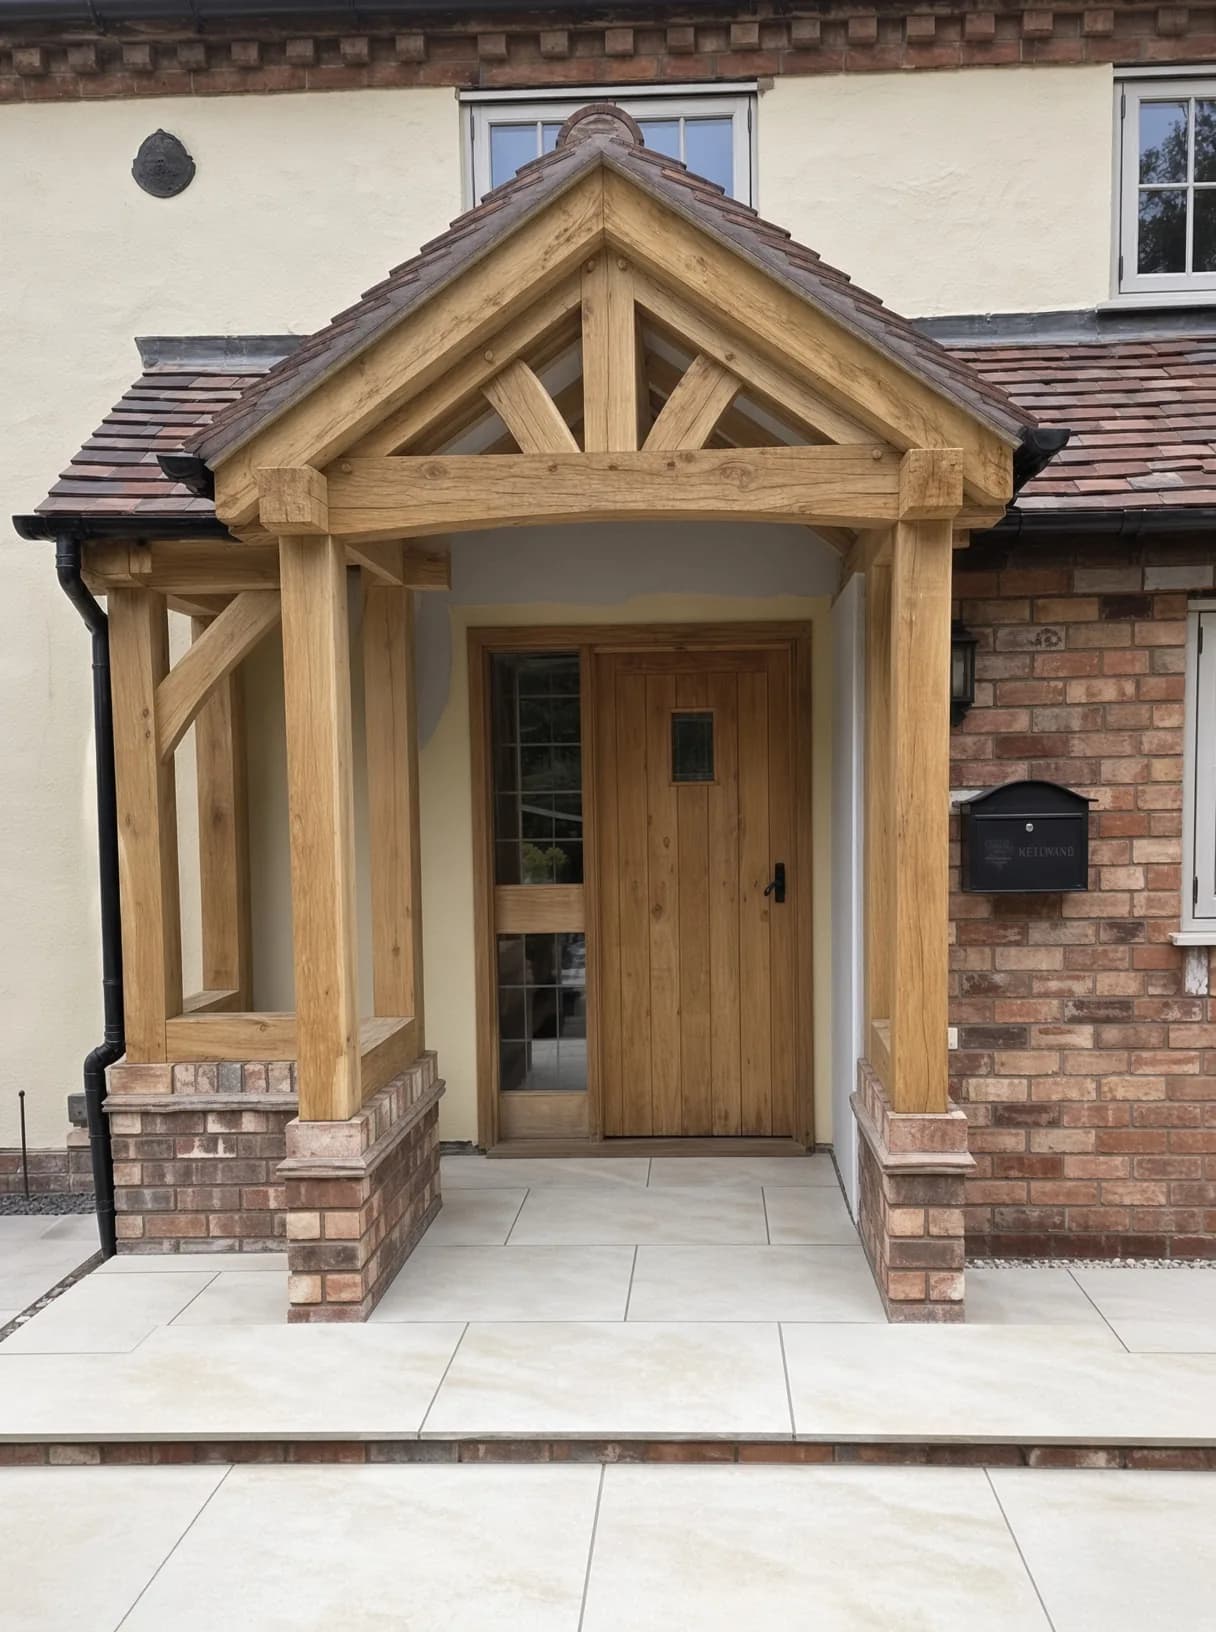
West Midlands Oak Frame design and raise oak frames. They are good at it, and they do not make their own joinery. Three years solid, the windows, doors and glazed screens that fill their frames have been drawn and made here — well over two hundred individual pieces so far, across Shropshire, Cheshire and the West Midlands. On some buildings the two have worked on the frame together as well.
That is worth stating plainly because of who is doing the choosing. A homeowner commissions joinery once and has no way of judging it beforehand. A frame company commissions it repeatedly, sees exactly how it goes together, watches it weather on jobs they are still visiting years later, and can move to anyone else at any time. When people who work in oak for a living keep coming back for three years and two hundred pieces, the recommendation is a different kind of thing.
Studio Response
The work is glazing an oak frame, which is a specific discipline rather than ordinary window-making. A raised frame is not square and is not meant to be: it is made from green oak, it moves as it dries, and the openings between posts and braces are the shape the frame decided rather than the shape a window catalogue prefers. Joinery for it has to be surveyed off the standing frame and drawn to what is there, with tolerance designed in for movement that has not finished happening.
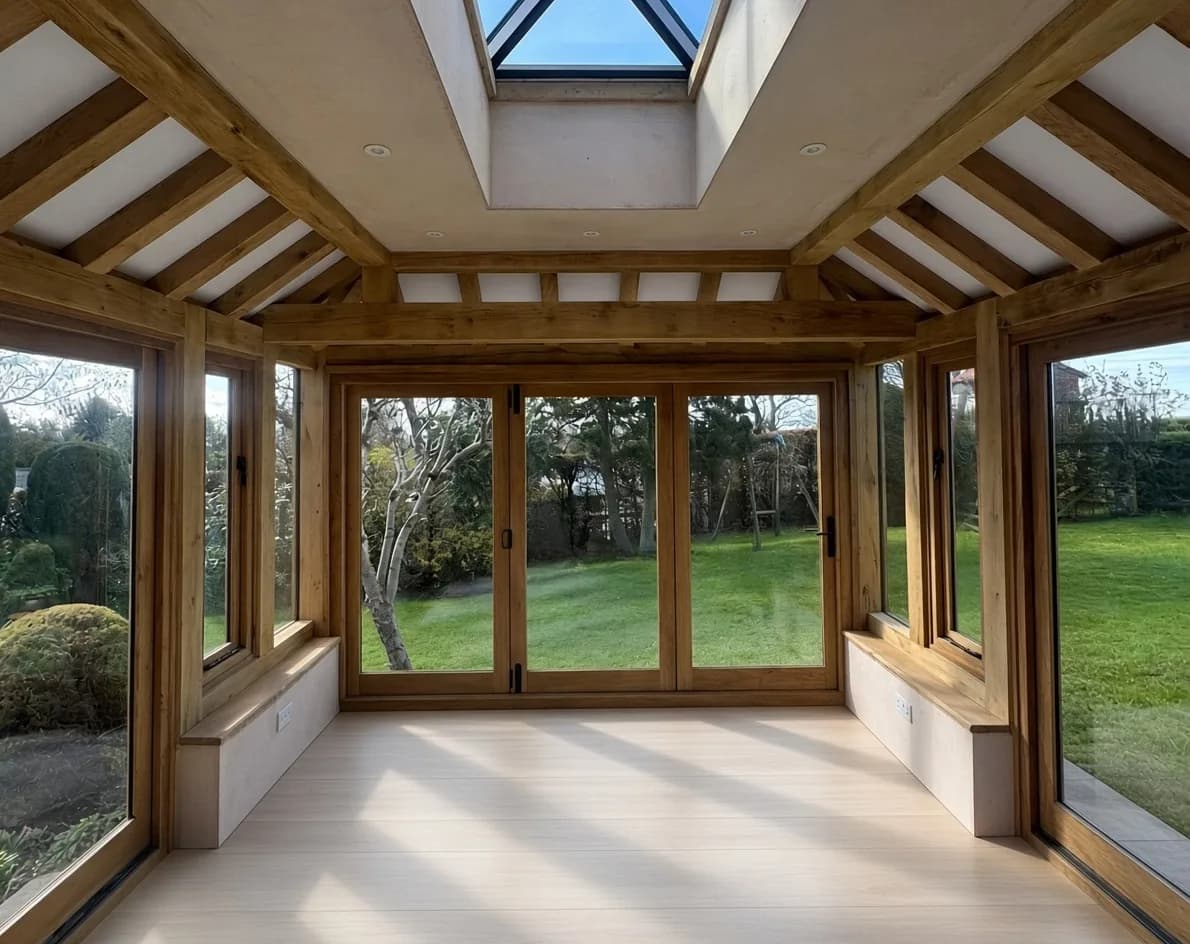
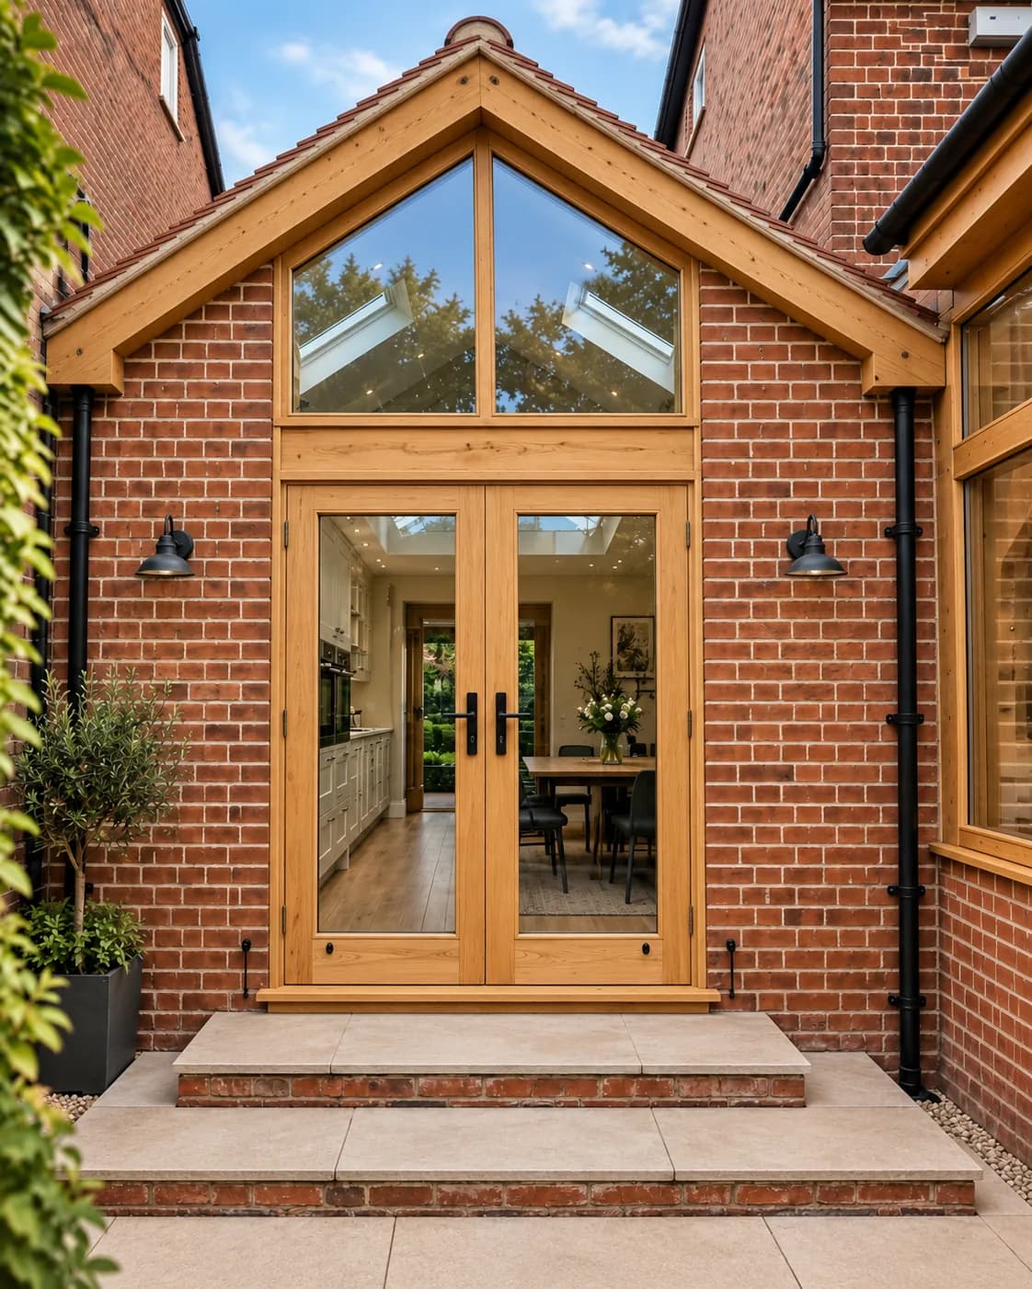
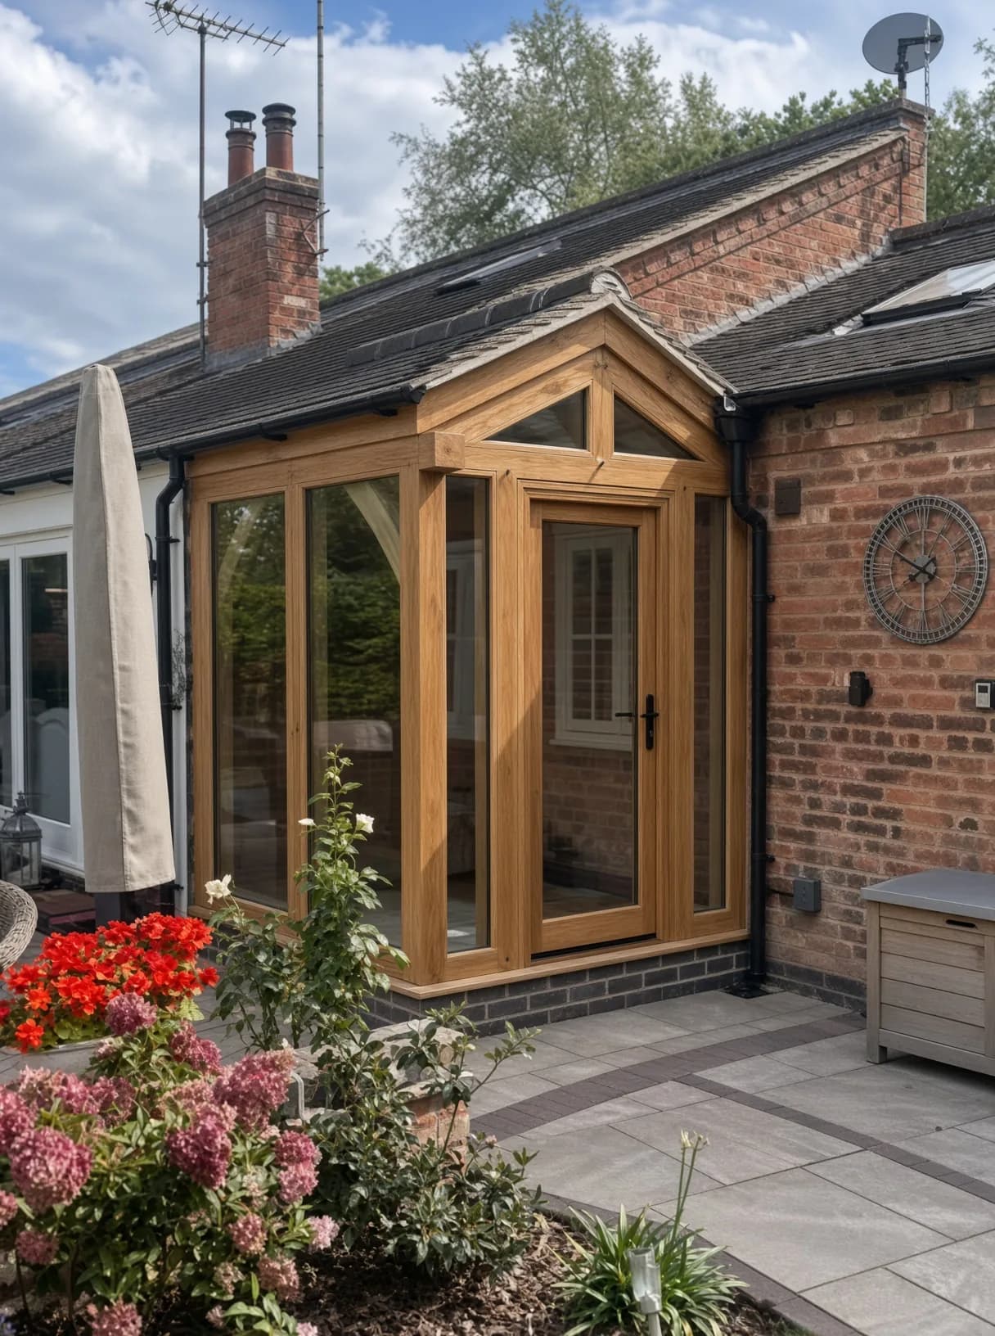
Sections are kept fine so the frame stays the architecture and the glazing reads as infill, and gable openings are filled to the pitch of the roof rather than squared off beneath it — the apex glazed to its own shape, which is the detail that separates a frame that was designed with its glazing from one that had glazing fitted into it afterwards.
Doing it repeatedly for the same builder is what makes it work. Sections, joints, ironmongery and finishes are already agreed, so each new building starts from a known specification rather than from a conversation, and problems that would be discovered on site get designed out beforehand. That is the practical value of a long relationship, and it is also why it survives: neither side is paying to relearn the job.
In the Client’s Words
We could make the joinery ourselves, but for this sort of work I’d rather give it to Chris and the lads.
Oak frames aren’t the same as glazing a normal window. If the joinery or the glass sizes are wrong you know about it when you get to site, and by then it’s a pain for everyone. We’ve had well over 200 pieces from We Are Woodland over the last few years and, generally, they turn up how they should and fit how they should.
On that amount of work there’s obviously been the odd issue. What matters to me is I can ring Chris, tell him what’s wrong and it gets sorted. No disappearing or arguing about whose fault it is.
It’s our name on the finished building with our customers, so I wouldn’t keep using them if I didn’t trust the work.
Element Breakdown
The joinery within another company’s frames — windows, doors and screens drawn to openings that oak, not a catalogue, decided:
- Oak Windows & Doors
More than two hundred pieces of oak joinery for one client in three years, which is the studio’s working answer to how much oak it makes and how consistently.
- Oak Windows
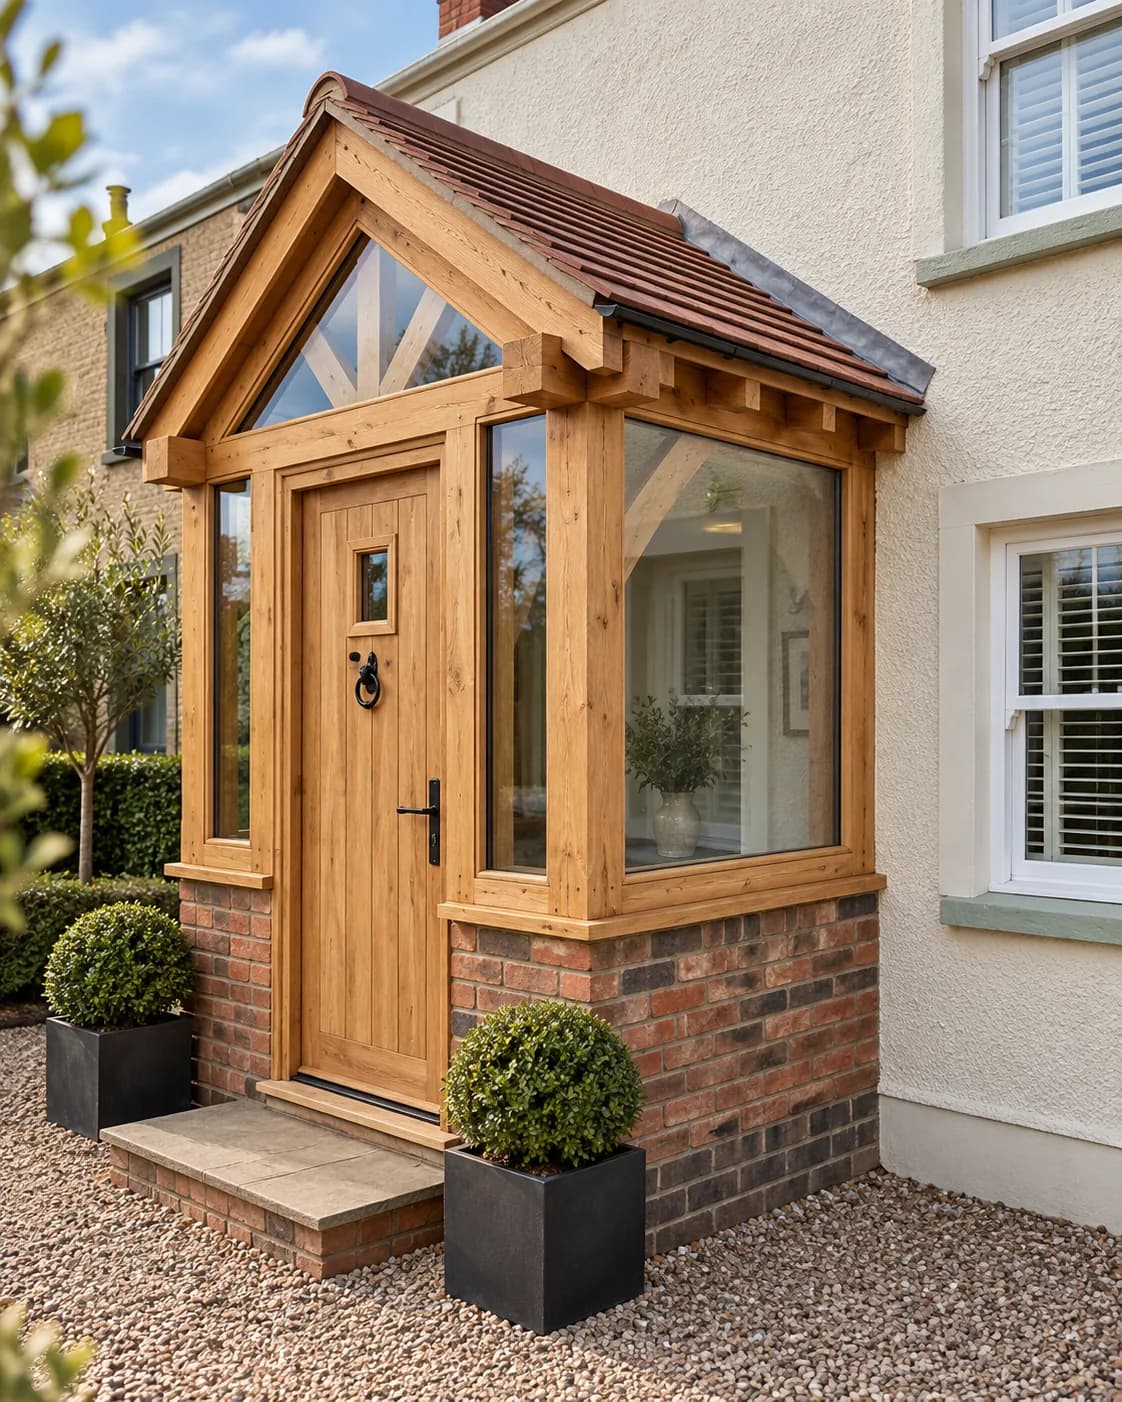
Oak windows surveyed off the standing frame and drawn to openings that are neither square nor finished moving, with sections kept fine enough that the frame remains the architecture.
- Oak French Doors
Oak French door sets filling framed bays, frequently under apex glazing taken to the pitch of the gable rather than squared off beneath it.
- Oak Bifold Doors
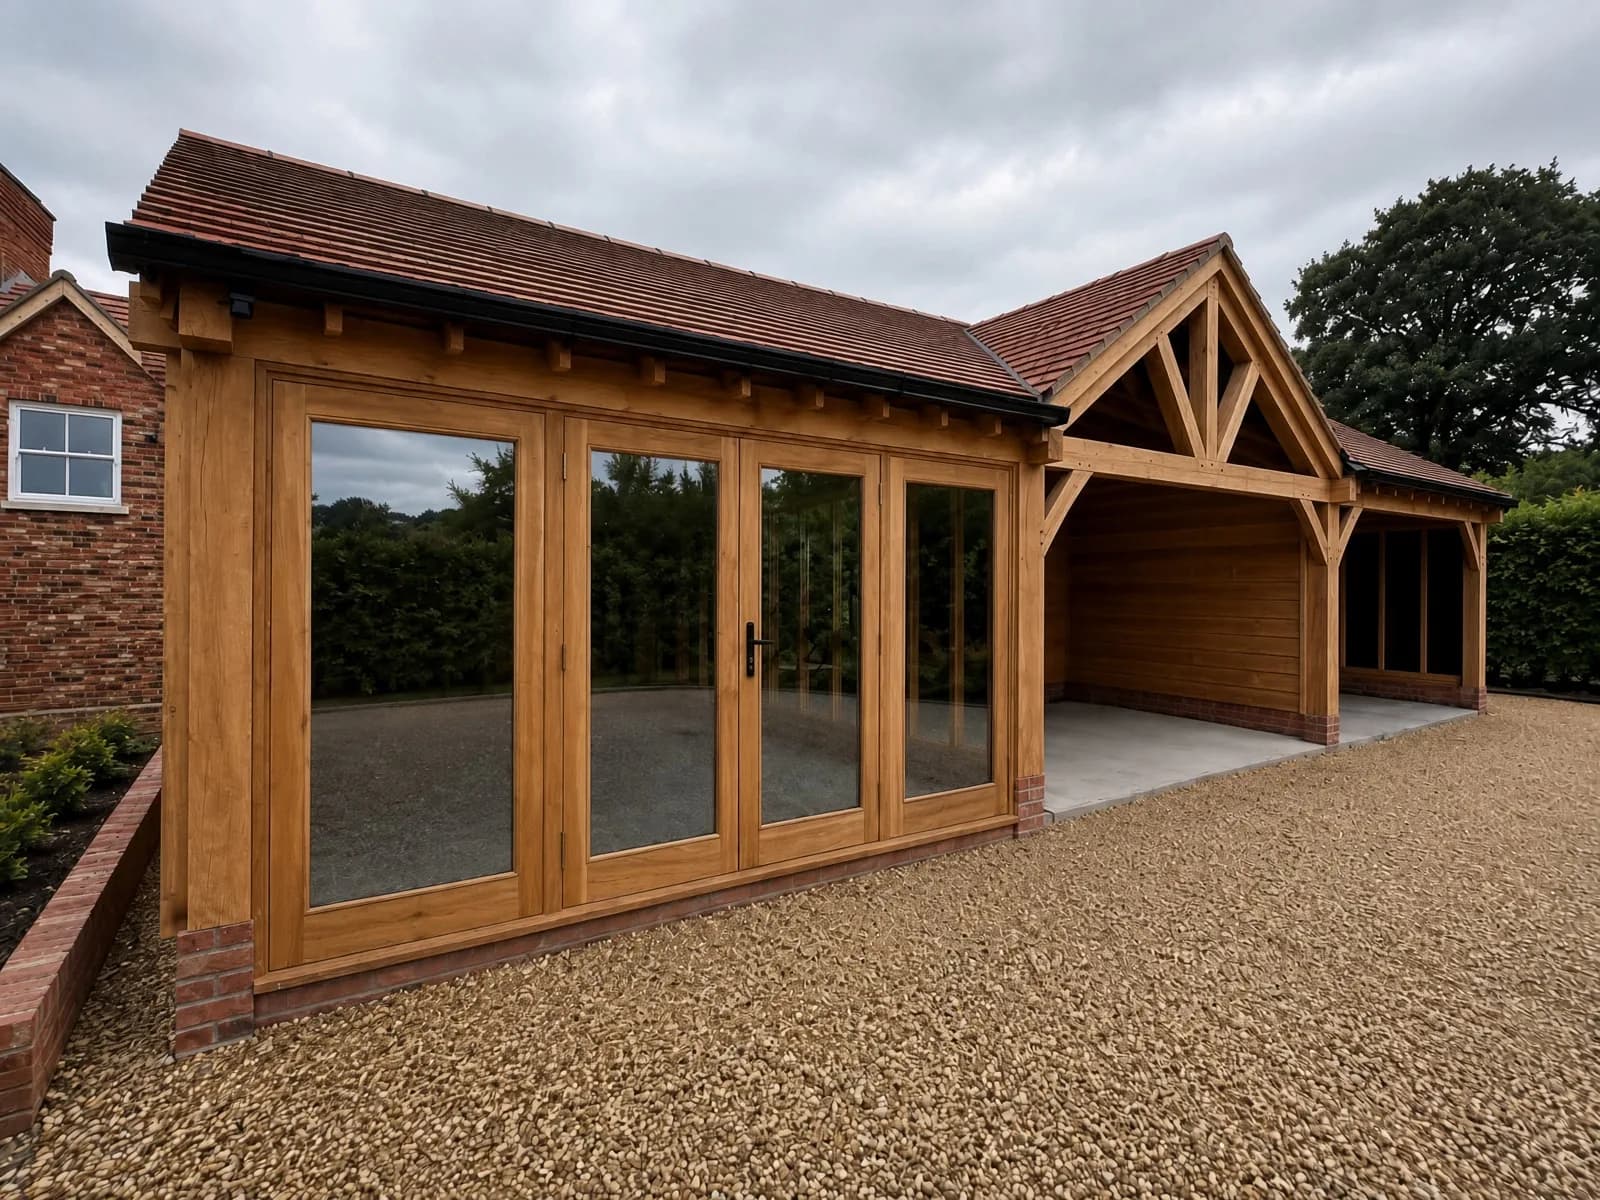
Oak bifolds filling the wide bays an oak frame makes possible, detailed so the run of leaves does not fight the rhythm of the posts behind it.
- Oak Orangeries
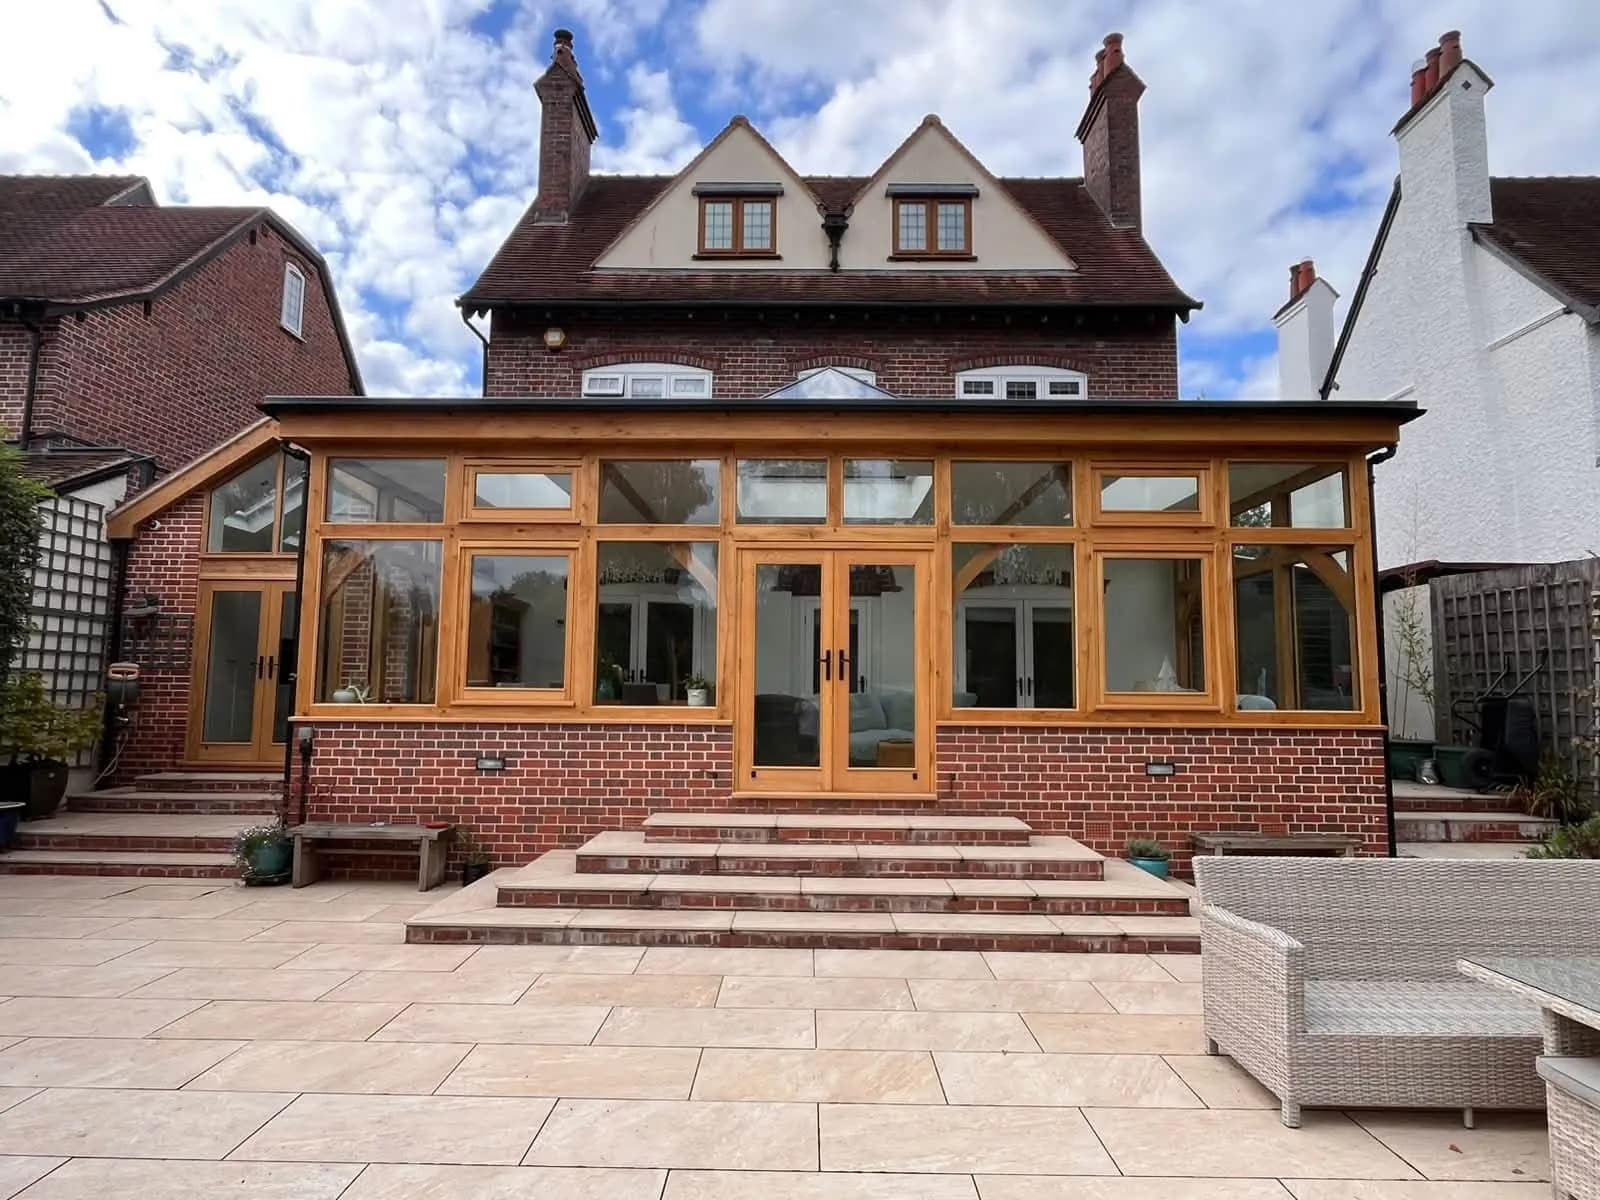
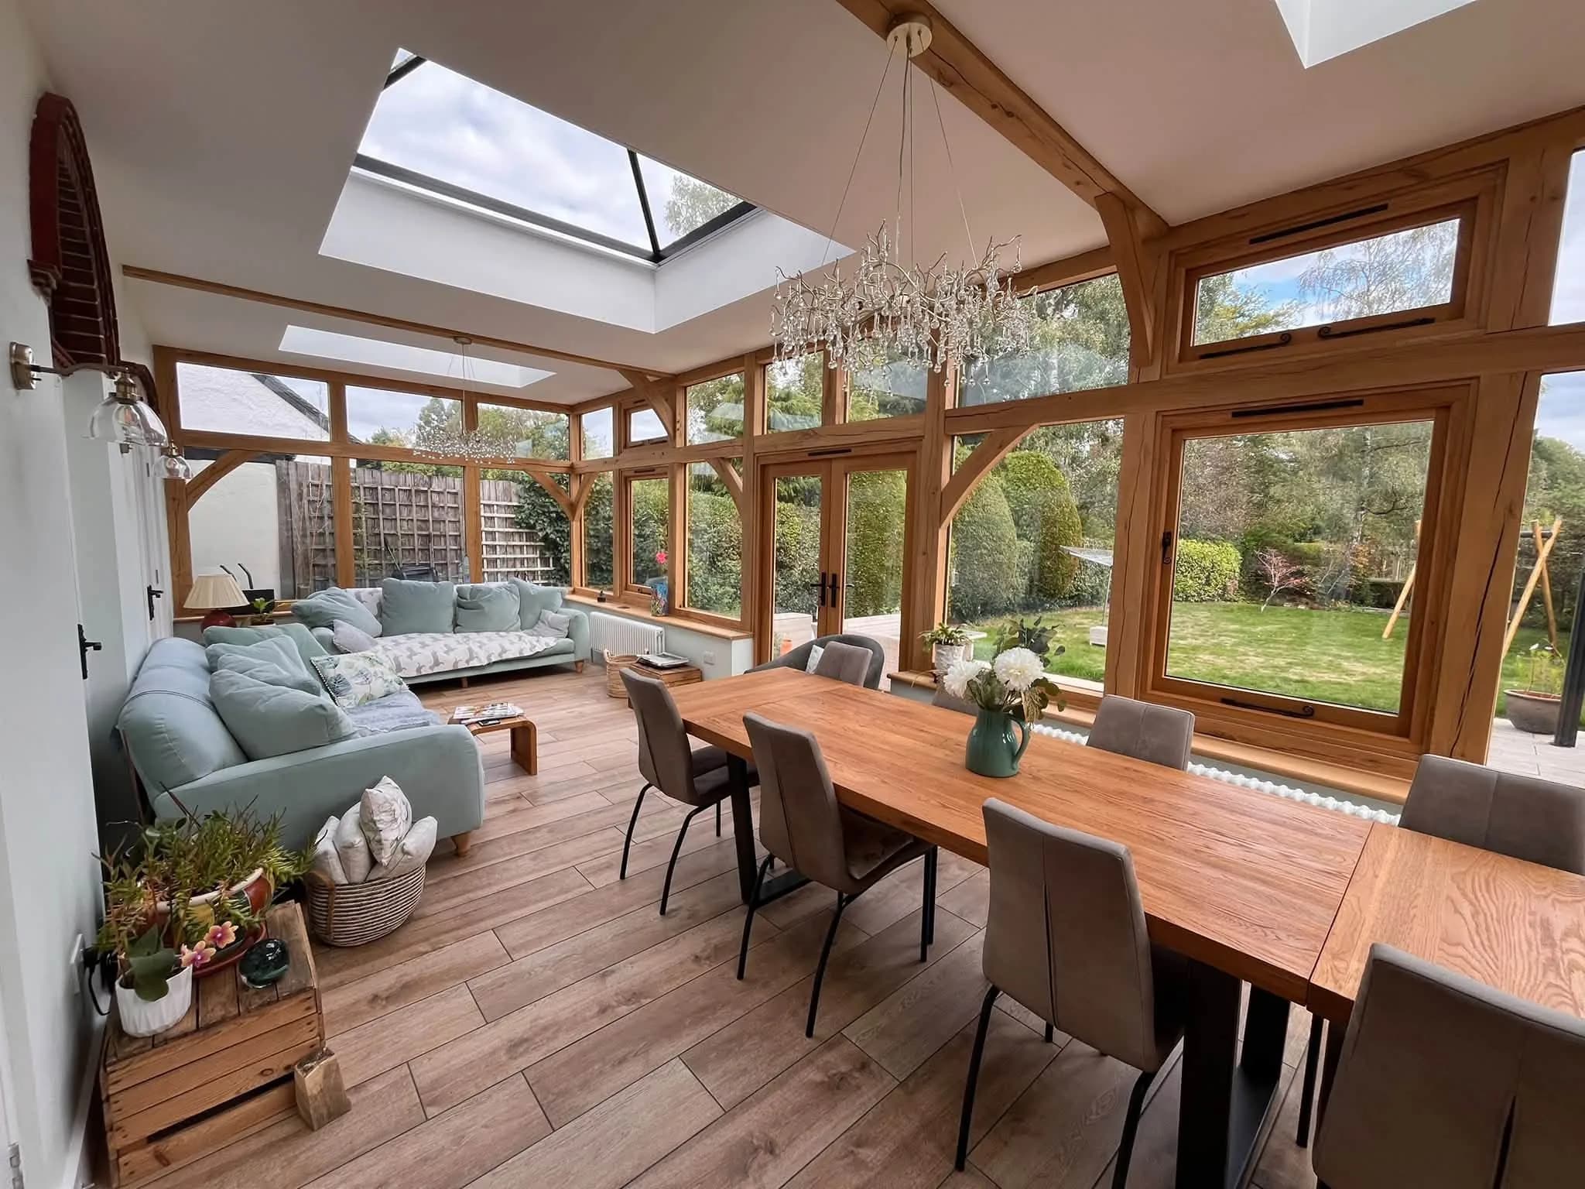
Oak windows and French door sets filling an orangery frame under a glazed lantern — a run of openings that has to hold a consistent sightline right along an elevation, because an orangery is read as one glazed wall rather than as a set of windows.
- Oak Frame Extensions
Glazing for oak frame extensions raised against existing houses — gables filled to their own pitch, and the new work detailed so it reads as an addition in oak rather than a conservatory in disguise.
- Timber Windows
Glazed screens and gable glazing made to a repeatable specification agreed once and carried across building after building — which is what stops each new frame starting from a conversation.
Related Reading
Read further on the thinking behind this category in the Journal.
Considering a project of your own?
Related Projects
WEST MIDLANDS
Oak Garden Room, Garage & Porches
Architectural Oak
WORCESTERSHIRE
Oak Windows & Bifolds
Oak Windows & Bifolds
SHROPSHIRE
Oak Glazed Gable, Bifolds & Windows
Oak Glazed Gable & Bifolds
SHROPSHIRE
The Old Blacksmiths Cottage
Holiday Let Conversion
Featured Elements
Oak Windows & Doors | Oak Windows