

SHROPSHIRE
Oak Glazed Gable, Bifolds & Windows — Ironbridge
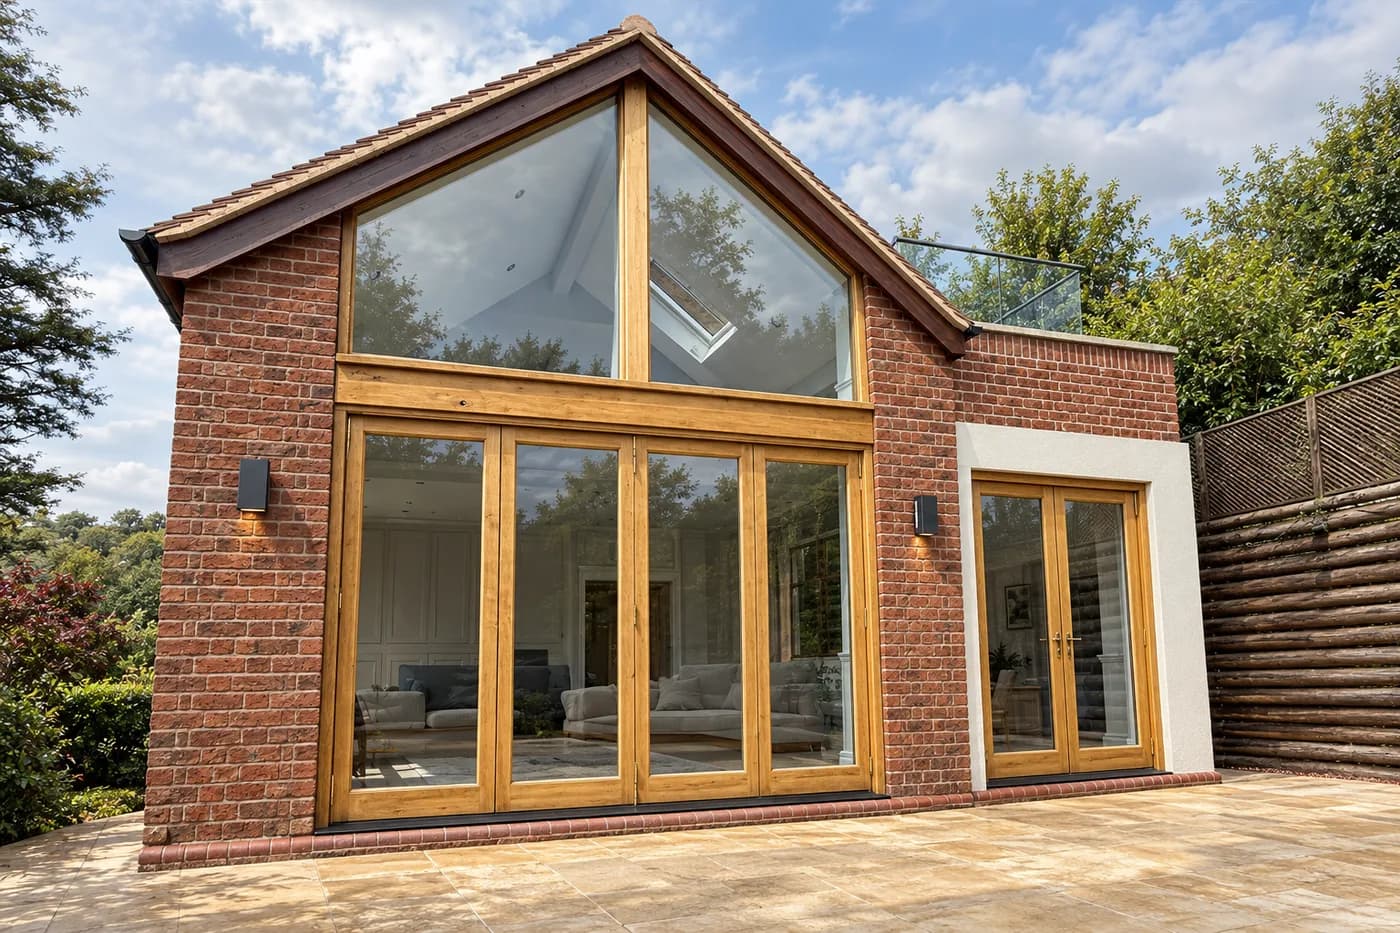
A joinery oak gable rather than an oak frame, with a structural steel running between the bifolds and the apex — and the studio’s problem was hiding it.
Project Facts
- Location
- Ironbridge, Shropshire
- Property
- Period Property with New Extension
- Scope
- Full oak glazed gable (joinery, not oak frame), two sets of oak bifold doors, French doors, a terrace door and a mixture of oak windows — all the external joinery to the extension — plus internal oak French sliding doors. Further phases agreed as the uPVC is replaced.
- Materials
- European oak, finished in Osmo 420 with an oak tint to take it darker; brass glazing bars within the glazing units; From The Anvil antique brass ironmongery with reeded handles
- Year completed
- 2026
Architectural Context
A very old building at Ironbridge, recently extended, carrying uPVC windows that previous owners put in without consent. The local authority and conservation take the view you would expect, and it is now the current owners’ problem to solve — which is a thing worth saying out loud, because it happens constantly and the person who has to put it right is almost never the person who did it.
So Richard and Rav are replacing them in stages, in timber. The extension came first, because it is new work and all of its joinery could be specified properly from the start; the original elevations follow in phases. That is a sane order for a building of this kind: do the part with no history to respect, get it right, and let it set the standard everything else is matched to.
The extension was built by Asgard, with Foster Architects — Josh Foster — on the drawings. The studio has a long-standing relationship with Asgard, and the brief came with a date on it: they needed the oak windows and doors quickly, and the programme was met.
Studio Response
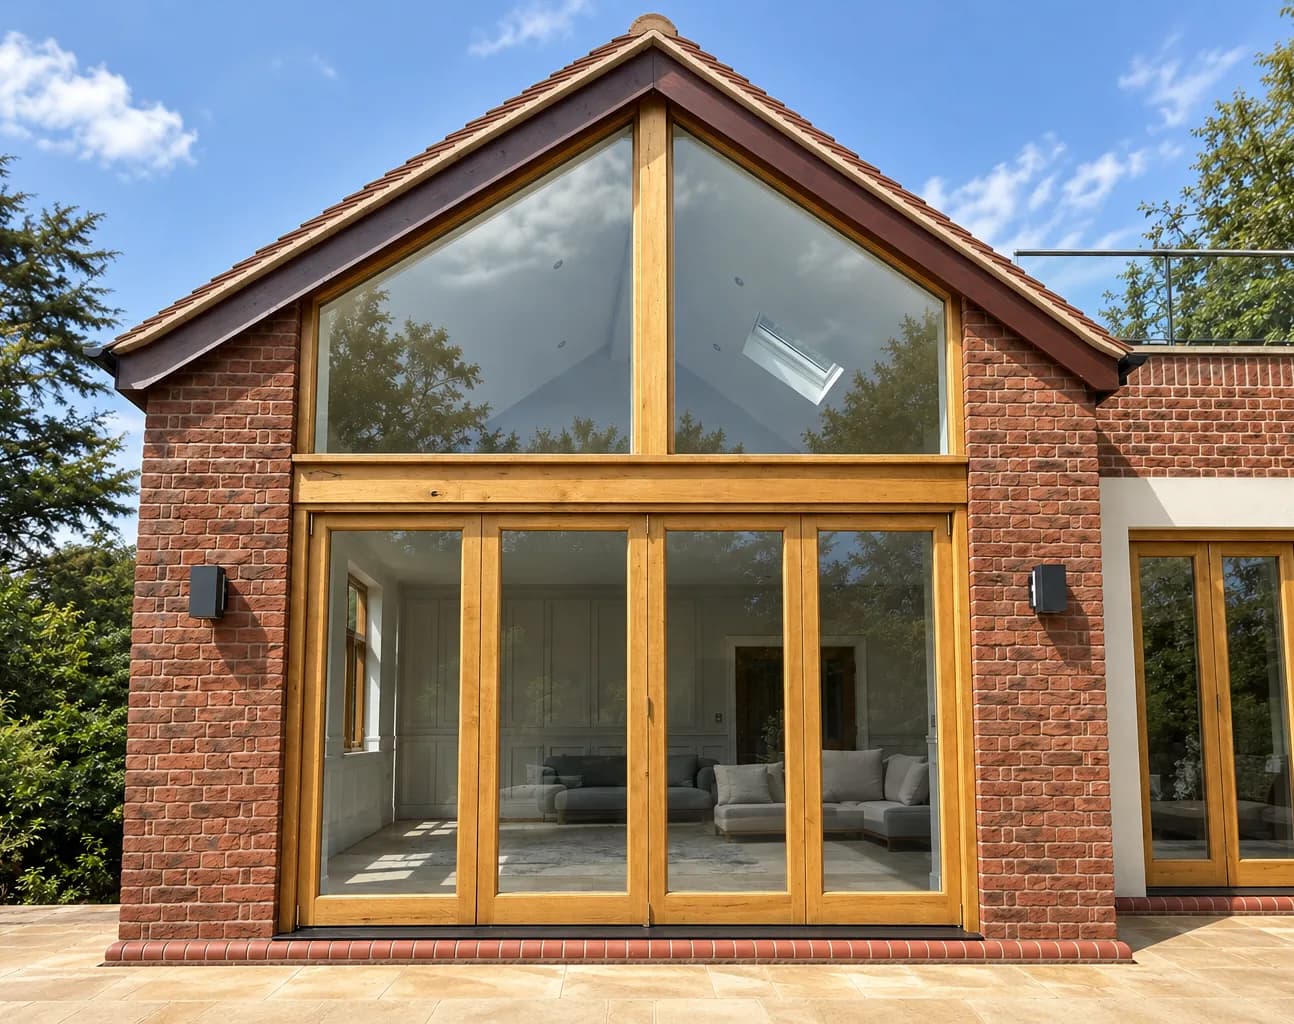
The gable is a joinery oak gable, not an oak frame. That distinction is worth making because the two get confused constantly and they are different disciplines: an oak frame is a structure that carries the building, while this is a full-height glazed gable made as joinery and glazed to the pitch of the roof. What it does is turn the end of the extension into one continuous run of oak and glass, from the bifolds at floor level to the apex.
The steel is the part nobody sees, and it is where the job was won or lost. A gable opening that size needs a beam across it, and where the steel sits and how big it has to be was worked out with Asgard and passed by a structural engineer before anything was made. Then it became the studio’s problem: the steel runs between the bifolds and the apex frame above them, in exactly the place your eye lands, and it had to be hidden elegantly rather than boxed in and apologised for.
The rest of the gable is templating. Angles have to be measured off what is actually built and the templates have to be right, because a gable is all rakes and nothing in it is square — there is no adjusting a mitre on site to make a bad measurement work. Measure twice, cut once, as it should be.
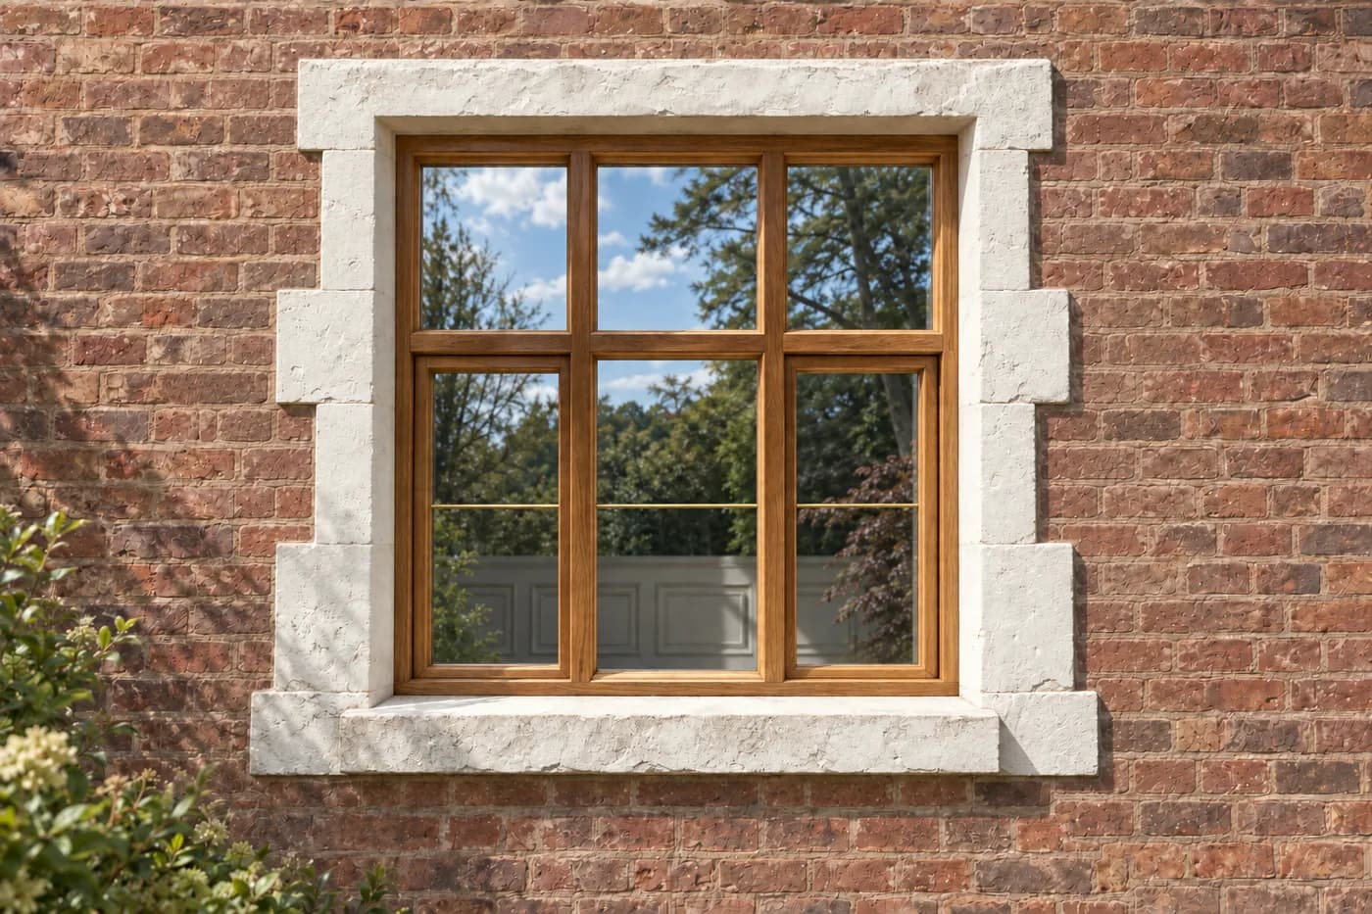
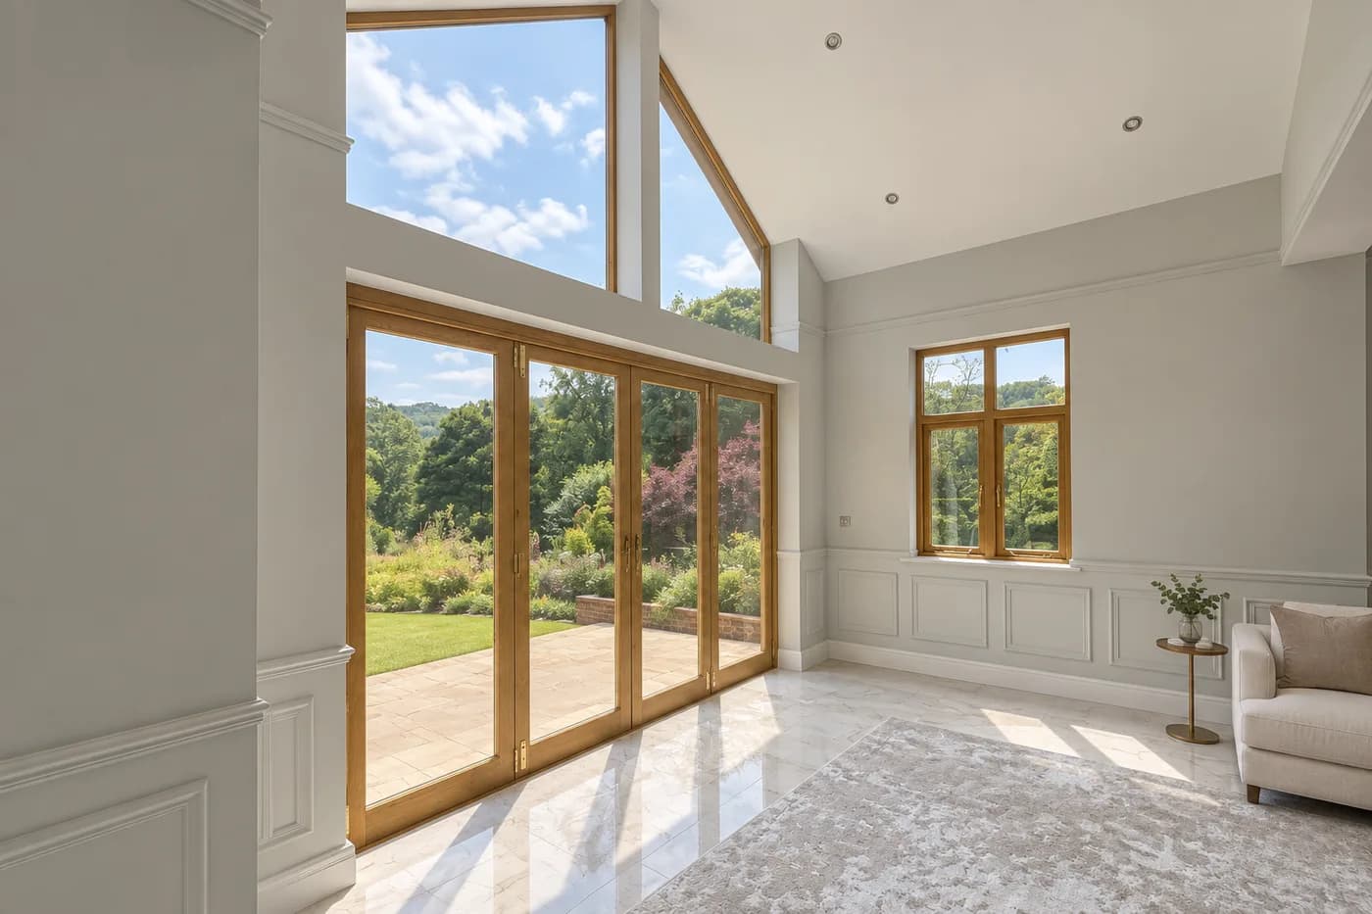
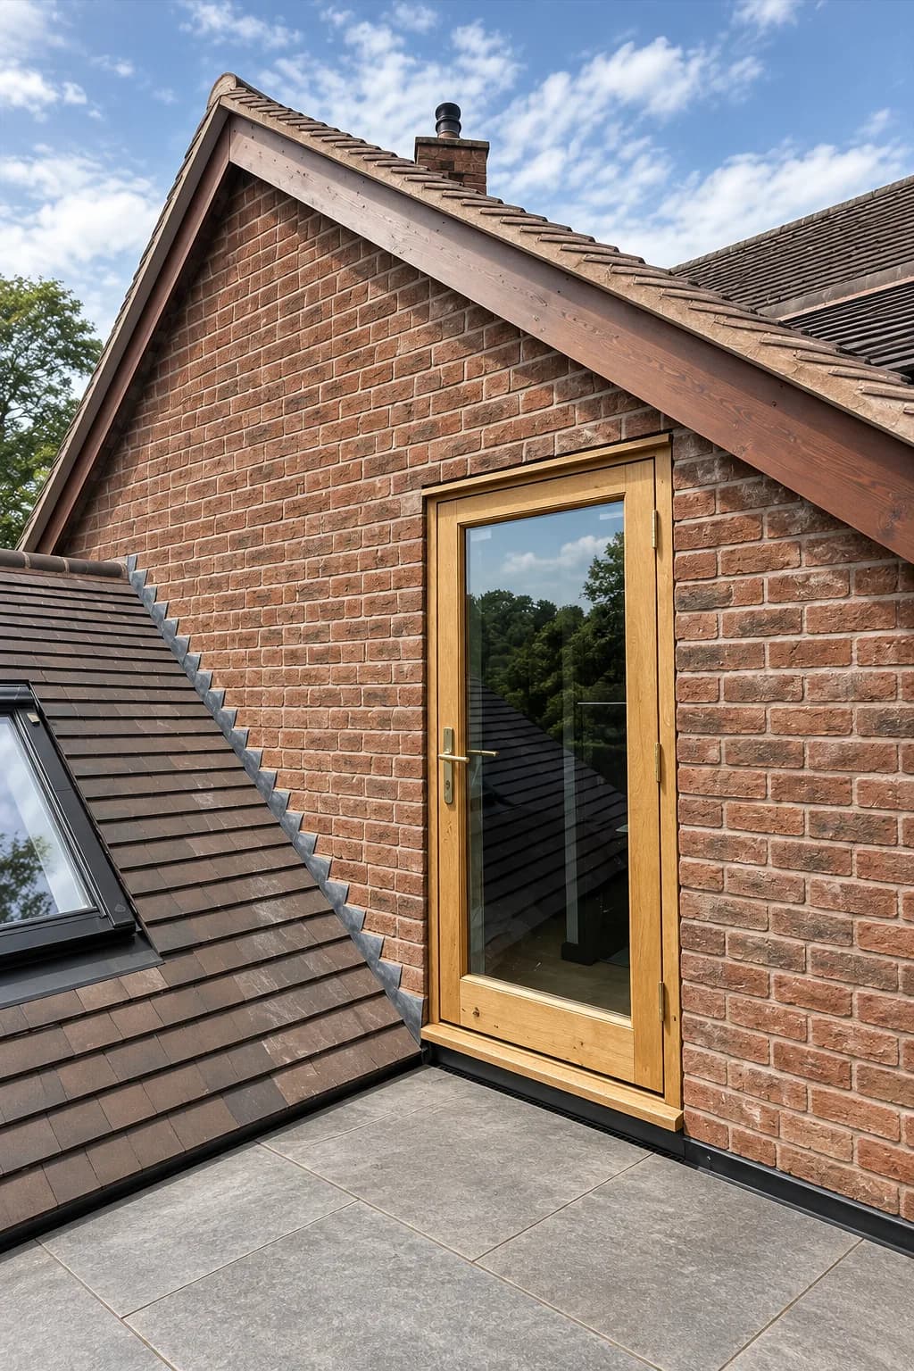
Beneath and beside the gable: two sets of oak bifold doors, French doors, and a terrace door at first floor. Oak windows through the extension in a mixture of sizes, and a set of oak French sliding doors internally in the same language, so the inside does not change its mind about what the building is made of.
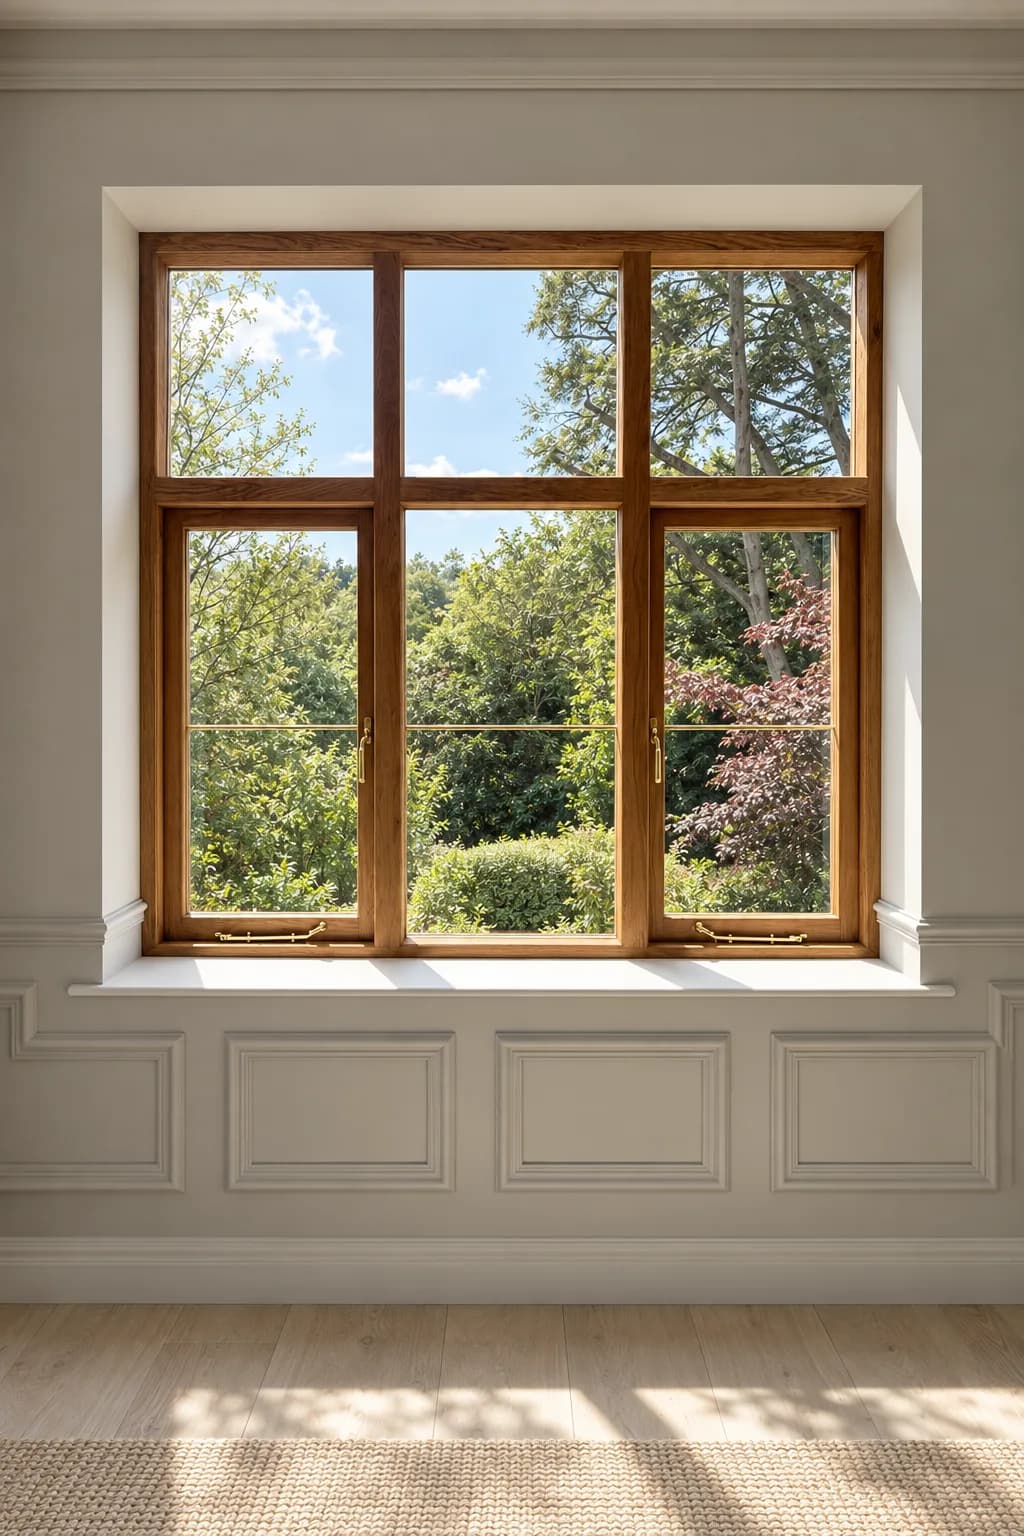
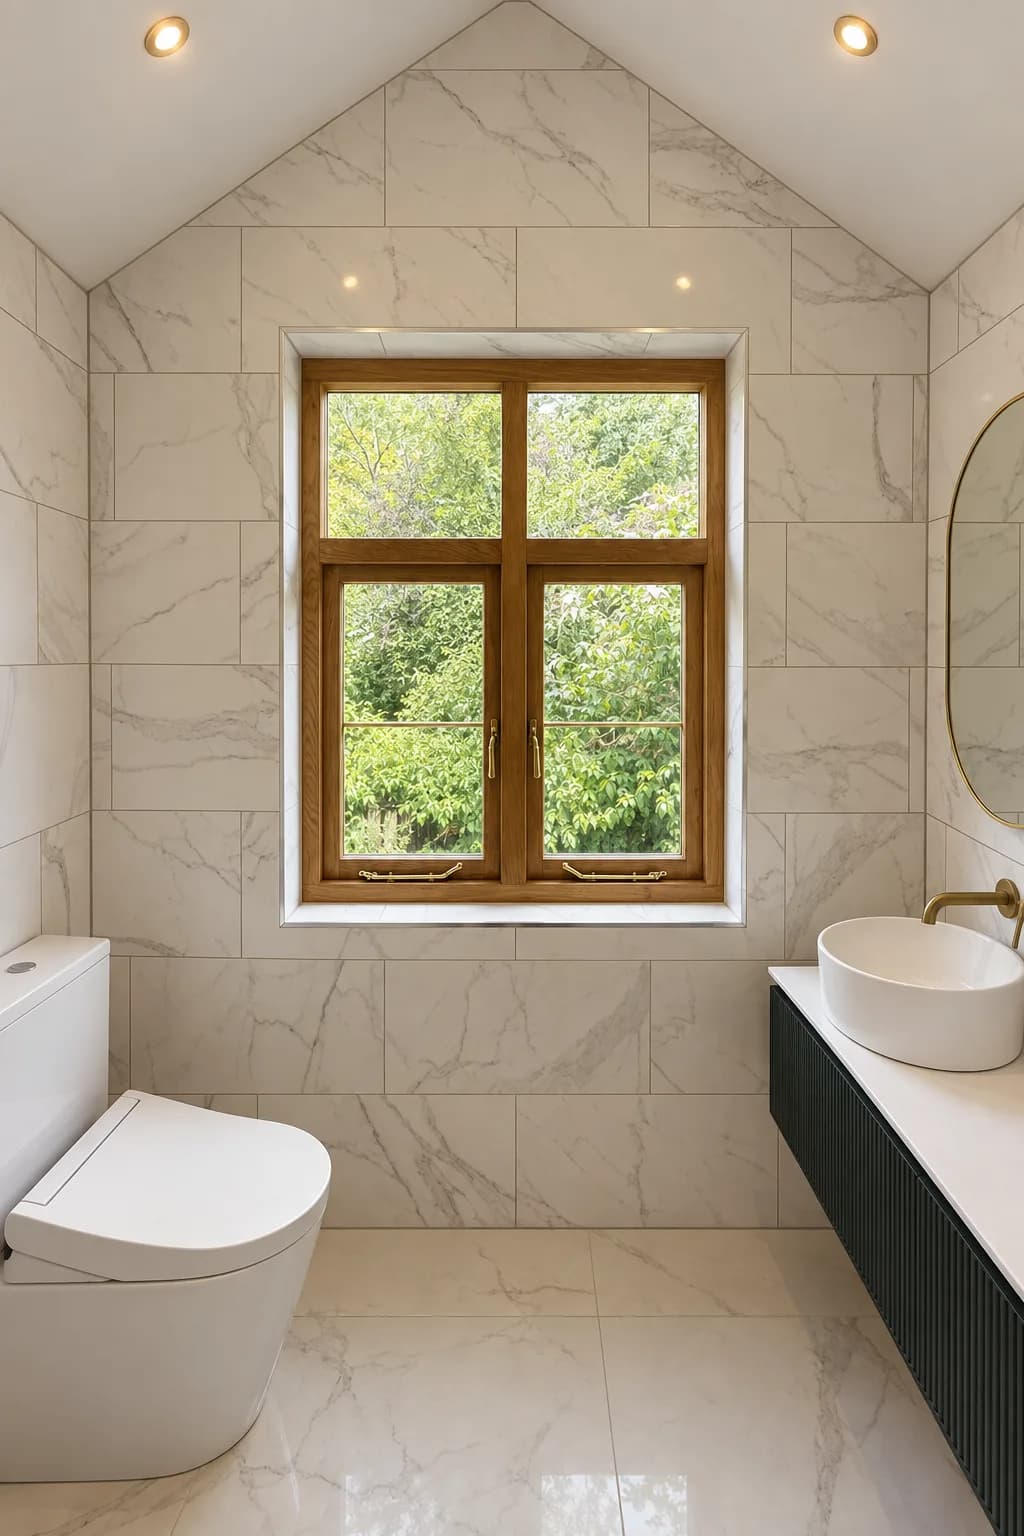
Everything is European oak, finished in Osmo 420 with an oak tint stirred into the oil to take the timber a shade darker. The glazing carries brass bars within the units, and the ironmongery is From The Anvil in antique brass with reeded handles — brass against oak, warm on warm, rather than the black iron that gets specified by default.
And then a thing the studio is rarely asked for and should be asked for more often: a two-year maintenance programme, which Richard and Rav were keen to tie down. Every two years the studio returns, lifts the finish, re-oils the oak and leaves it looking new. Oak outdoors does not fail, it fades — and the honest answer to "what happens in ten years" is a diary date rather than a paragraph of reassurance.
In the Owners’ Words
We were introduced to Chris and the Woodland team through Asgard Builders while carrying out a new extension to our older property in Ironbridge.
Woodland produced the complete European oak joinery package for the extension, including the glazed oak gable with bifold doors beneath, the adjoining French doors and a mixture of bespoke windows. We have been extremely pleased with both the quality of the joinery and the finished appearance.
The gable required careful planning and coordination between Woodland, Asgard Builders, Foster Architects and the structural engineer. The team worked hard to meet a demanding programme, accurately templating the opening and finding an elegant way to conceal the structural steel between the bifold doors and the glazed apex.
The oak and antique-brass detailing suit the property beautifully. This is only one phase of a longer renovation, and we intend to use Woodland again as we gradually replace the existing uPVC windows with more appropriate timber joinery.
We have also agreed an ongoing maintenance programme, with the team returning every two years to care for and refresh the external oak. It is reassuring to know that the joinery will continue to be looked after by the people who made it.
We’re very happy with the result and look forward to working with Chris and the team on the next phases.
Element Breakdown
- Oak Bifold Doors
Two sets of oak bifolds beneath the glazed gable, with the structural steel that spans the opening concealed between them and the apex frame above.
- Oak Windows
Oak windows in a mixture of sizes through the new extension, with brass glazing bars within the units — the first phase of replacing the uPVC the conservation officer objects to.
- Heritage & Period Joinery
Putting right uPVC installed without consent by previous owners — a phased replacement in timber, starting with the new extension so the standard is set before the original elevations are touched.
- Oak French Doors
Oak French doors beside the gable, and a set of oak French sliding doors internally in the same language, so the joinery reads as one specification inside and out.
Related Reading
Read further on the thinking behind this category in the Journal.
Considering a project of your own?
Related Projects
WEST MIDLANDS
Joinery for Oak-Framed Buildings
Ongoing Trade Relationship
WORCESTERSHIRE
Oak Windows & Bifolds
Oak Windows & Bifolds
WORCESTERSHIRE
Arched-Top Sash Windows & French Doors
Sash Windows & French Doors
SHROPSHIRE
The Old Blacksmiths Cottage
Holiday Let Conversion
Featured Elements
Oak Bifold Doors | Oak Windows