
WEST MIDLANDS
Black Country Living Museum — Heritage Shopfronts, Sash Windows & Coach-House Doors, Dudley
(The Old Birmingham Road Project)
Eighteen months of conservation joinery for shops moved brick by brick to the Black Country Living Museum — restored where the timber allowed, made new where it did not.
Project Facts
- Location
- Dudley, West Midlands
- Property
- Black Country Living Museum — Hobbs & Sons, H. Morrall and the Oldbury Buildings, historic shops dismantled and rebuilt on the museum’s 1930s high street
- Scope
- Shopfronts, sash windows, arched coach-house doors, gates, shop fittings, counters, restaurant benches and interior joinery — some restored, some repaired with new timber, some made new
- Materials
- Douglas fir, other softwoods and salvaged original timber, painted in period colours
- Year completed
- 2009–2011
Building conservation by Holland Contracting and Conservation — the joinery team now behind We Are Woodland was part of Holland at the time
Architectural Context
The Black Country Living Museum in Dudley is an open-air museum of historic buildings, rescued from towns across the Black Country and rebuilt on one site to show how the region lived and worked. It has been moving buildings there since 1976. Each one has to be taken apart, stored and put back together so faithfully that a visitor cannot tell it ever moved.
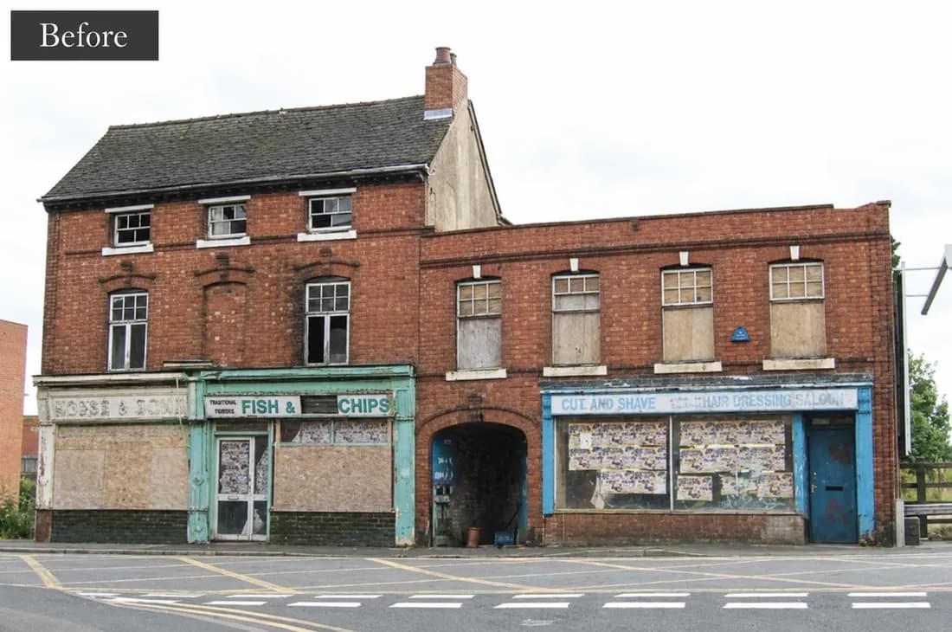
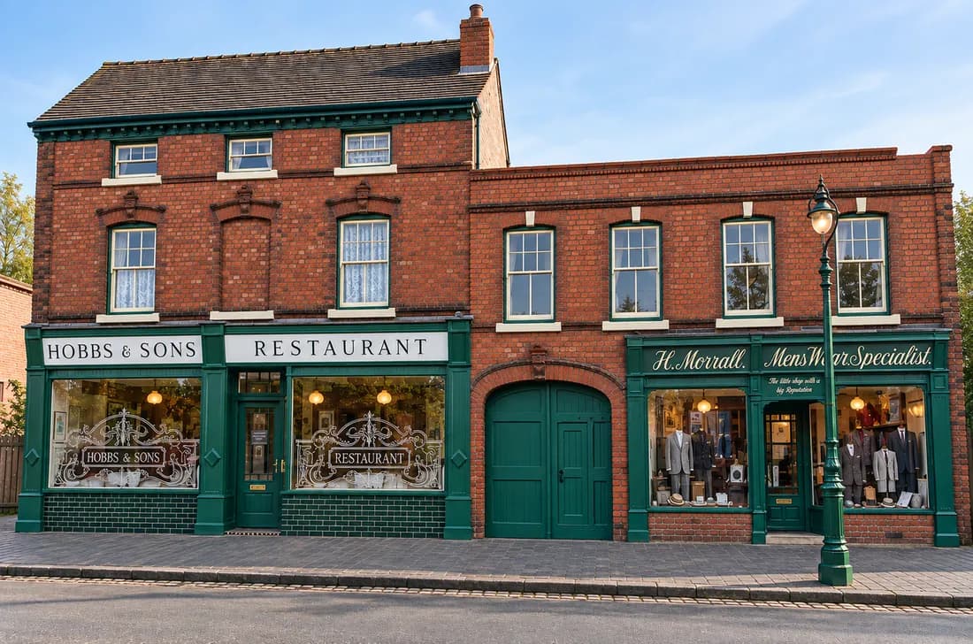
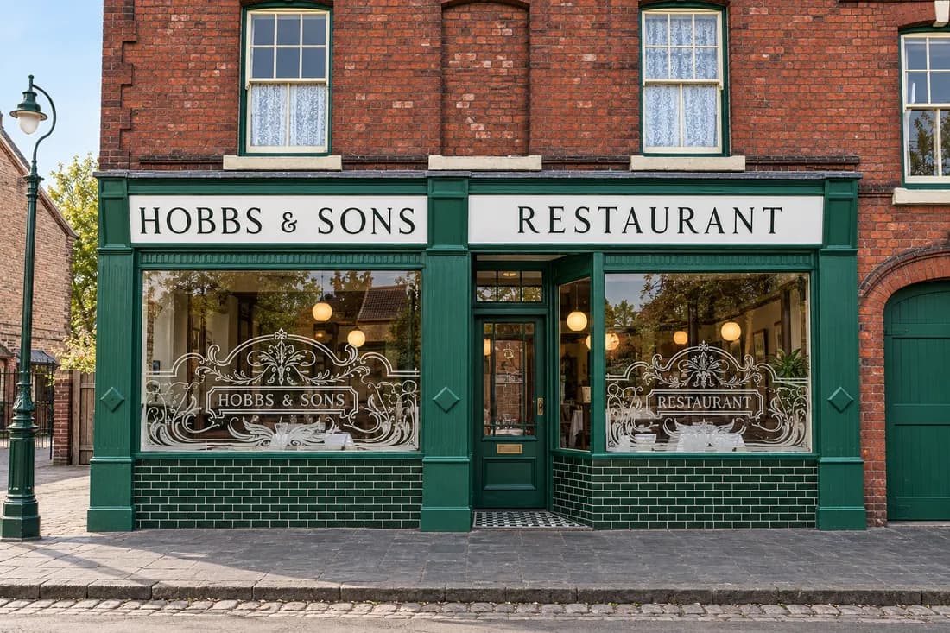
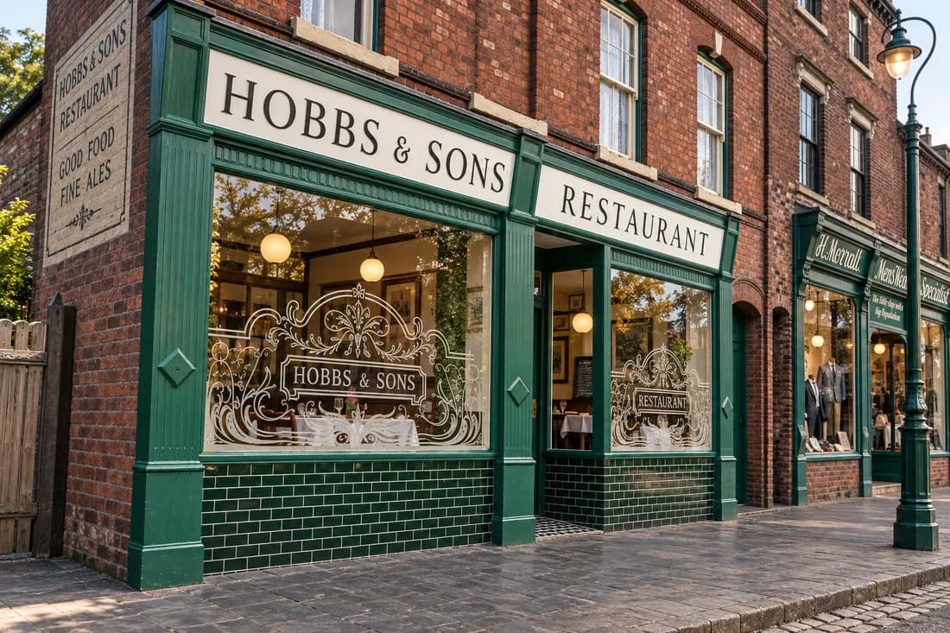
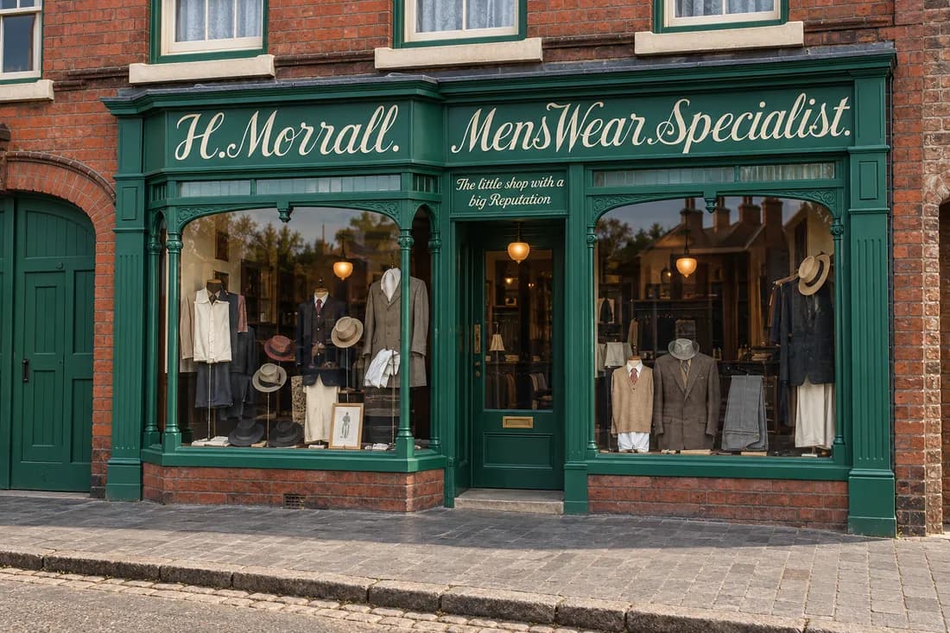
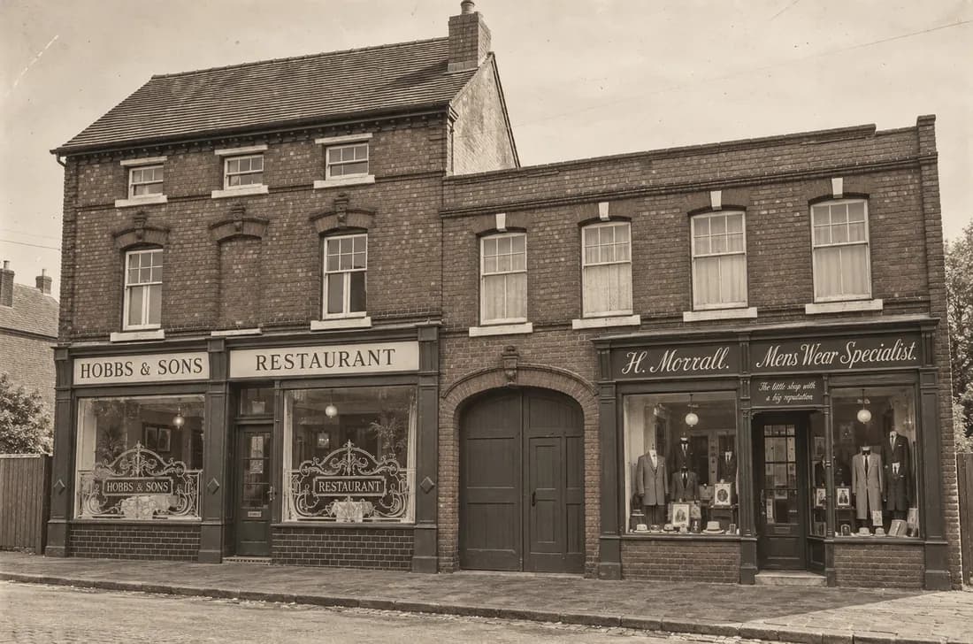
Hobbs & Sons, a fish and chip shop and restaurant, and H. Morrall, a gentlemen’s outfitter, stood side by side on Hall Street in Dudley. The buildings date from the late eighteenth century and were refaced in red pressed brick in 1889; Harry Morrall traded there from 1928 to 1935. When the route of a new road ran through the site, the Black Country Living Museum stepped in to save them. The rescue began in 2009, managed by Holland Contracting and Conservation, the Holland family’s building conservation firm.
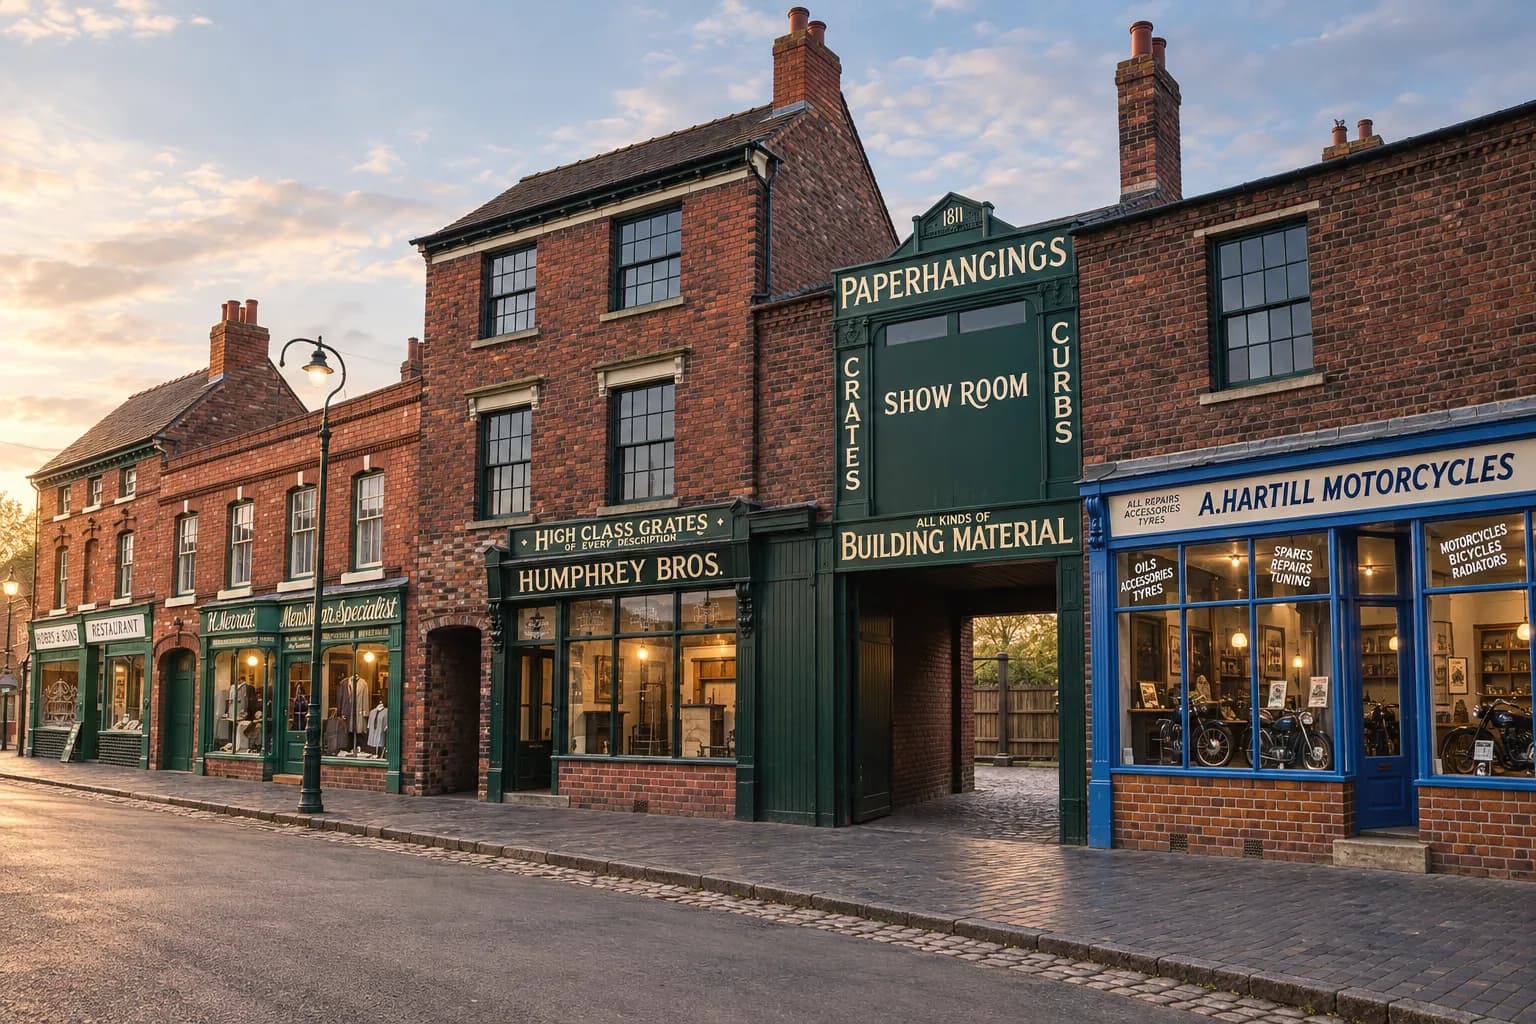
A second phase followed from Oldbury: a row of four shops from 12–18 Birmingham Street — Humphrey Brothers, builders and decorators; Hartill & Sons, motorcycle dealers; Alfred Preedy & Sons, tobacconists; and James Gripton, radio sales and repairs. The Oldbury Buildings, a £10 million development, opened at the museum in July 2010. Both groups now stand on the museum’s 1930s high street, returned to the way they looked in the mid-1930s.
Moving a building to a museum is not the same as restoring a house. Before anything came down, every brick, window, door and fitting was photographed, surveyed and catalogued so it could go back in exactly the same place. The joinery had been exposed to Black Country weather and industry for over a century. Some of it was sound, some could be saved with repairs, and some was too far gone to keep. Whatever went back had to look like 1935 and stand up to the thousands of visitors who walk through the museum’s doors.
Studio Response
The joinery team worked on the project continuously for eighteen months, from 2009 to 2011, as part of Holland Contracting — the same people who now run We Are Woodland. The rule was the one that governs any conservation job: keep what can be kept. Every piece was judged on its own condition. Some joinery was fully restored, some was repaired by splicing new timber into the original, and some had to be made new from the recorded drawings and photographs, so that it matched the sections and mouldings of what it replaced.
Because the joinery team was part of the building contractor, joinery and brickwork were planned together rather than passed between separate firms. That matters on a rebuild, where every opening goes back to its recorded size and the timber has to fit the brickwork it came out of, not a standard size.
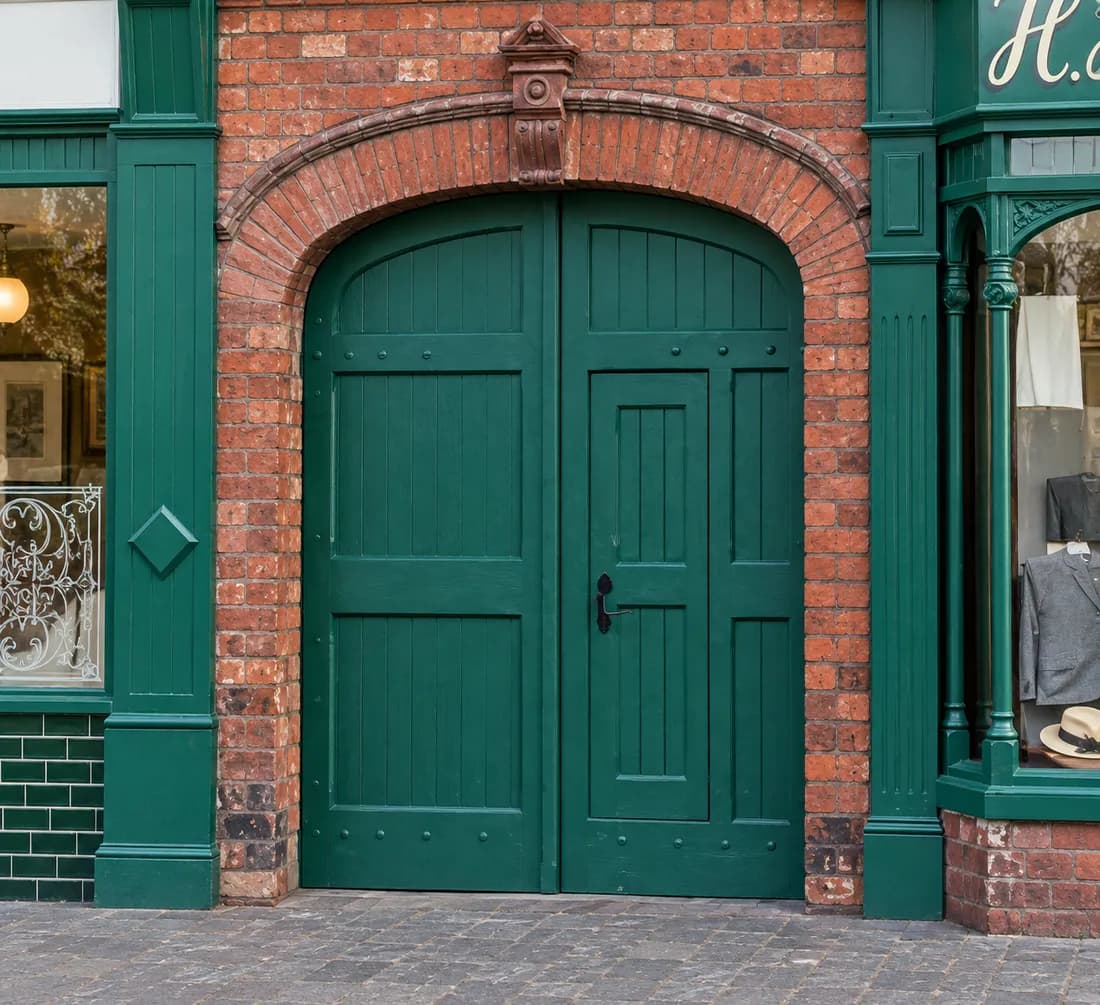
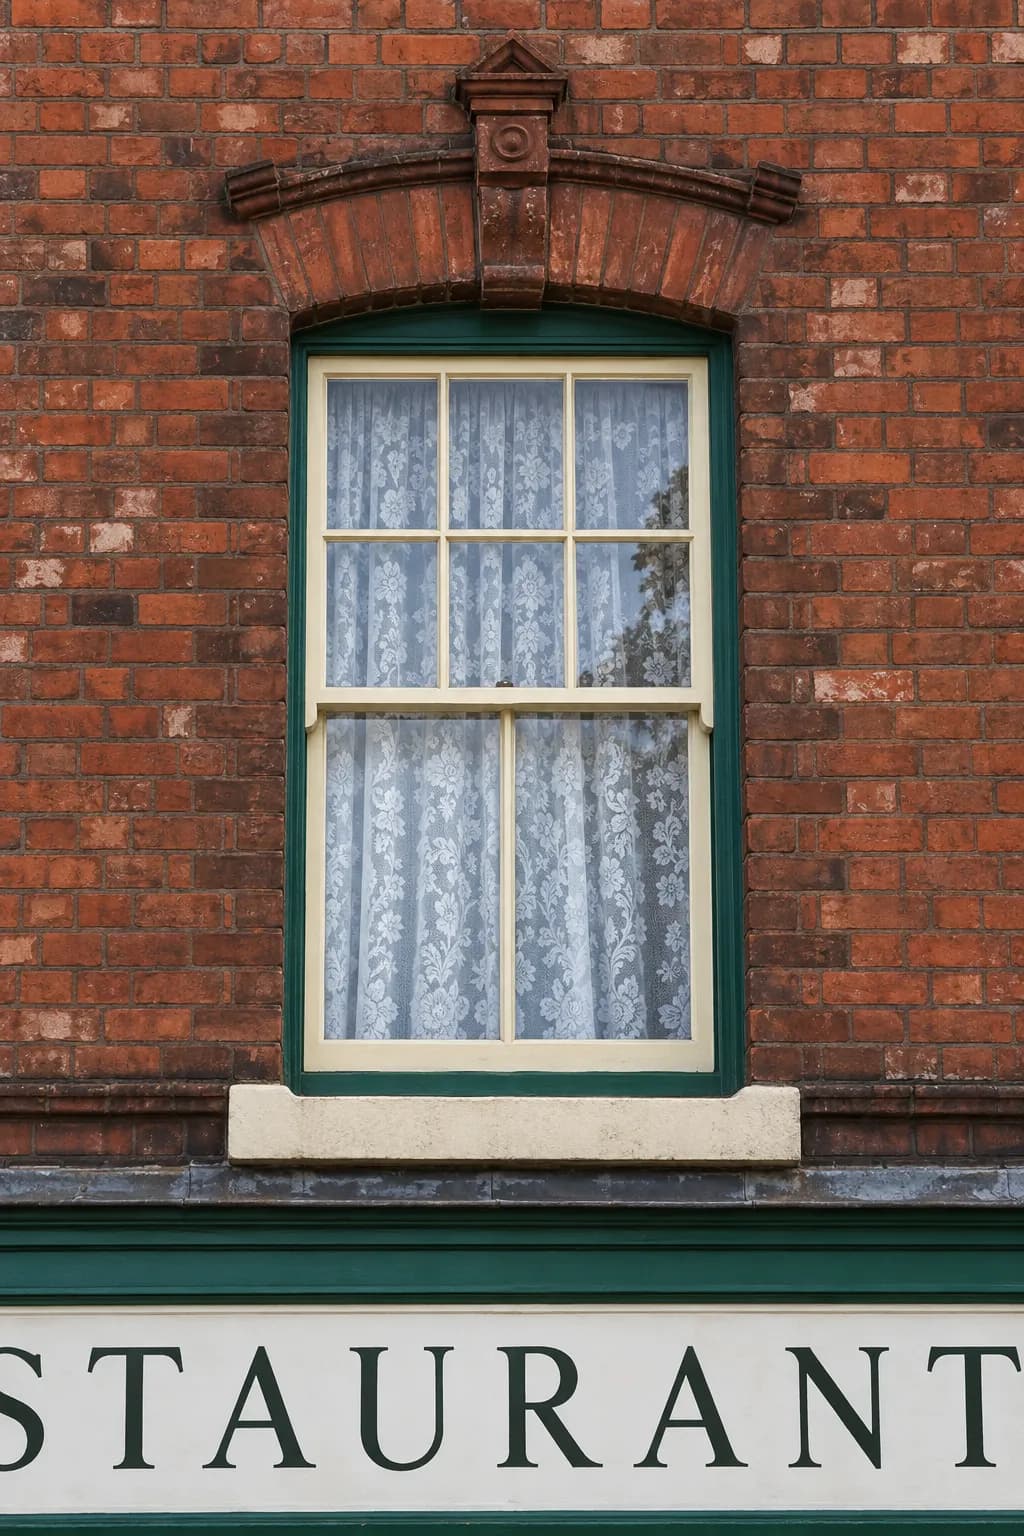
The shopfronts carry the character of the street: the pilasters, fascias, glazed frames and shop doors that tell a visitor, before any sign is read, which decade they are standing in. Above them, the sash windows were treated the same way, with new sashes and frames made to match the originals where the old ones could not be saved, so that repaired and replacement windows read as one elevation. Under the brick carriage arch between the two Dudley shops hangs a pair of framed coach-house doors with a wicket door set into one leaf.
The timber was a mixture of Douglas fir, other softwoods and salvaged original timber. Salvaged timber of the same age matches the original in grain and weight, while new softwood is stable, straight-grained and holds paint well, which is how shop joinery of the period would have been finished. Everything was painted, as it would have been in 1935.
The work carried on inside. The team made gates, shop fittings, counters, interior joinery and the benches in the Hobbs & Sons restaurant — joinery that the public now leans on, sits at and walks past every day, and that has to survive that use while still looking like part of a 1930s shop.
The skills are the ones a period house needs: record before you remove, repair before you replace, and when something must be made new, make it to the original’s drawings rather than to a catalogue. Doing that across a whole street, for a museum whose job is to be accurate, is the experience We Are Woodland brings to every heritage project.
In the Client’s Words
Chris Holland has worked for me for many years on the extraction, preservation and manufacture of timber joinery for a number of historic buildings being saved for the Black Country Living Museum.
In 2009, Holland Contracting & Conservation and Chris were our first choice to manage the time-critical rescue of the Birmingham Road buildings and their joinery, including Hobbs Fish & Chip Shop and the adjoining gentleman’s outfitters, Morrall’s.
Chris & his team consistently carried out excellent work, often within tight timescales and limited budgets.
Element Breakdown
Conservation joinery for a museum rebuild, where every piece was judged individually — restored, repaired or made new — and had to read as 1935:
- Heritage & Period Joinery
Shopfronts, windows, doors and fittings recorded before dismantling, then restored, repaired or remade to the original sections so that old and new pieces read as one building.
- Whole-House Joinery
Eighteen months of joinery across two phases of a museum rebuild — outside and in, from shopfronts and sashes to counters and restaurant benches — handled by one team.
- Timber Windows
Painted timber windows for rebuilt shop elevations, with original frames kept wherever they were sound and matched where they were not.
- Sliding Sash Windows
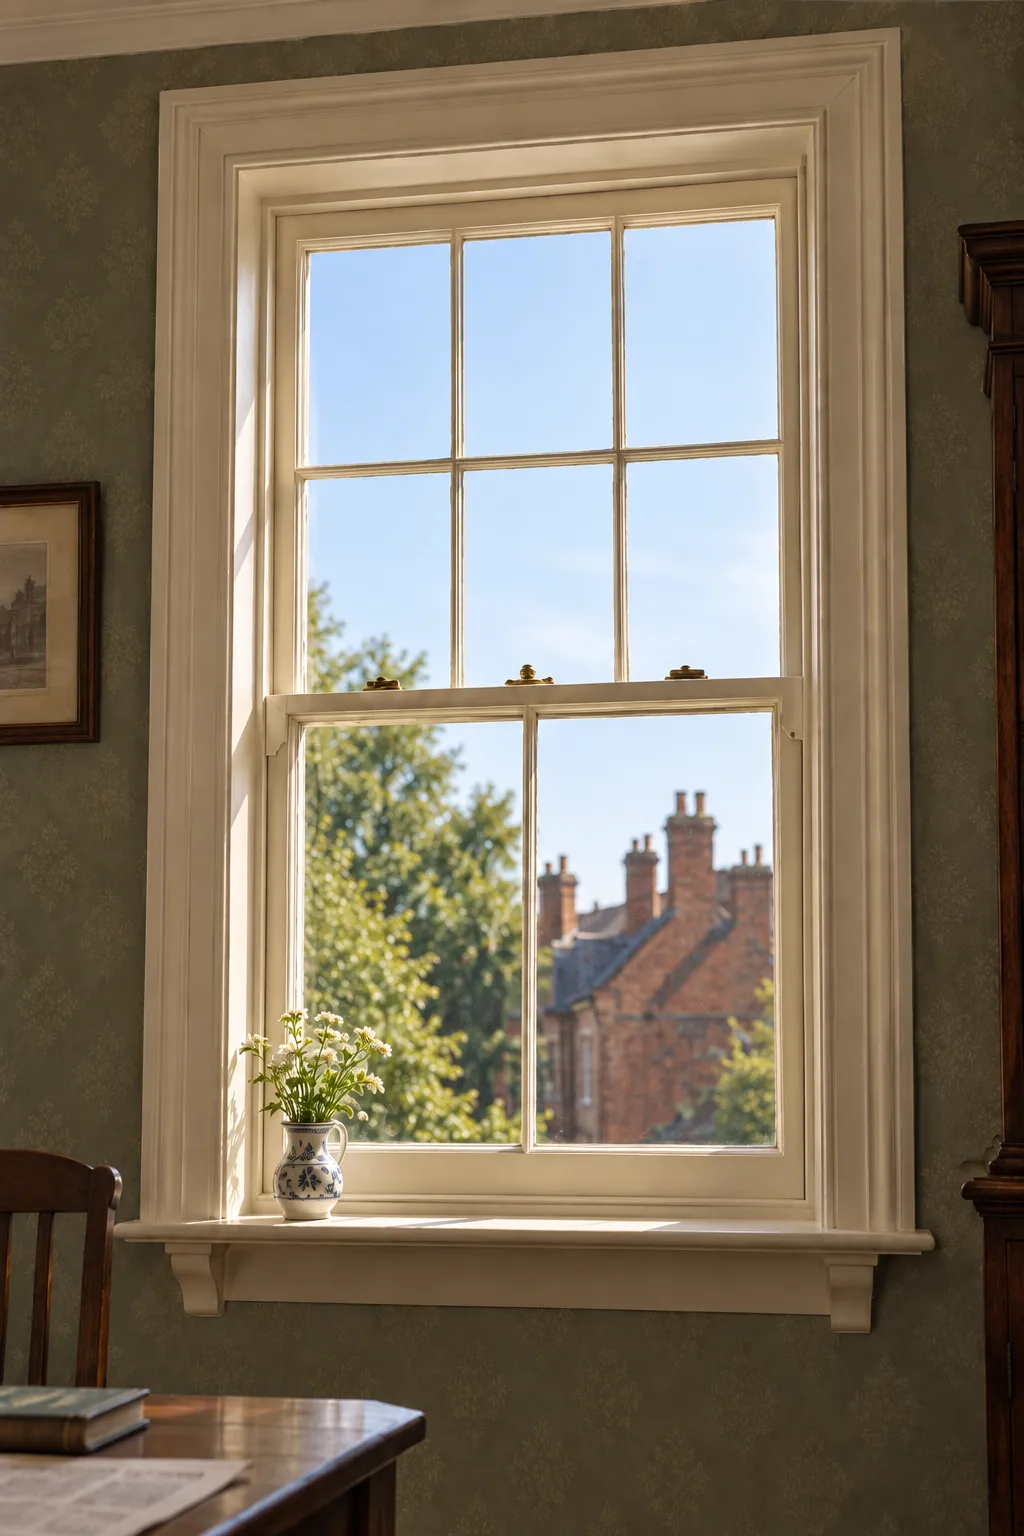
Painted sash windows above the shops, restored or made new to the original glazing-bar pattern so that each elevation reads as one set.
- Period Doors
Glazed shop doors set within the shopfronts, made or restored to match the frontage around them.
- Timber Garage Doors
A pair of framed coach-house doors with a wicket door, hung under a brick carriage arch — the tradition that bespoke timber garage doors come from.
Related Reading
Read further on the thinking behind this category in the Journal.
On the Record
- Black Country Living Museum — the museum, in Dudley
- Holland Contracting and Conservation — Hobbs and Son’s & H. Morall — the building conservation side of the project
- Holland Contracting and Conservation — building relocation — how historic buildings are recorded, dismantled and rebuilt
- Express & Star — Black Country Living Museum celebrates new buildings — the Oldbury Buildings opening, 17 July 2010
- Black Country Living Museum — Wikipedia — the museum’s history and buildings
Considering a project of your own?
Related Projects
WEST MIDLANDS
Bespoke Period Entrance Door with Leaded Glazing
Period Entrance Door Set
WORCESTERSHIRE
Grade II Listed Farmhouse
Full Joinery Package
WORCESTERSHIRE
Arched-Top Sash Windows & French Doors
Sash Windows & French Doors
WEST MIDLANDS
Joinery for Oak-Framed Buildings
Ongoing Trade Relationship
Featured Elements
Heritage & Period Joinery | Whole-House Joinery