

WEST MIDLANDS
Steel-Look Screens & Crittall-Style Entrance Doors — Harborne
Two internal screens that had to stop fire for half an hour and still read as slim black glazing, and an entrance set in Accoya — the version of this door that aluminium cannot make.
Project Facts
- Location
- Harborne, Birmingham, West Midlands
- Property
- Renovated Family House
- Scope
- Two internal fire-rated screens, steel-look, rated to 30 minutes; a Crittall-style entrance door set with glazed side panels and head; one pair of side-hung timber garage doors
- Materials
- Accoya to the external entrance set, double glazed with multipoint locking; engineered sapele with fire-rated glass to the internal screens; painted timber garage doors
- Year completed
- 2023
Architectural Context
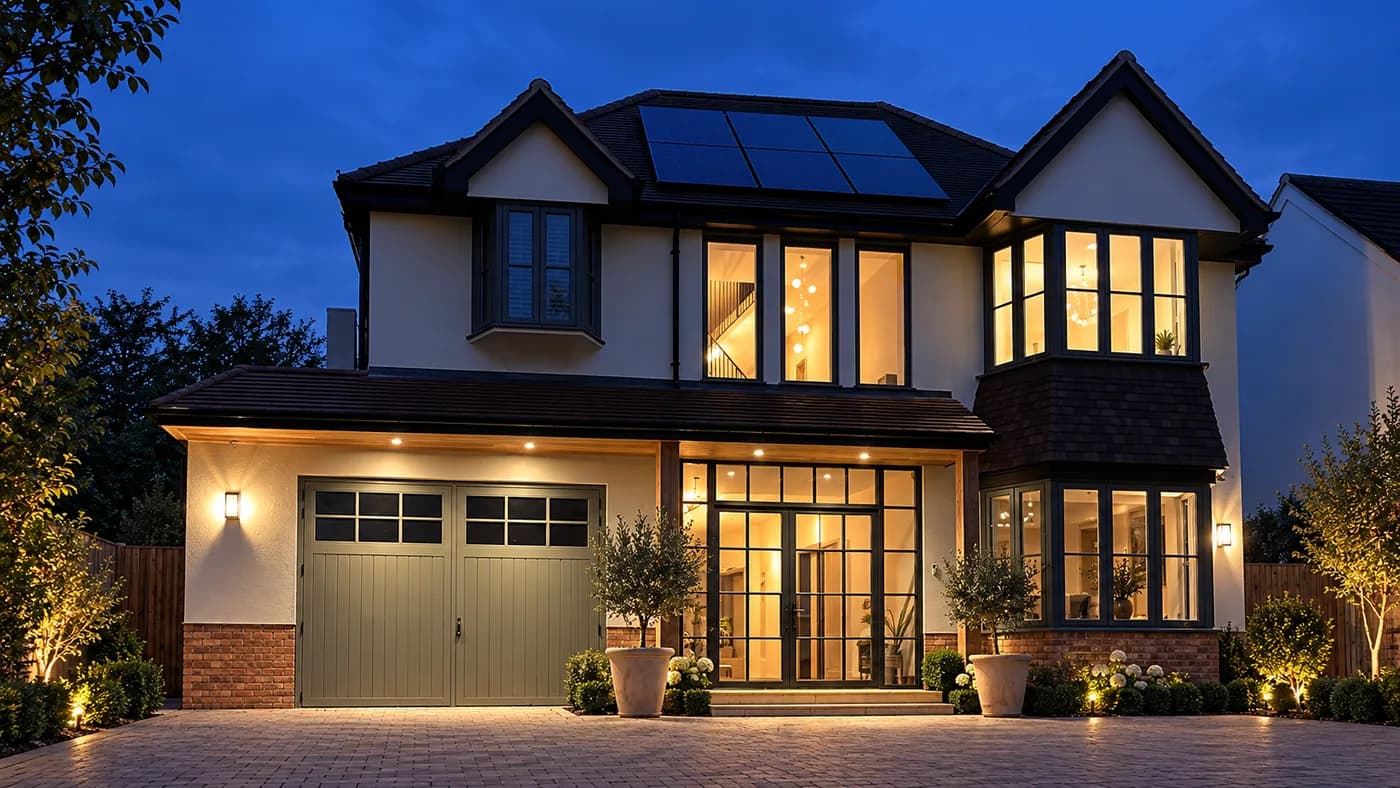
A whole-house renovation in Harborne, on the south-west side of Birmingham, carried out by Kiwi — a Birmingham building firm of some size. The studio came in for the glazed joinery: the screens that divide the ground floor, the entrance, and the garage doors.
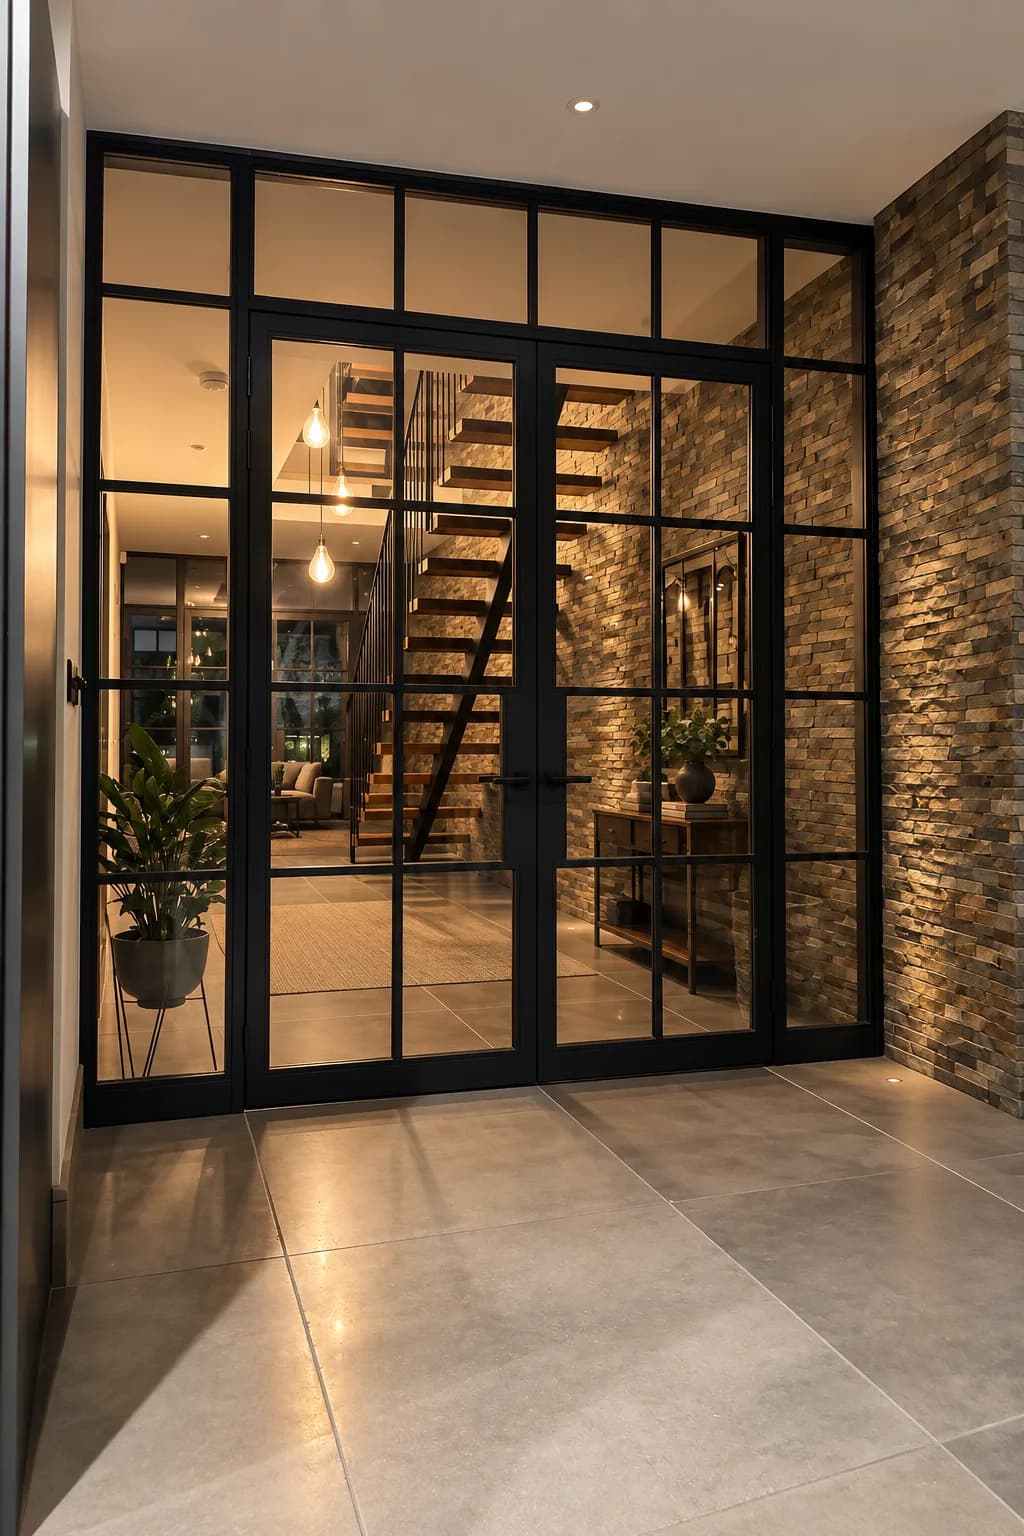
The owner, Nic Melis, wanted the dark slim-framed language that everyone now calls Crittall, used properly: not as a feature wall in one room, but as the way the ground floor is divided. Screens between the hall and the kitchen, and between the kitchen and living area and the snug, so that the rooms stay separate rooms while the light and the view run straight through them.
Which sounds like a decorating decision and is actually a building-regulations one. Put a glazed screen between a kitchen and a room people sit in, in a house of this arrangement, and building control has an interest in how long that screen holds a fire back. The answer had to be half an hour, and it had to look like everything else.
Studio Response
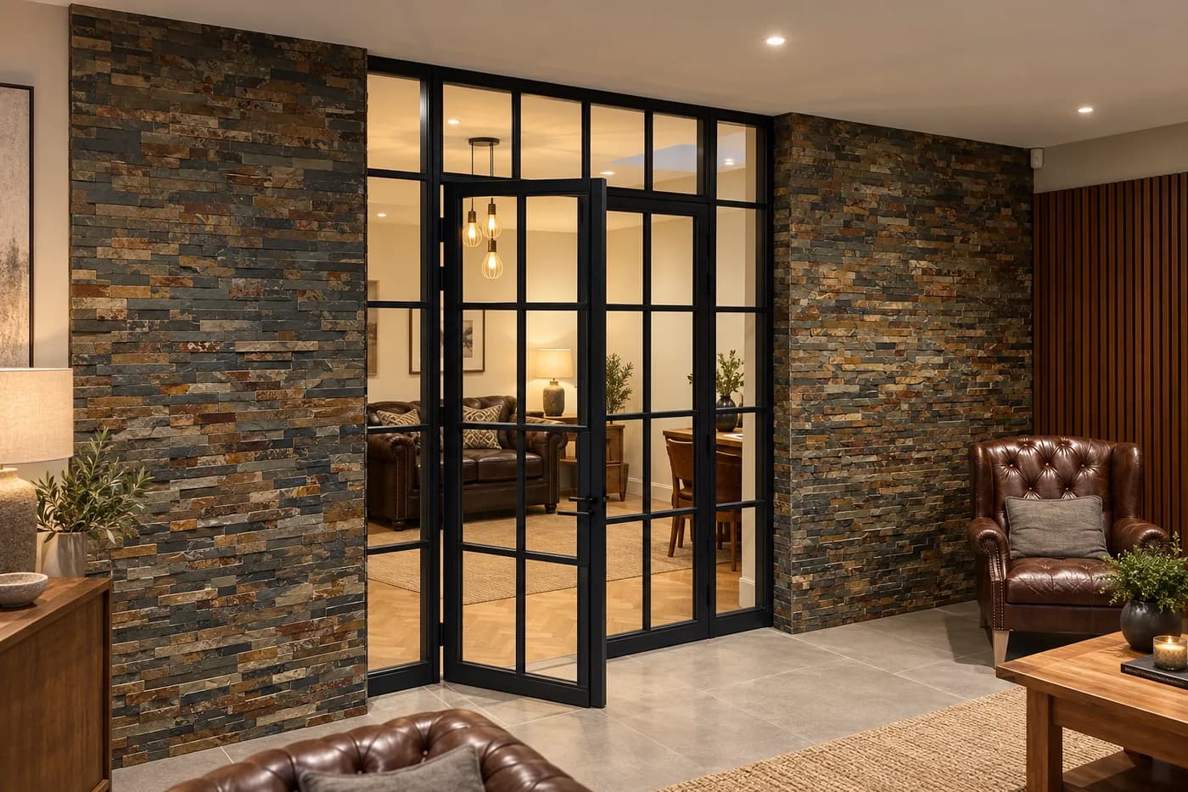
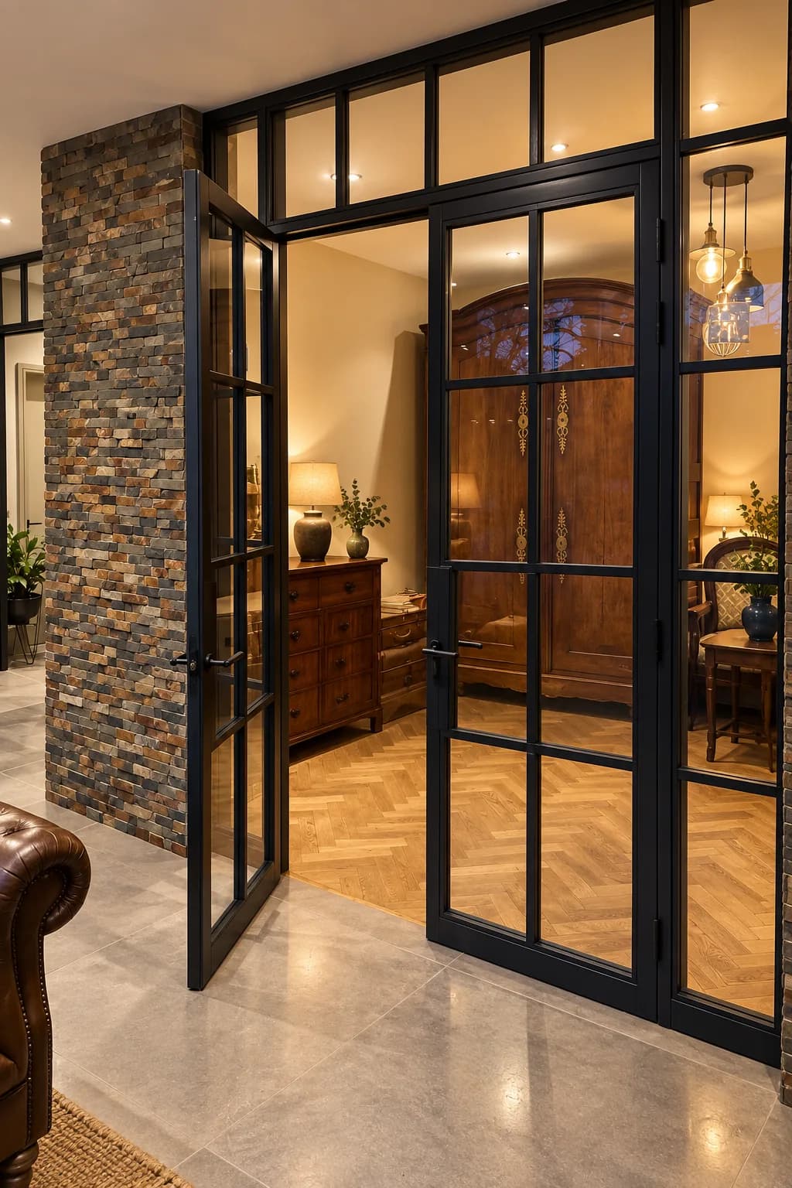
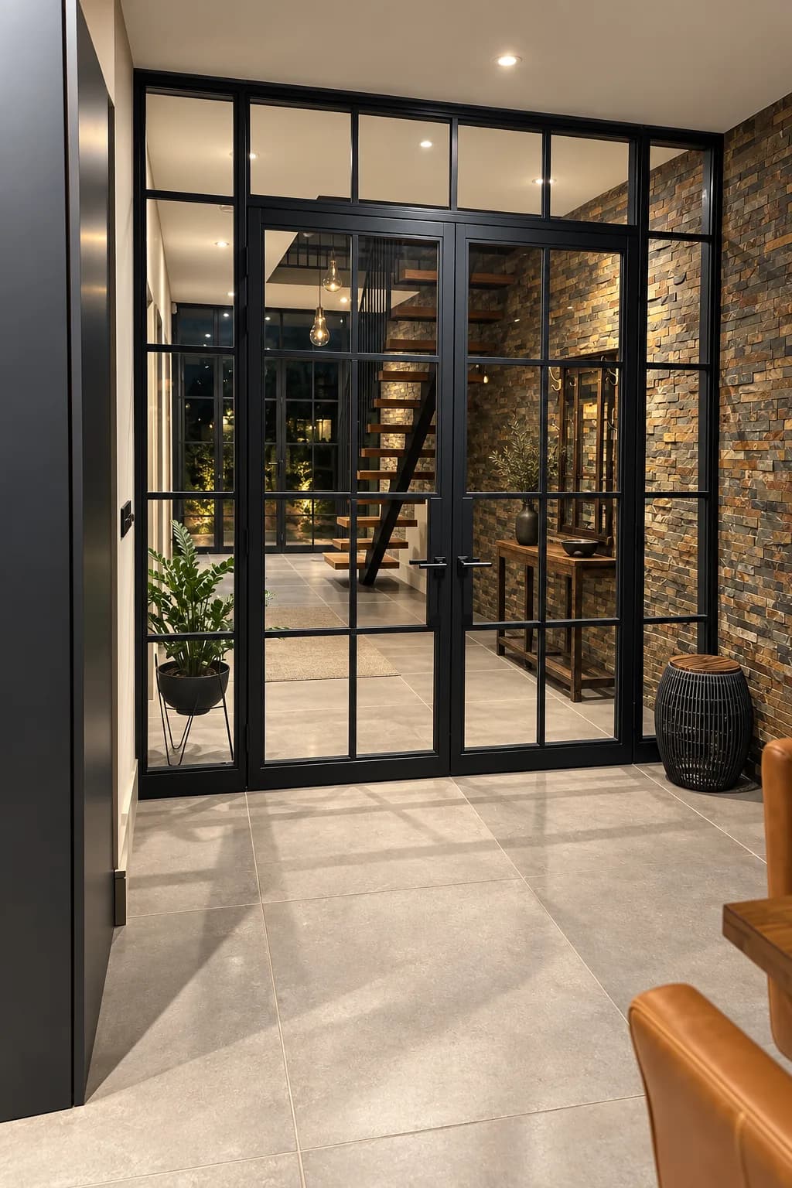
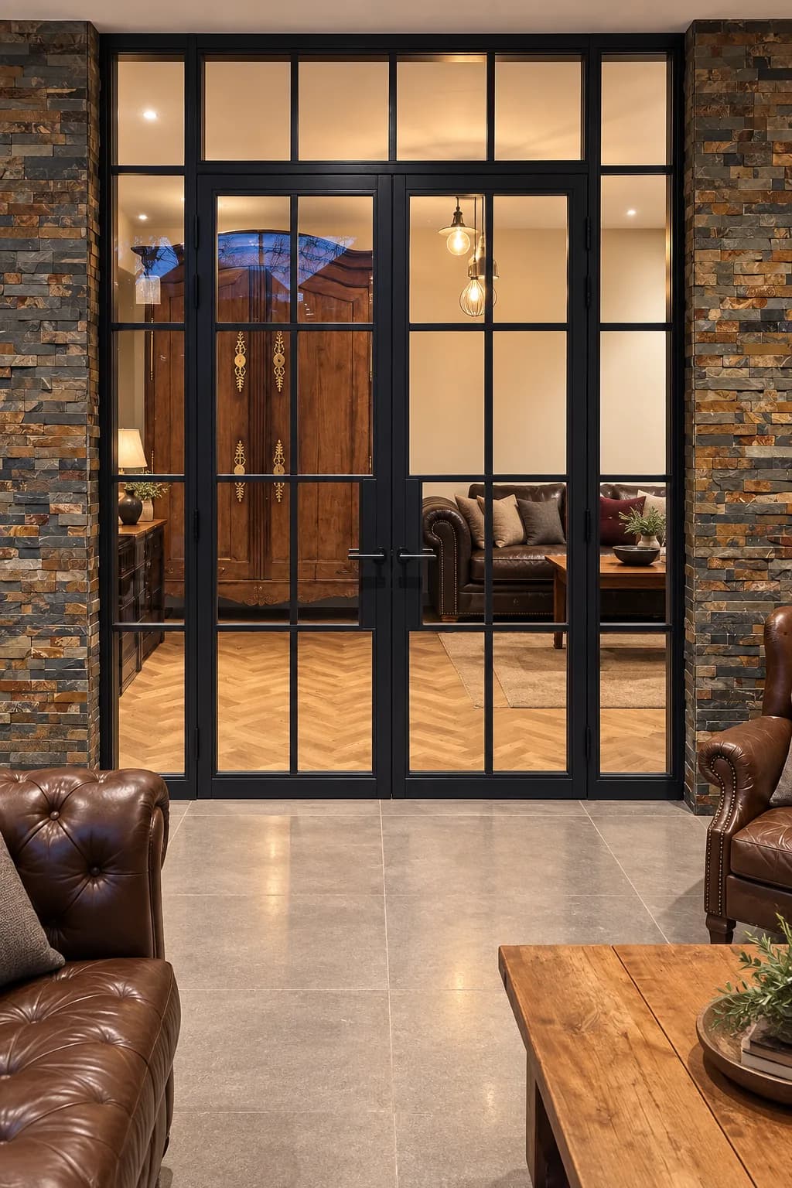
Fire-rated screens is what people call them, and that is what these are: French pairs within a glazed surround, made as fire doors that happen to be glazed — engineered sapele, fire-rated glass, and the whole make-up built from components that carry their own certification, so the assembly is evidenced rather than asserted. The design was taken to building control in advance and agreed before anything was cut, then inspected and passed off once it was in. That order matters. A fire door designed after the fact is an argument; a fire door agreed first is a drawing everybody has already signed.
One screen runs from the hall into the kitchen. The other divides the kitchen and living area from the snug, and is the narrow one — the set where the sections have least room to hide and the proportions have to be right first time.
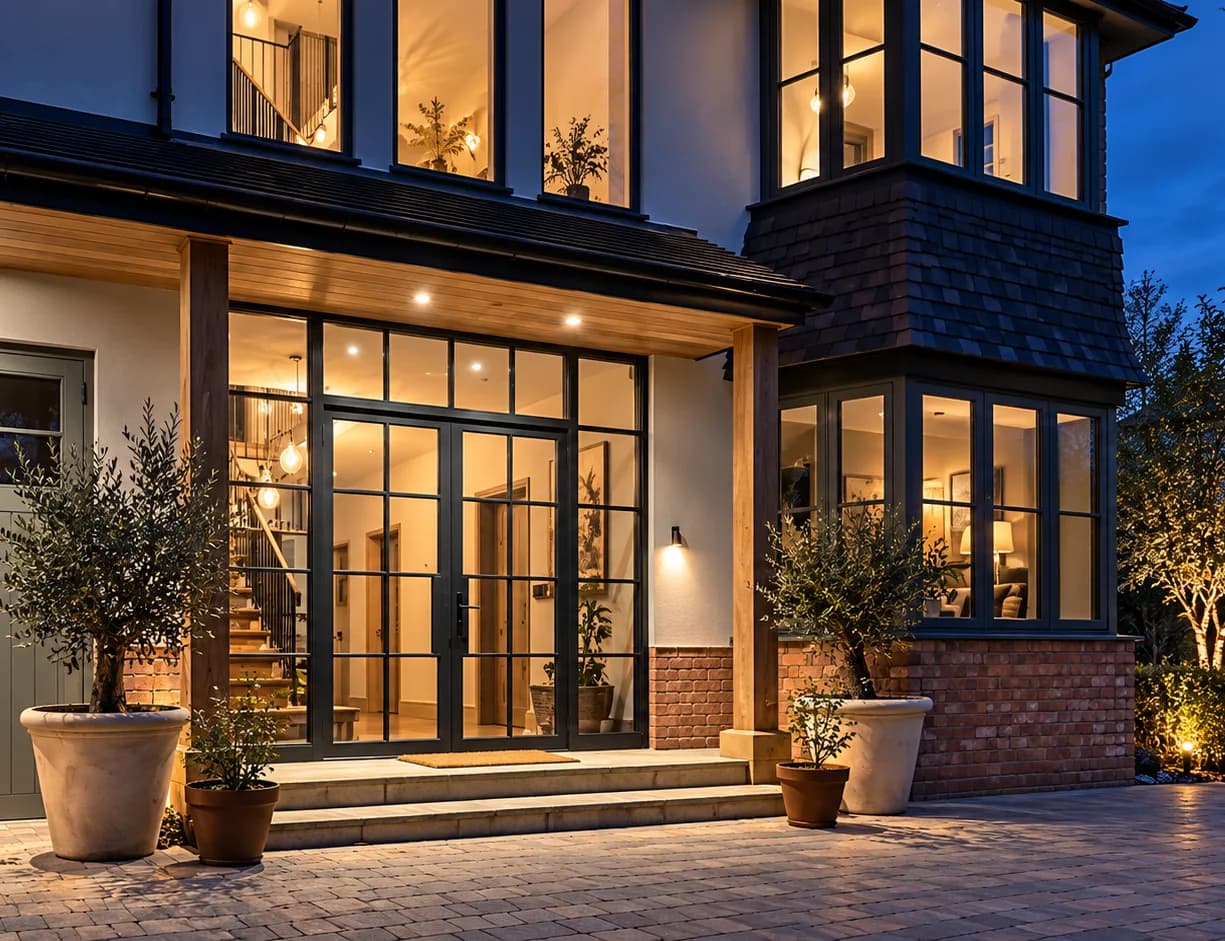
The entrance is a Crittall-style French pair in Accoya, with glazed panels either side and a glazed head over, so the doorway reads as one framed opening rather than a door with windows next to it. Double glazed, multipoint locked, and painted to sit with the screens inside.
The thing worth understanding about a steel-look door made in timber is that it is the harder version, and the better one. Aluminium is the easy way to a slim section, and aluminium conducts heat straight through itself; timber is a natural insulator, so the same sightline in timber performs better at the one job a door has to do all winter. What timber will not let you do is cheat the engineering. Narrow profiles carrying a double-glazed unit have to be calculated for strength or the leaf sags within a couple of years, and the glass itself has to be ordered with the cut-outs for the blocks the handle gear sits on. Get either wrong and you have a beautiful door that does not shut properly.
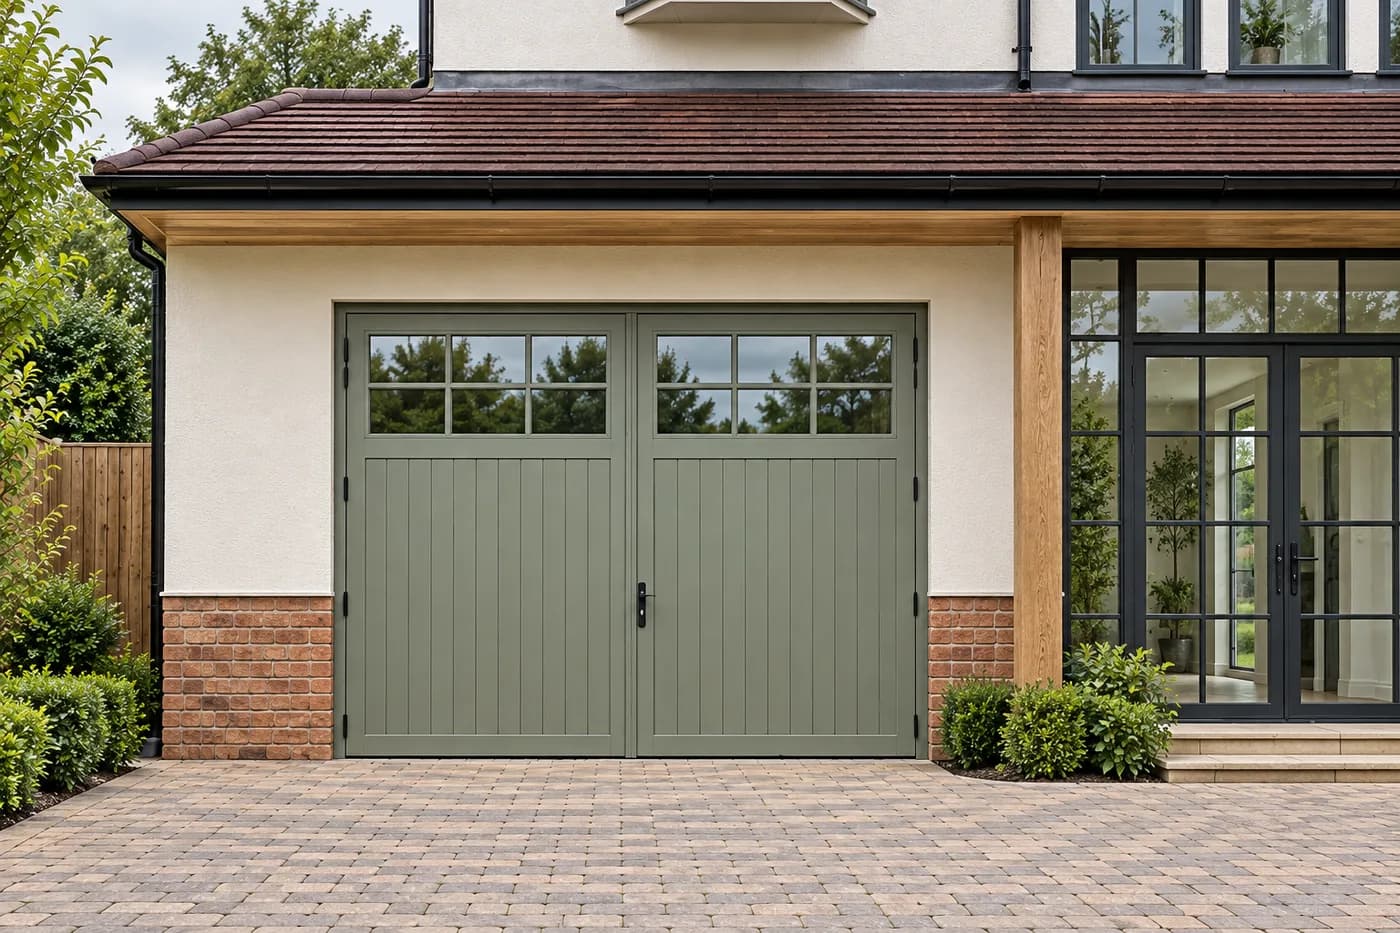
The garage doors are a pair, side hung in timber and painted — which is how the studio makes garage doors as a matter of course. Side hung means the doors are joinery rather than a mechanism: they carry the same paint line and the same sections as the rest of the outside of the house.
In the Owners’ Words
We commissioned Woodland to make four bespoke timber products for our home: the garage doors, a Crittall-style glazed entrance and two sets of fire-rated internal French doors.
We wanted the slim, elegant appearance of steel-framed doors while retaining the quality and character of timber. It was also important that every element felt connected, rather than looking like separate additions.
The finished joinery has transformed the house. The glazed doors allow light to travel between the rooms, the proportions are beautifully balanced, and everything feels reassuringly substantial. Even the fire-rated internal doors retain the refined appearance we wanted.
The garage doors complete the exterior perfectly, and the consistency between the outside and inside makes the whole project feel considered. We’re absolutely delighted with the craftsmanship and the finished result.
Element Breakdown
- Industrial Door Sets
Two fire-rated screens, steel-look, each a French pair within a glazed surround and rated to half an hour — engineered sapele with fire-rated glass, agreed with building control before manufacture and passed off after. One from the hall into the kitchen, one dividing the kitchen and living area from the snug.
- French Doors
The entrance: a Crittall-style French pair in Accoya with glazed side panels and a glazed head, double glazed and multipoint locked, so the doorway reads as one framed opening.
- Grand Entrances
Door, side panels and head drawn as a single assembly rather than a door with glazing added around it — the entrance treated as one composed opening.
- Timber Garage Doors
A pair of side-hung timber garage doors, painted to the same line as the joinery on the rest of the elevation — doors as joinery rather than as a mechanism.
Related Reading
Read further on the thinking behind this category in the Journal.
Considering a project of your own?
Related Projects
CHESHIRE
Steel-Look Accoya Glazing
Steel-Look Barn Glazing
GLOUCESTERSHIRE
Contemporary Steel-Look Casements
Contemporary — Cotswolds AONB
WORCESTERSHIRE
Arched-Top Sash Windows & French Doors
Sash Windows & French Doors
WORCESTERSHIRE
Oak Porch & Herringbone Oak Front Door
Oak Porch & Entrance Door
Featured Elements
Industrial Door Sets | French Doors